Palace of Itamaraty: A Former Seat of Brazil’s Government and Foreign Ministry
Site at a Glance
- Popularity
- High
- Country
- Brazil
- Primary era
- Modern
- Eras represented
- Modern
- Civilizations
- Unclassified
- Site type
- Civic
- Remains
- Palace
On this page8 sections
History
Construction and residence
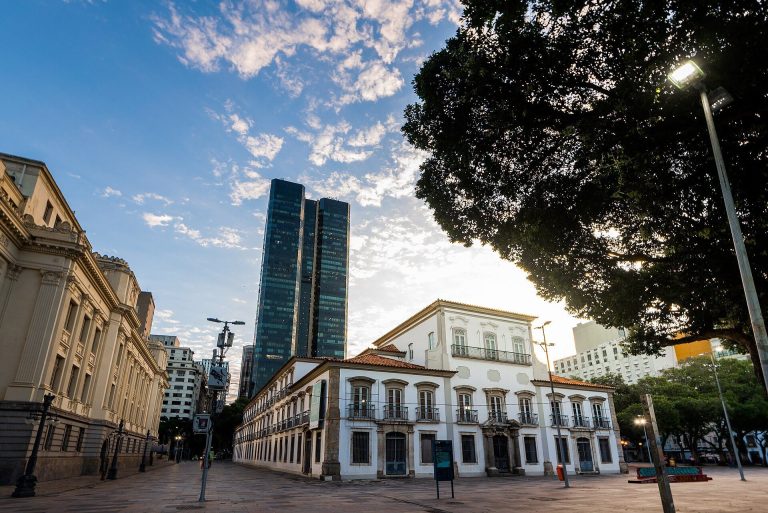
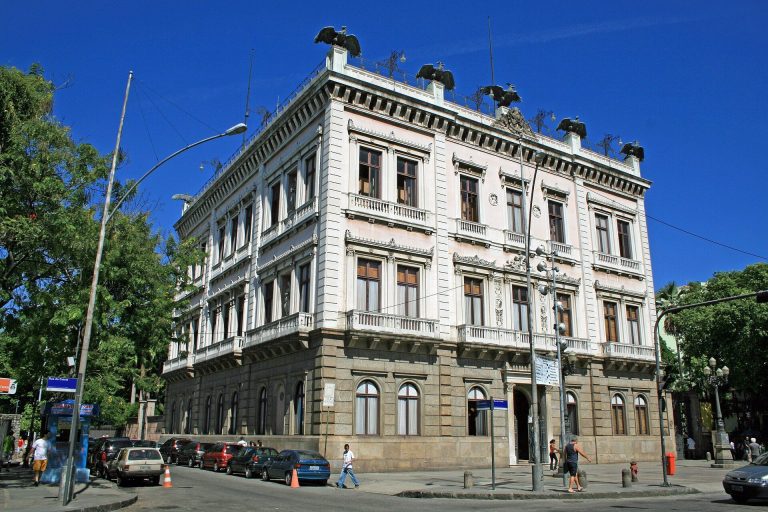
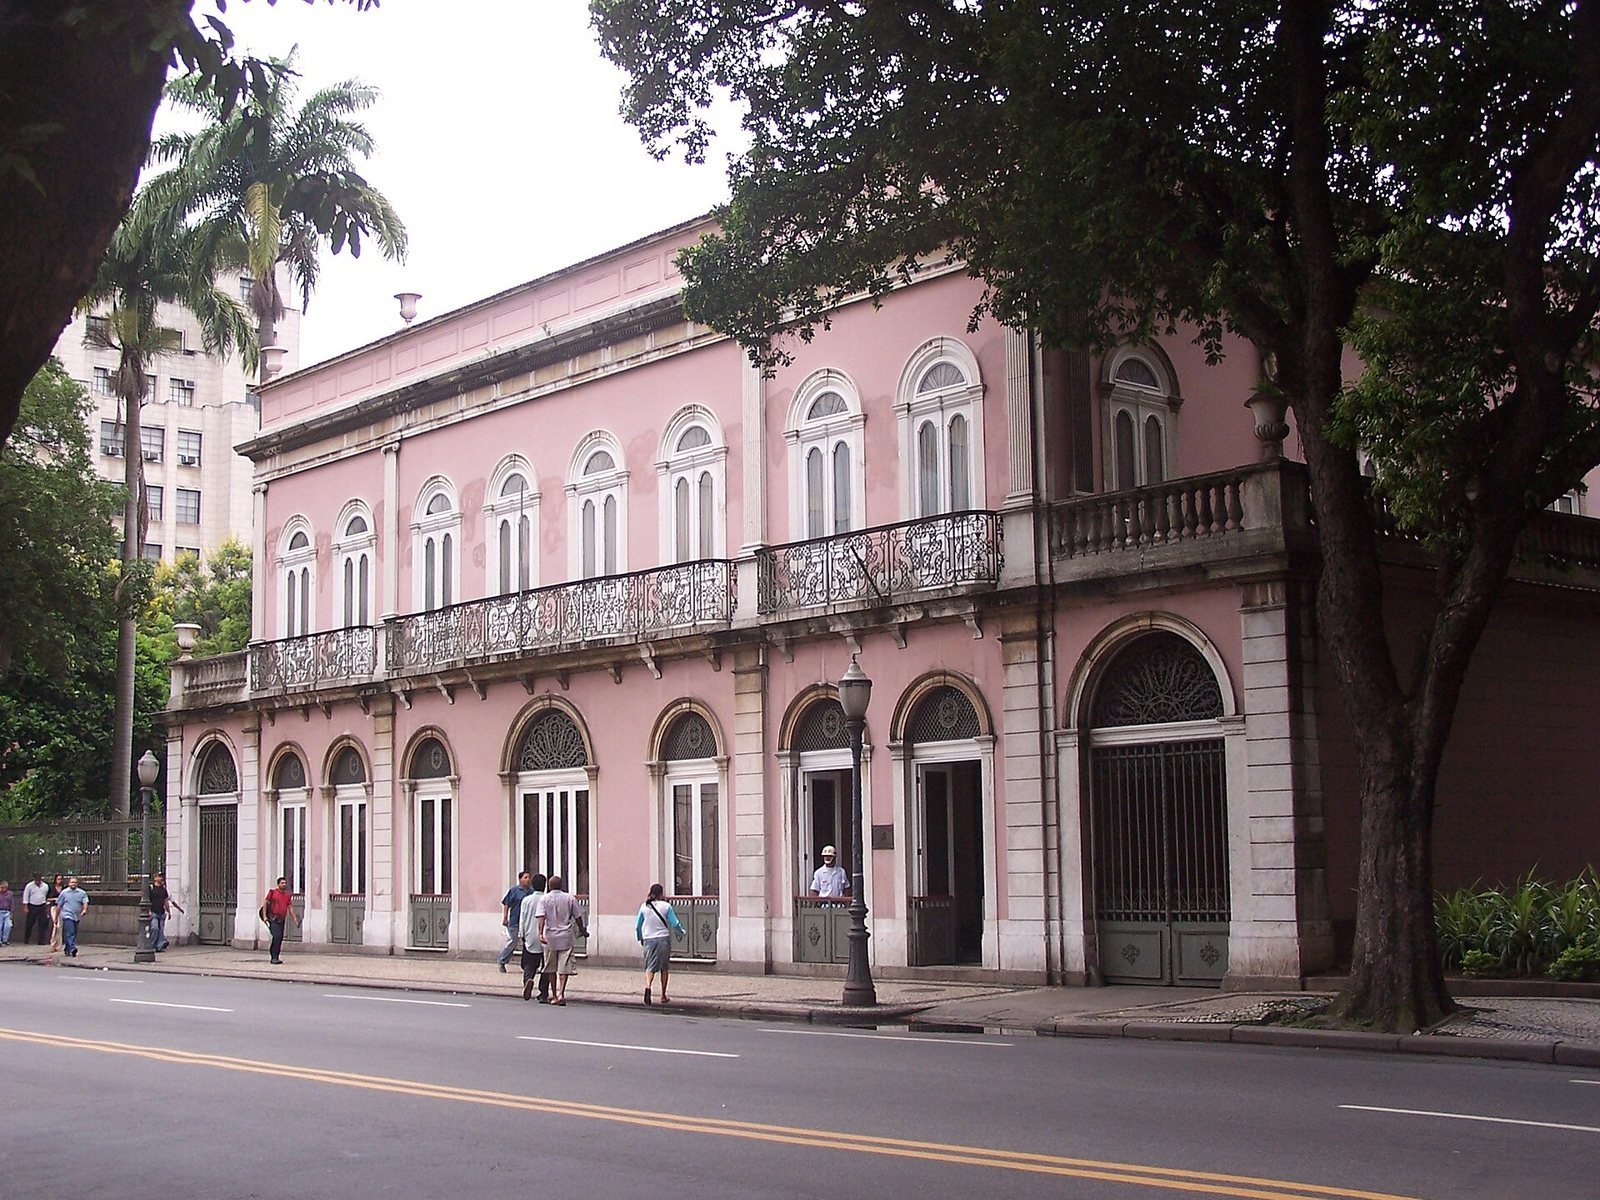
The Palace of Itamaraty is a neoclassical and eclectic palace in Centro, Rio de Janeiro, Brazil, built between 1851 and 1855 for Francisco José da Rocha Leão, Count of Itamarati. His family attributed the plan to two unidentified French architects, while the main building is officially credited to Brazilian architect José Maria Jacinto Rebelo. The palace first served as a noble residence.
Government and diplomacy
From 1889 to 1898, the palace was the seat of Brazil’s Republican Government. It became the headquarters of the Ministry of Foreign Affairs in 1899 and retained that role until 1970. The ministry’s long association with the building made “Itamaraty” its official nickname. The later Itamaraty Palace in Brasília inherited its name from the Rio de Janeiro palace.
Renovation and continuing use
Architects Joseph Gire, Robert Prentice, and Anton Floderer renovated buildings around the courtyard between 1927 and 1930. The work adopted a neoclassical Beaux-Arts approach, an academic tradition emphasizing formal composition and classical design, and included construction of a library. In 1938, the palace became the eighth building in Brazil to be listed as a national monument.
The palace now serves as the Ministry of Foreign Affairs’ representative office in Rio de Janeiro. It also houses the Historical and Diplomatic Museum, the Historical Archive, the Map Library, the United Nations Information Office in Brazil, and the Alexandre de Gusmão Foundation’s Center for History and Diplomatic Documentation. The origin and meaning of “Itamaraty” remain uncertain; proposed interpretations include “river of small stones,” “stream among loose stones,” “white stone,” “hard wood,” and “river of crystals.”
Remains
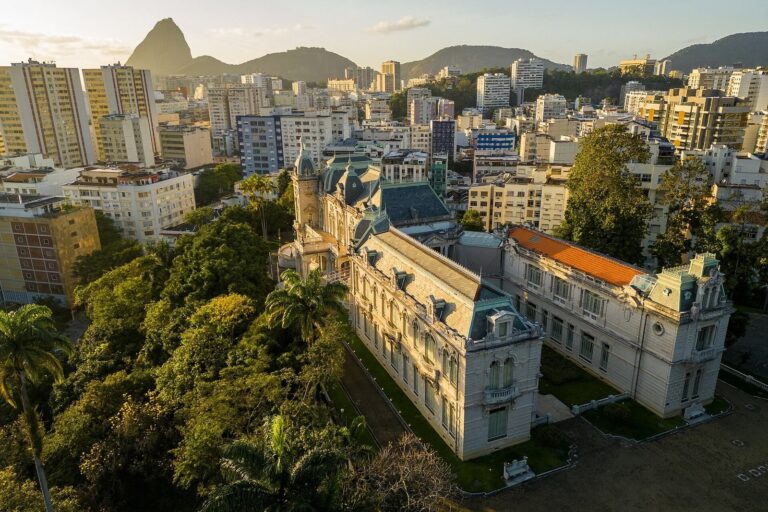
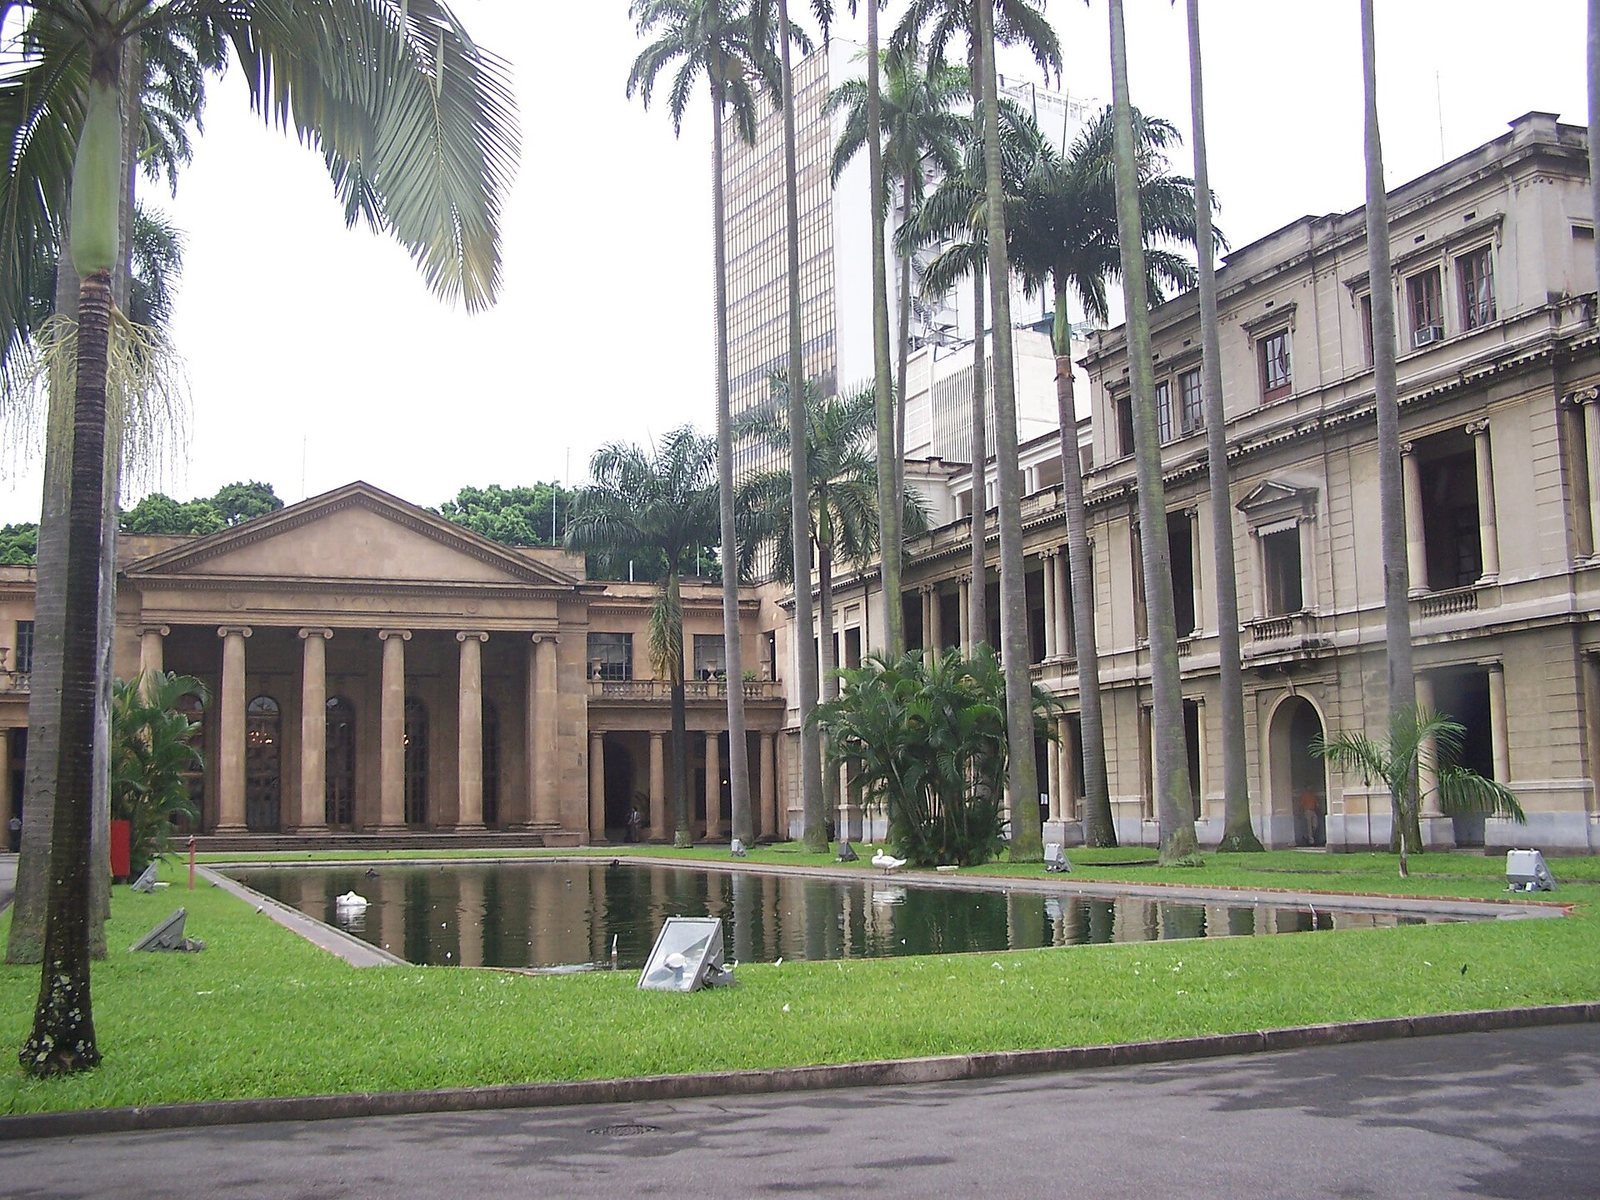
The complex combines a strictly symmetrical main building with other buildings arranged around a courtyard. Its formal composition reflects the palace’s neoclassical and eclectic character, and the main building’s proportions are characteristic of Jacinto Rebelo’s work.
Courtyard buildings and galleries
The buildings around the courtyard include galleries leading to the halls. Gire designed an architrave, the horizontal element resting across supports, and altered the façade as part of his work on the complex.
Library
Prentice and Floderer designed the library after winning a competition organized by the Brazilian Institute of Architects. Built between 1928 and 1930, it was intended to hold archives and maps donated to the government by the Baron of Rio Branco.
Reflecting pool
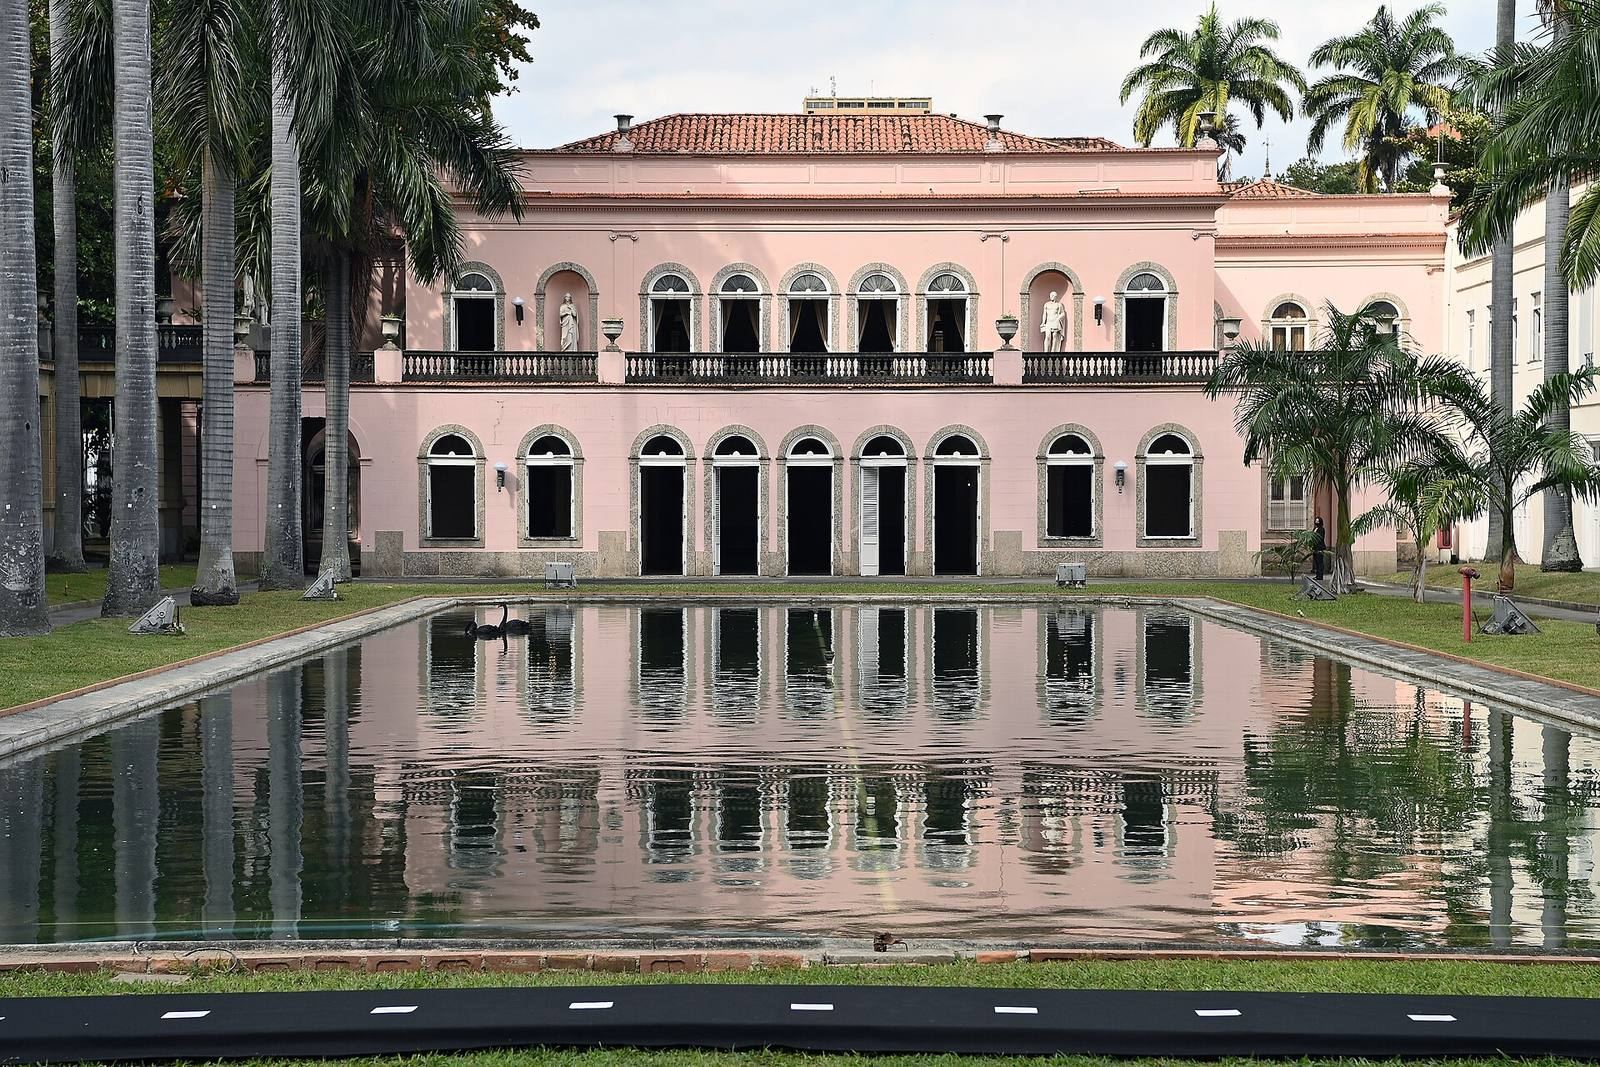
A reflecting pool lies behind the main building and is flanked by imperial palm trees.