Sundrum Castle: A Medieval Tower House and Later Estate
Site at a Glance
- Popularity
- High
- Country
- United Kingdom
- Primary era
- Medieval
- Eras represented
- Medieval, Early Modern, Modern
- Civilizations
- British, Kingdom of Scotland
- Site type
- Domestic
- Remains
- Castle
On this page9 sections
History
Medieval origins
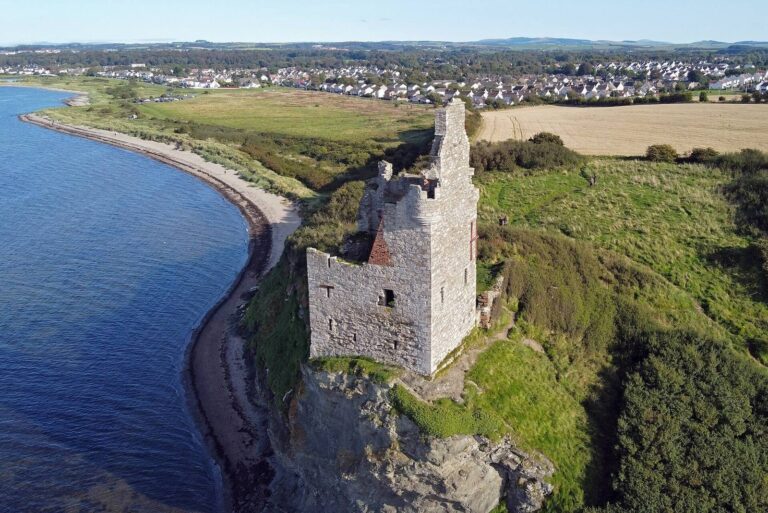
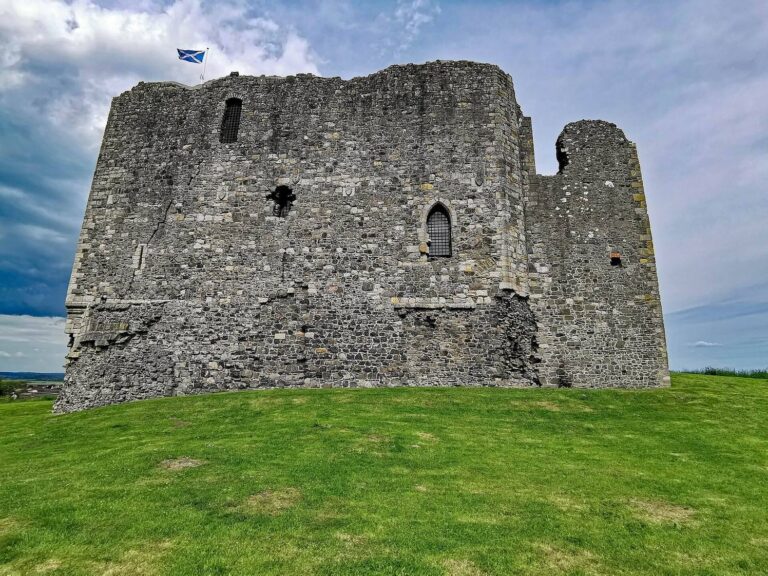
Sundrum Castle is a late-14th-century tower house, a fortified residence built as a tower, beside the Water of Coyle about 1.5 kilometres north of Coylton in the United Kingdom. Its original tower was built for Sir Duncan Wallace, Sheriff of Ayr, a royal officer with local judicial and administrative duties. King David II granted Wallace land in 1370.
Wallace was the son of Sir Robert Wallace and a relative of William Wallace, the Scottish leader during the Wars of Scottish Independence. He married Eleanor and died without a male heir. Claims that Sir Duncan had royal ancestry are disputed. The castle was once said to have Pictish origins, attributing it to the ancient peoples of northern Britain. In his 1785 poem The Vision, Robert Burns described it as a dwelling built by the Picts, but historian A. H. Millar later rejected the claim as unsupported. The name Sundrum may derive from sonndruim, meaning “ridge of trees.” It has also been associated with the father of Alan Cathcart, 4th Lord Cathcart, who was sometimes called Lord Sudram.
Cathcart and Hamilton ownership
By the end of the 14th century, Sir Duncan’s sister’s son, Sir Alan de Cathcart, had taken possession of the castle with the consent of King Robert II, the first king of the Stewart dynasty. The Cathcarts retained Sundrum for generations. A 19th-century poem by writer Robert Chambers referred to the end of their ownership, which later came to be told as a curse.
Charles Cathcart, 9th Lord Cathcart, sold the castle in the mid-18th century. John Hamilton bought the estate, and the Hamilton family held Sundrum until 1917. Their wealth was connected to sugar and slavery, including part-ownership of the Pemberton Valley plantation in Jamaica. Profits from slavery funded the purchase of the castle. The Hamiltons were also involved in reducing the rent paid by William Burnes, Robert Burns’s father.
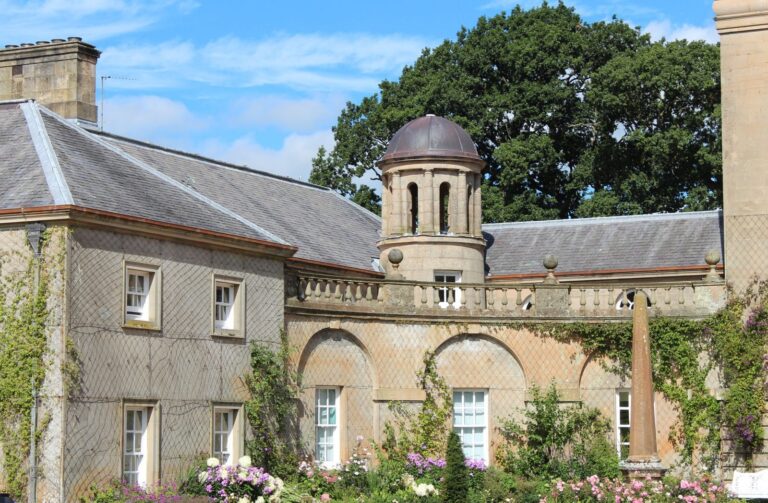
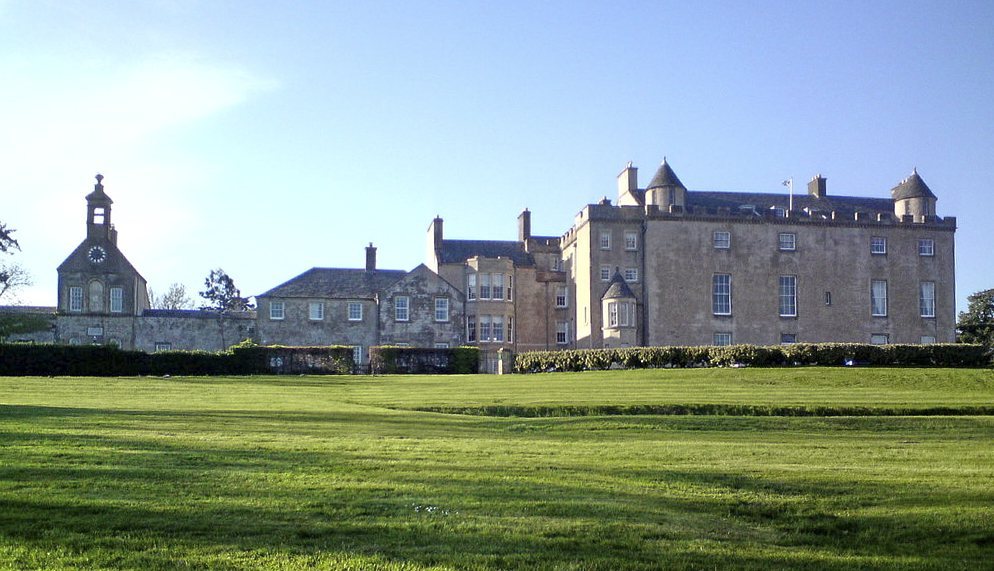
In 1792 the Hamiltons incorporated the castle into a mansion and extensively altered the site. Architect John Paterson supplied Neo-Gothic designs for the interiors, a revival style drawing on medieval Gothic architecture. After slavery was abolished in the British West Indies in 1833, Colonel Alexander West Hamilton arranged for Alexander Waters, a child from the plantation, to come to Scotland for schooling and training. Waters became a stonemason and established a family on the estate. In 1877 a clock tower was built to mark the marriage of John Claud Campbell Hamilton and Marion Hamilton.
Hotel, decline and redevelopment
In 1917 the castle was sold to Ernest Coats, whose son John ran a thread-manufacturing firm. The Coats family expanded the complex with Coats House. A hotel syndicate acquired Sundrum in 1936 and converted it into a 30-bed hotel, which opened around the time of the 1938 Empire Exhibition in Glasgow, an event celebrating industry and the British Empire. A tale that the tower was haunted by a Green Lady also circulated; her supposed identity was unknown, and the story may have been promoted to attract hotel guests.
The castle was listed as a Category B building in 1971, a classification for buildings of regional or more-than-local importance. By 1984 it had fallen into neglect. Salopian Estates bought it in 1991, and redevelopment during the 1990s renovated the mews, added a nine-house courtyard and divided the main castle into three homes. The work removed the original drive and part of the woodland, prompting objections from some local residents. A later courtyard development, The Steadings, comprised 11 houses.
Remains
The castle complex
The estate covers approximately 85 acres beside the Water of Coyle. Its buildings combine the original rectangular keep with later Georgian and early-20th-century additions, renovated mews and smaller residential properties. The tower’s rear terrace overlooks the river valley.
Wallace Tower
The original keep, known as Wallace Tower, has rectangular walls 10 to 12 feet thick. Its north-side entrance and narrow slit windows reflect its fortified form. Inside, the original guardroom survives, while a small prison pit is now sealed. The ground floor contains a library and the Jacobean-style dining room called the Laigh Hall. Jacobean style is associated with the reigns of James VI of Scotland and James I of England. A hall with two vaulted sections occupies the first floor, and accommodation is arranged on the second and third floors.
The tower’s great hall has a fireplace bearing the combined crests of John Hamilton and Lillias Montgomerie. The building also retains the terrace at its rear, overlooking the river valley.
Hamilton Wing
The Georgian-era Hamilton Wing, built in the late 18th century, contains four bedrooms, a hall, drawing room, dining room, bathroom and kitchen. Georgian refers broadly to the period associated with British monarchs named George.
Coats House and mews
Coats House is an early-20th-century addition between the mews and the main castle. It extends across four floors and has almost 5,000 square feet of interior space. Its rooms include five reception rooms, among them a large drawing room, as well as five bedrooms and four bathrooms. A sweeping staircase connects the floors. The complex also includes the renovated mews and smaller residential buildings.