Cámara Santa: The Pre-Romanesque Relic Chapel of Oviedo Cathedral
Site at a Glance
- Country
- Spain
- Primary era
- Medieval
- Eras represented
- Medieval, Early Modern, Modern
- Civilizations
- Kingdom of Asturias, Kingdom of León, Spanish
- Site type
- Religious
- Remains
- Chapel
On this page19 sections
History
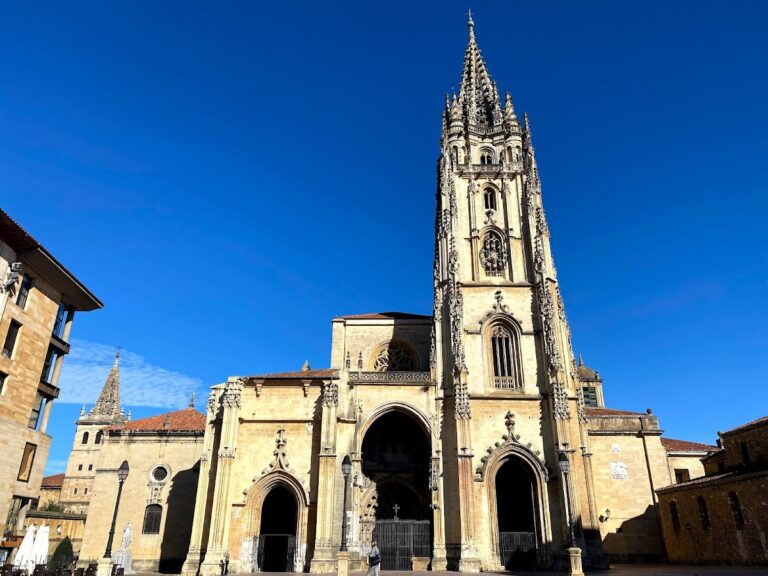
The Cámara Santa is a pre-Romanesque chapel within Oviedo Cathedral in Oviedo, Spain, generally dated to the ninth century. It belongs to the Asturian pre-Romanesque tradition, an early medieval architectural style, and is among the oldest parts of the cathedral complex. Its relics later drew pilgrims to Oviedo, which became the starting point of the Camino Primitivo, a pilgrimage route toward Santiago de Compostela traditionally regarded as the earliest Camino.
Origins and early use
The building’s precise date and patron remain disputed. Tradition places its construction under Alfonso II, king of Asturias, and interprets it as part of his palace. The twelfth-century chronicle Historia Silense, dated to 1115, also attributes the chapel to Alfonso II. However, his testament does not mention it, and other evidence has led to an alternative proposal: that it was built under Alfonso III, in connection with relics brought from Córdoba in 884.
The Cámara Santa was joined to the earlier Tower of San Miguel. It probably served both as a palace chapel and as a secure place for the cathedral’s valuables and relics, the physical remains or objects revered for their connection to saints or sacred events. The cathedral’s Old Tower was built to protect this treasure. The lower sanctuary followed the arrival of Eulogius and Leocritia, Christian martyrs associated with Córdoba. They had been killed there in 859, and their remains were carried to Oviedo by Dulcidio, an envoy of Alfonso III, no earlier than 884. A record from 908 mentions the crypt.
The Historia Silense refers to a chapel of Santa Leocadia and an upper room where the faithful could venerate the Arca Santa, a container for relics. It is uncertain whether the remains of Saint Leocadia, a martyr associated with Toledo, ever came to Oviedo. She is distinct from Leocritia. In 1305, the remains of the Córdoba martyrs were exhumed for transfer to the upper chapel.
Medieval changes and the cathedral treasury
Alfonso II gave the Cross of the Angels to the cathedral in 808. Alfonso III commissioned the Cross of Victory, which he and Queen Jimena presented in 908. The Agate Casket, a gift from Fruela II, king of Asturias, was completed in 910. In 1075, Alfonso VI, king of León and Castile, and his sister Urraca gave the Arca Santa to the cathedral.
A north-side portico was added sometime after the Cámara Santa was completed, no later than the end of the ninth century, and by the eleventh century. Bishop Froilán was buried there in 1076. The date of the portico’s removal is unknown. It may have been dismantled during the twelfth-century alterations or when the Gothic cathedral apse was built in the fourteenth century under Bishop Gutierre de Toledo.
In the twelfth century, Bishop Pelayo II oversaw a Romanesque remodelling, part of a later medieval architectural tradition. The upper chapel’s wooden ceiling was replaced with a vaulted ceiling, and the adjoining lower space was altered. The upper room acquired the name Chapel of San Miguel during this century. From the thirteenth century, it was used to keep the cathedral’s principal relics, a purpose it continues to serve.
Damage, reconstruction, and heritage status
An explosive attack during the Asturias Revolution of 1934 severely damaged the building. From 1938 to 1942, architect Luis Menéndez-Pidal y Álvarez led its reconstruction, reusing building materials. Work in and around the chapel exposed foundations and other remains, and the restored building was reconsecrated on 6 September 1942.
In 1977, thieves took and damaged the cathedral’s principal treasures, including the two crosses and the Agate Casket. Some objects were recovered, partly dismantled, in 1981; after restoration, they returned to the Cámara Santa in the mid-1980s. The Agate Casket was reconstructed by 1986, and its lid plaque was recovered and replaced in 1989. The building underwent further interior and exterior restoration in 2012–14. It was declared a National Monument in Spain in 1931, entered the UNESCO World Heritage listing for the Monuments of Oviedo and the Kingdom of Asturias in 1998, and was included individually in the 2015 extension of the Routes of Santiago de Compostela listing.
Remains
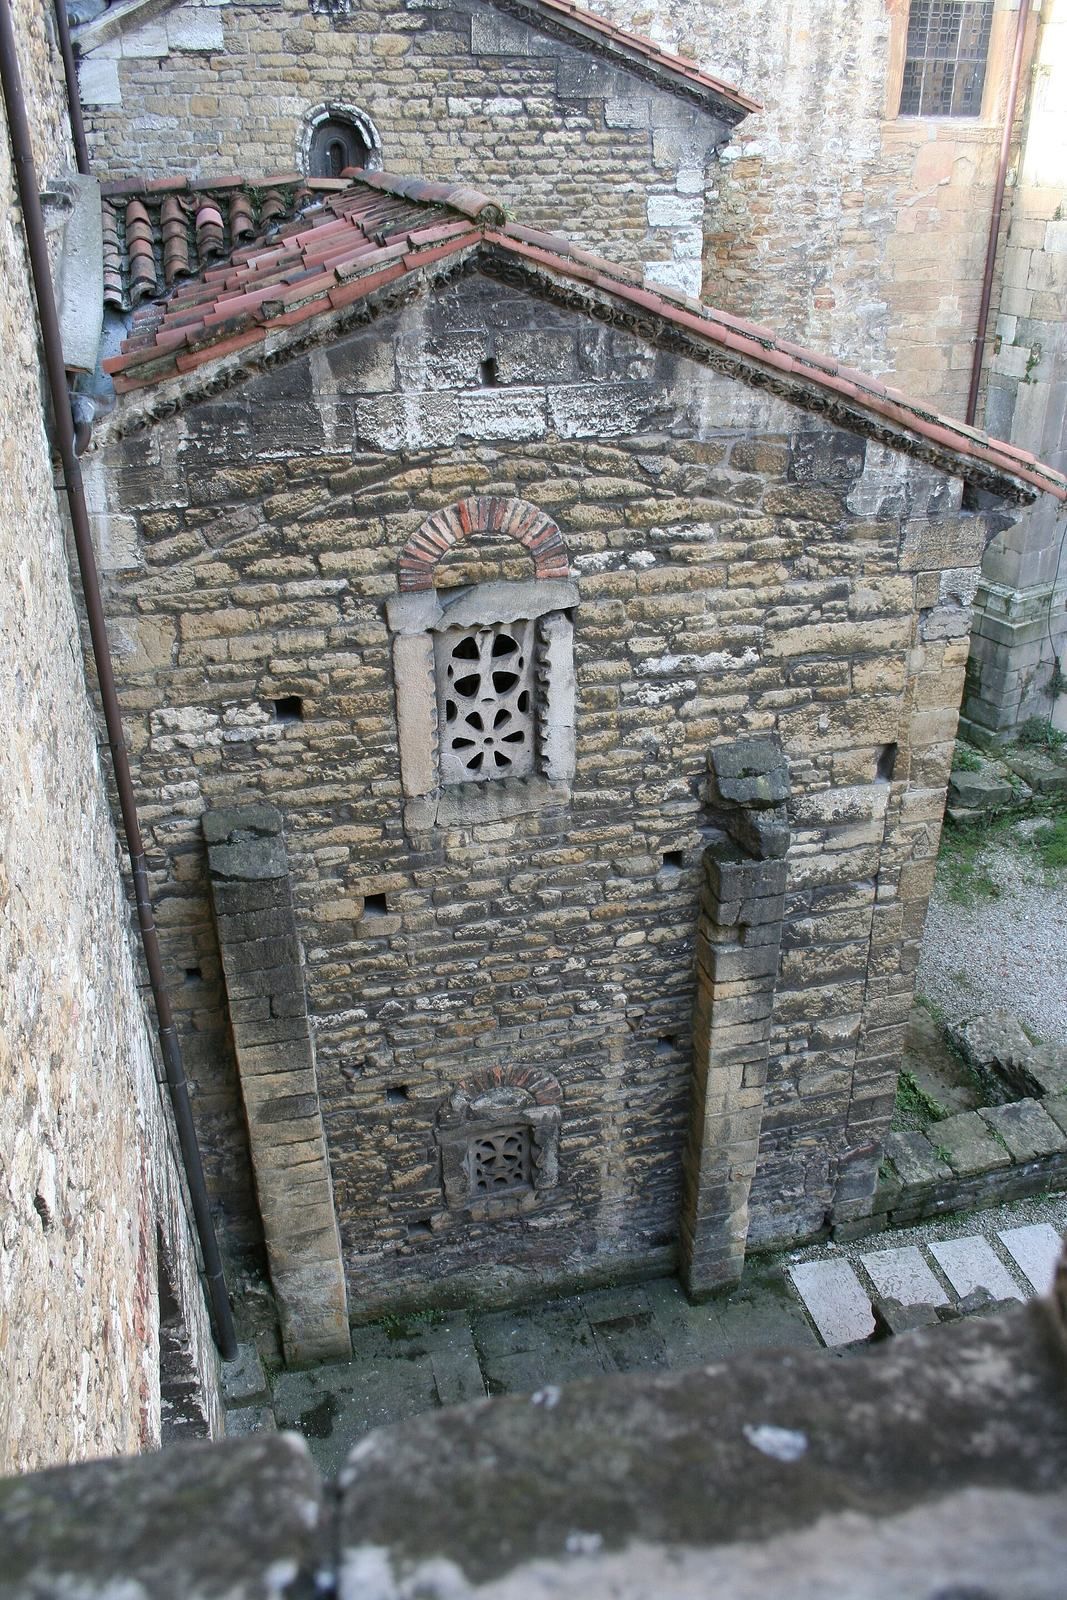
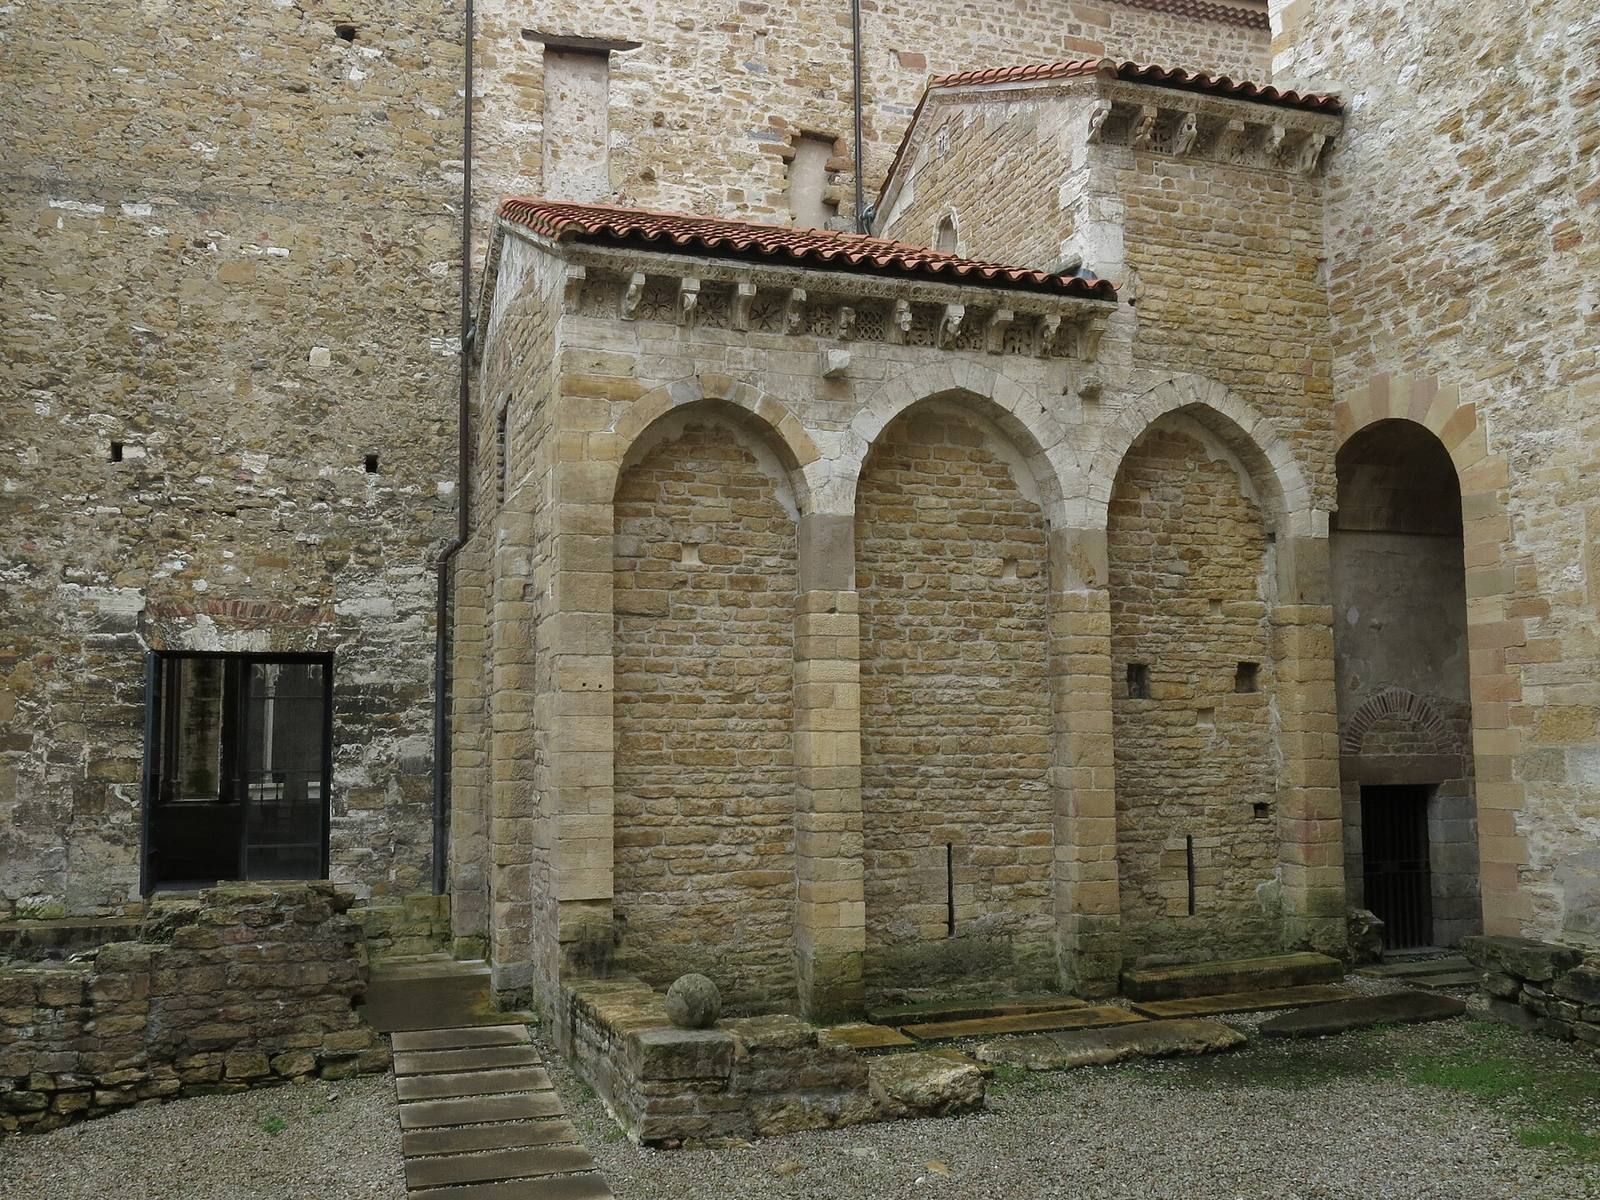
The Cámara Santa stands between the south arm of the cathedral transept and the cloister. Its two rectangular chapels occupy separate levels, each with its own entrance and no internal passage between them. The lower chapel is the Crypt of Santa Leocadia; above it is the Chapel of San Miguel. Both are joined to the earlier Tower of San Miguel, which later construction has enclosed on the exterior.
The chapels
Crypt of Santa Leocadia
The rectangular crypt is about 2.30 metres high and has a barrel vault, a curved ceiling. Its nave, the main body of the chapel, is at the entrance end, while the presbytery, the area around the altar, lies at the far end. Entrances open on the north and south sides. Three tombs cut into the floor run east to west, perpendicular to the entrances. Two have carved stone covers, and the third is uncovered.
The presbytery retains its original paving. A large stone block forms the altar above Dulcidio’s tomb. In the eastern wall, a stone screen with a Greek cross, whose four arms are equal in length, fills a window. Two short columns flank it. Below the opening, a rectangular niche in a stone frame may have held relics. Two limestone grave slabs in front of the presbytery, dating to the building’s early period, carry plant designs that include the Tree of Life.
Chapel of San Miguel
The upper chapel consists of an antechamber, nave, and presbytery. Its present entrance and an earlier doorway are both in the antechamber, with the earlier opening to the left. The nave and presbytery belong to the same original building as the crypt. At the eastern end, a square sanctuary adjoins a rectangular chamber and retains its original low barrel vault. A frontal arch rests on two Roman marble columns. Similar columns frame the east window, whose tops are carved with Corinthian-style foliage.
The twelfth-century remodelling replaced the nave’s original wooden ceiling with a barrel vault reinforced by transverse arches, arches that span the space and support the vault. The central section was extended to six metres. The vault’s shoulders sit at unequal distances from the side walls; later work for the cathedral choir trimmed the adjoining walls to bring them into alignment.
The Tower of San Miguel’s lower doorway was blocked during the remodelling, while an opening in its eastern wall incorporated the tower’s lower level into the crypt. Two north-facing doorways in the tower remain visible on the rear wall of the Chapel of Covadonga in the cathedral ambulatory. The lower doorway served the tower’s ground floor. The higher one, level with the Chapel of San Miguel, gave access to the chapel by an outside ladder that remained in use until the fifteenth century.
Sculpture and wall painting
Apostle sculptures
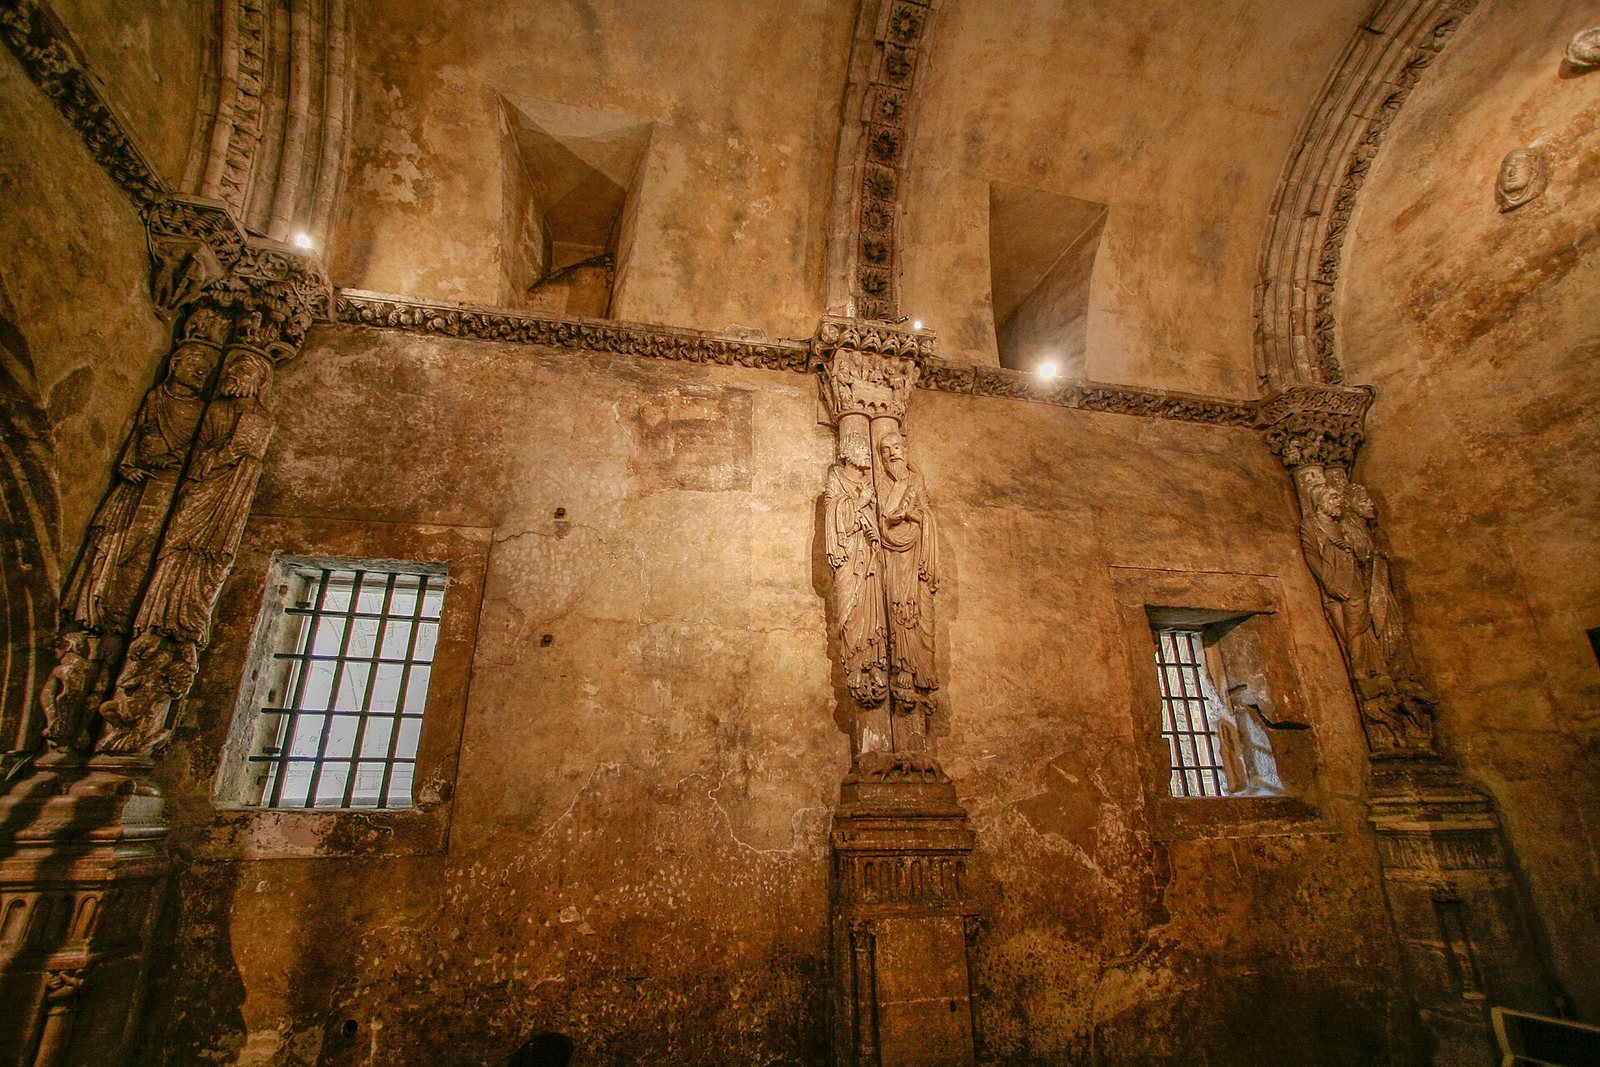
Twelve Romanesque sculptures of the Apostles, made around 1165–75, stand in six pairs on columns around the chapel and support the transverse arches. The column bases and tops are sculpted. Figural scenes decorate the tops, while the projecting blocks above them carry interlace patterns. The figures’ poses and drapery resemble sculptures at Santiago de Compostela. They are attributed to an unidentified artist conventionally known as the Master of Oviedo; an earlier attribution to Maestro Mateo is no longer accepted.
The figures were painted in several colors. A cream-white finish was intended to resemble ivory, and sapphire inlays marked their irises and pupils. Restoration in 2013–14 recovered the original painted surface and renewed the sapphire details.
Crucifixion group
Three heads from a Crucifixion group survive on the upper chapel’s west wall. The figures’ bodies were originally painted on plaster, but those wall paintings were destroyed in the 1934 attack.
Treasury and relics
A grille separates the chapel’s choir, which contains the cathedral treasury and relics, from the nave.
Arca Santa and the Sudarium
The silver-clad Arca Santa measures 1.19 metres long, 93 centimetres wide, and 75 centimetres high. A broad inscription in Kufic, a formal style of Arabic script, runs across its front. Its decoration shows Christ inside a mandorla, an almond-shaped halo around a sacred figure, with four angels. The twelve Apostles appear beneath arches on the front; scenes of the Nativity and Ascension occupy the sides, and scenes from the Passion decorate the top.
The chest holds numerous relics, including the Sudarium of Oviedo, thorns from Christ’s crown, and fragments of the Cross. The Sudarium is a bloodstained cloth. Christian tradition identifies it as the cloth wrapped around Jesus’s head after his death.
Cross of the Angels
The Cross of the Angels has equal-length arms that widen toward their ends. Its original core of wild-cherry wood is covered with gold sheet. Forty-eight gemstones, including sapphires, amethysts, rubies, agates, and opals, decorate the front; five stones, some dating to Roman times, were set on the back. A Roman cameo depicting a young woman survives as a copy.
An inscription on the reverse gives the cross’s date and threatens divine punishment for anyone who removes it. It also invokes protection for the faithful and victory over enemies, a message interpreted as an allusion to Constantine’s victory over Maxentius in 312 under the sign of the cross.
Cross of Victory
The Cross of Victory is a Latin cross with an oak core originally covered in gold sheet. Each arm ends in three semicircles, each carrying three small discs set with gemstones. A hollow at the crossing was intended to hold a relic. The cross is twice as tall and three times as heavy as the Cross of the Angels. Its richer decoration includes gemstones, pearls, enamel plaques, and beaded gold wire.
An inscription on the reverse records the offering to the cathedral and the cross’s manufacture at the fortress of Gauzón. It also warns of divine punishment for theft. Tradition identifies the wooden core as the cross used by Pelayo, an early Asturian ruler, at the Battle of Covadonga, giving the object its alternative name, the Cross of Pelayo.
Agate Casket
The Agate Casket is a cypress-wood box, 42 centimetres long, 27 centimetres wide, and 17 centimetres high, covered in gold and silver sheet. It has 99 recesses fitted with agate slices and is ornamented with 225 precious or semiprecious stones and coral. Its lid plaque, made in the eighth century for a Frankish reliquary, was recovered and put back in place in 1989.
The underside shows a jeweled cross among four heavenly figures. A Latin inscription in tenth-century lettering names Fruela and Nunilo and records the gift’s completion in 910. Nunilo’s identity is uncertain.
Portico and entrances
North portico
The north portico measured 12.45 metres long. Its stone wall footings survive, while the rest of the structure was probably made of timber. Excavations during the 1938–42 works exposed the foundations and several graves. Bishop Froilán’s funerary slab is now in the cloister’s north gallery, with a replica marking its former position.
Transept doorway and later entrance
The former entrance from the south transept to the vestibule was set halfway up the wall and reached by stairs attached to the transept. Its decorated ogee arch has a pointed outline formed by opposing curves, with foliage, an ornamental finial, and a ledge bearing the Cross of the Angels. Beside it is a smaller, undecorated pointed doorway bearing the arms of Bishop Alonso de Palenzuela. This opening led to a building west of the transept, which was removed in the eighteenth century.
An exterior staircase to the vestibule was built in the eighteenth century alongside the cloister’s upper level. The earlier doorways halfway up the south transept were blocked and remain visible. In 1901, the staircase entrance was decorated with a Gothic portal removed from the cathedral choir when that space was dismantled.