Palace in Sasino: A Nineteenth-Century Residence and Estate in Poland
Site at a Glance
- Popularity
- Low
- Country
- Poland
- Primary era
- Modern
- Eras represented
- Modern
- Civilizations
- German, Kingdom of Prussia
- Site type
- Domestic
- Remains
- Manor House
On this page7 sections
History
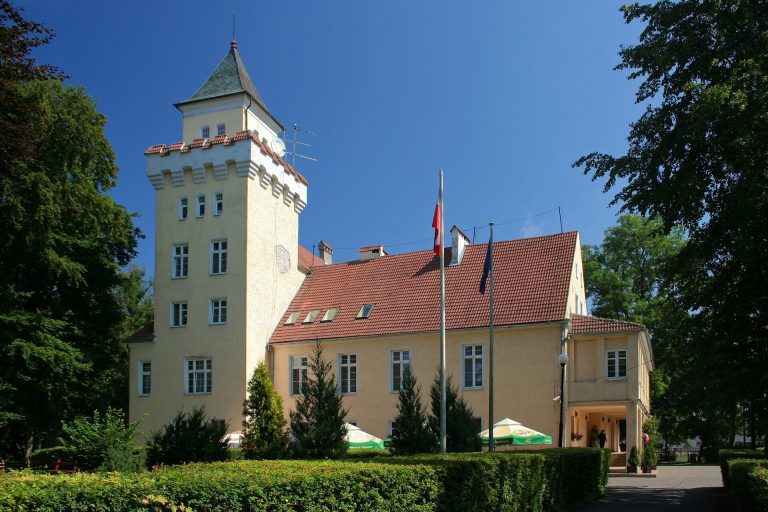
The Palace in Sasino is a nineteenth-century residence in Poland, begun after engineer Rants acquired the Sasin estate in 1823. Its history encompasses successive noble owners, changes to the estate’s landholdings, and later reuse by state and private organizations.
Early estate ownership
In 1527, the Jatzkow family received privileges relating to its landholdings at Jatzkow and Sasin. The estates stayed with the family until 1618, after which they passed among members of the von Krockow family.
The palace and estate in the nineteenth century
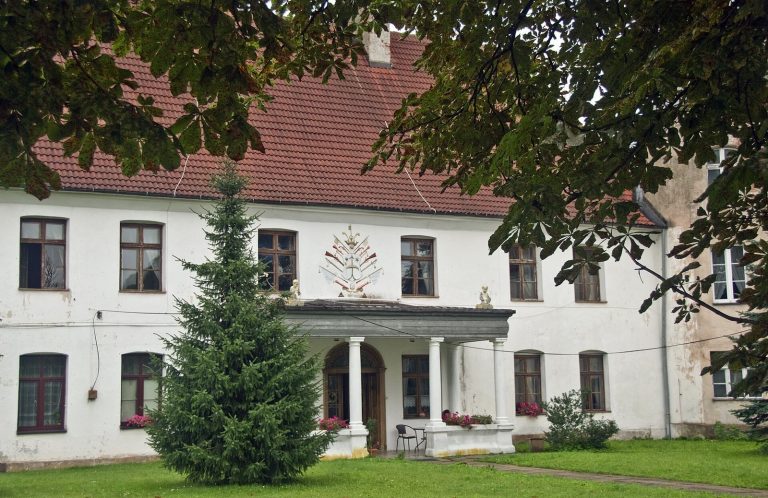
Rants bought the Sasin estate from the von Roschütz family in 1823. He established a farmstead with a small manor, then began building a larger palace north of the village. Construction took place during the nineteenth century. In 1864, his son-in-law and heir, Wilhelm von Somnitz, divided small farms from the estate and leased them. They were sold after von Somnitz’s death.
Twentieth-century ownership and reuse
Captain von Zitzewitz held the estate from 1902 to 1907. Count von Sydow followed, then Captain von Holz, who came from Minden, took ownership in 1909. The Jung family owned the estate from 1924 and lived there until 1945. During their tenure, electricity, water, and sewerage systems were installed, and parts of the palace interior were redesigned.
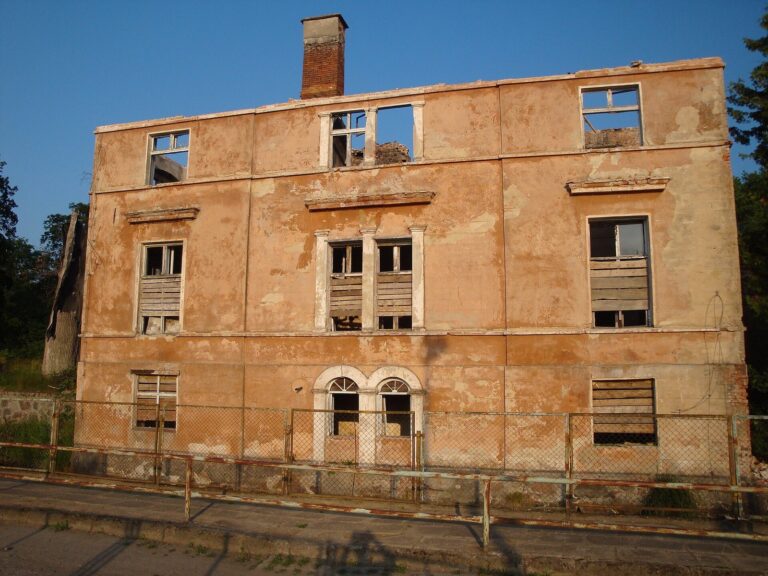
In 1945, Russians took control of the palace for three years, and it deteriorated substantially during that period. The state took over the abandoned estate in 1948, divided its land into smaller holdings, and assigned the palace to the Border Protection Troops, a Polish military formation responsible for guarding the country’s borders. In 1963, the tin-packaging factory Opakomet adapted the palace-and-park complex as a holiday center for children and young people. On 31 December 1983, BUDROL, a construction and renovation services company, took it over for use as a holiday resort and carried out a general renovation of the neglected palace.
In 1990, after BUDROL became a joint-stock company, it decided to transfer the property to the municipality of Pruszcz Gdański. The municipality subsequently passed it to Choczewo. The estate is now privately owned, and the palace remains unused despite being adapted for hotel services.
Remains
The palace
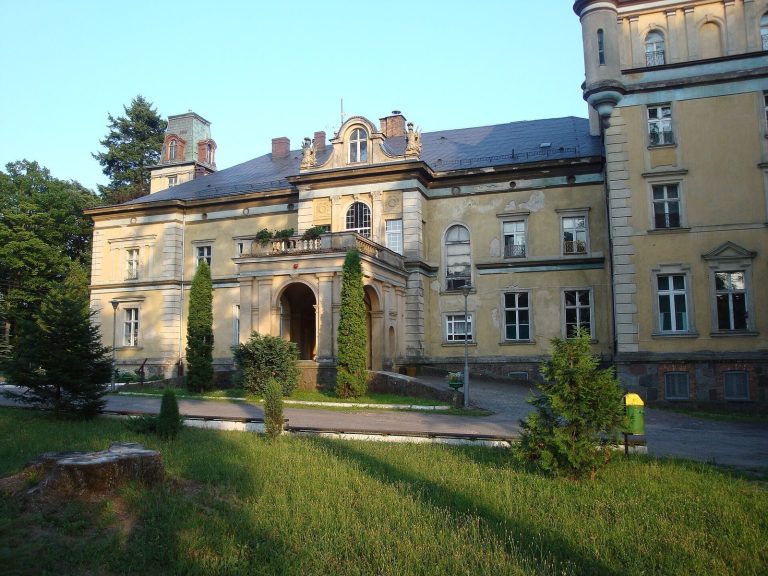
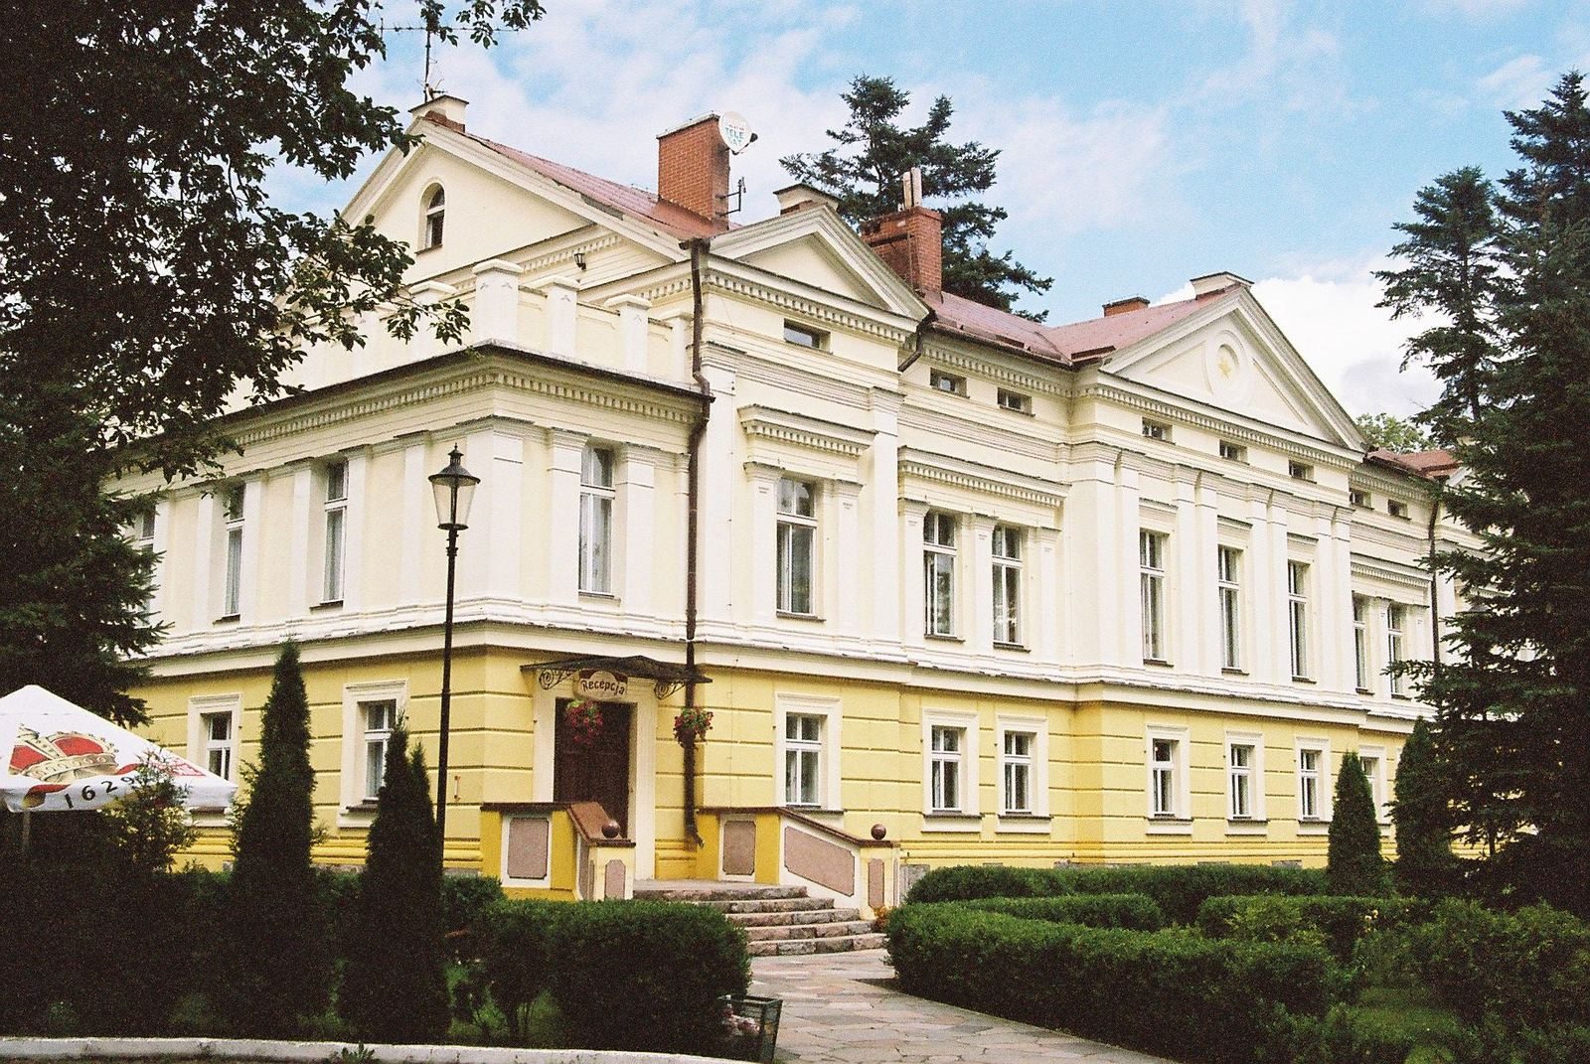
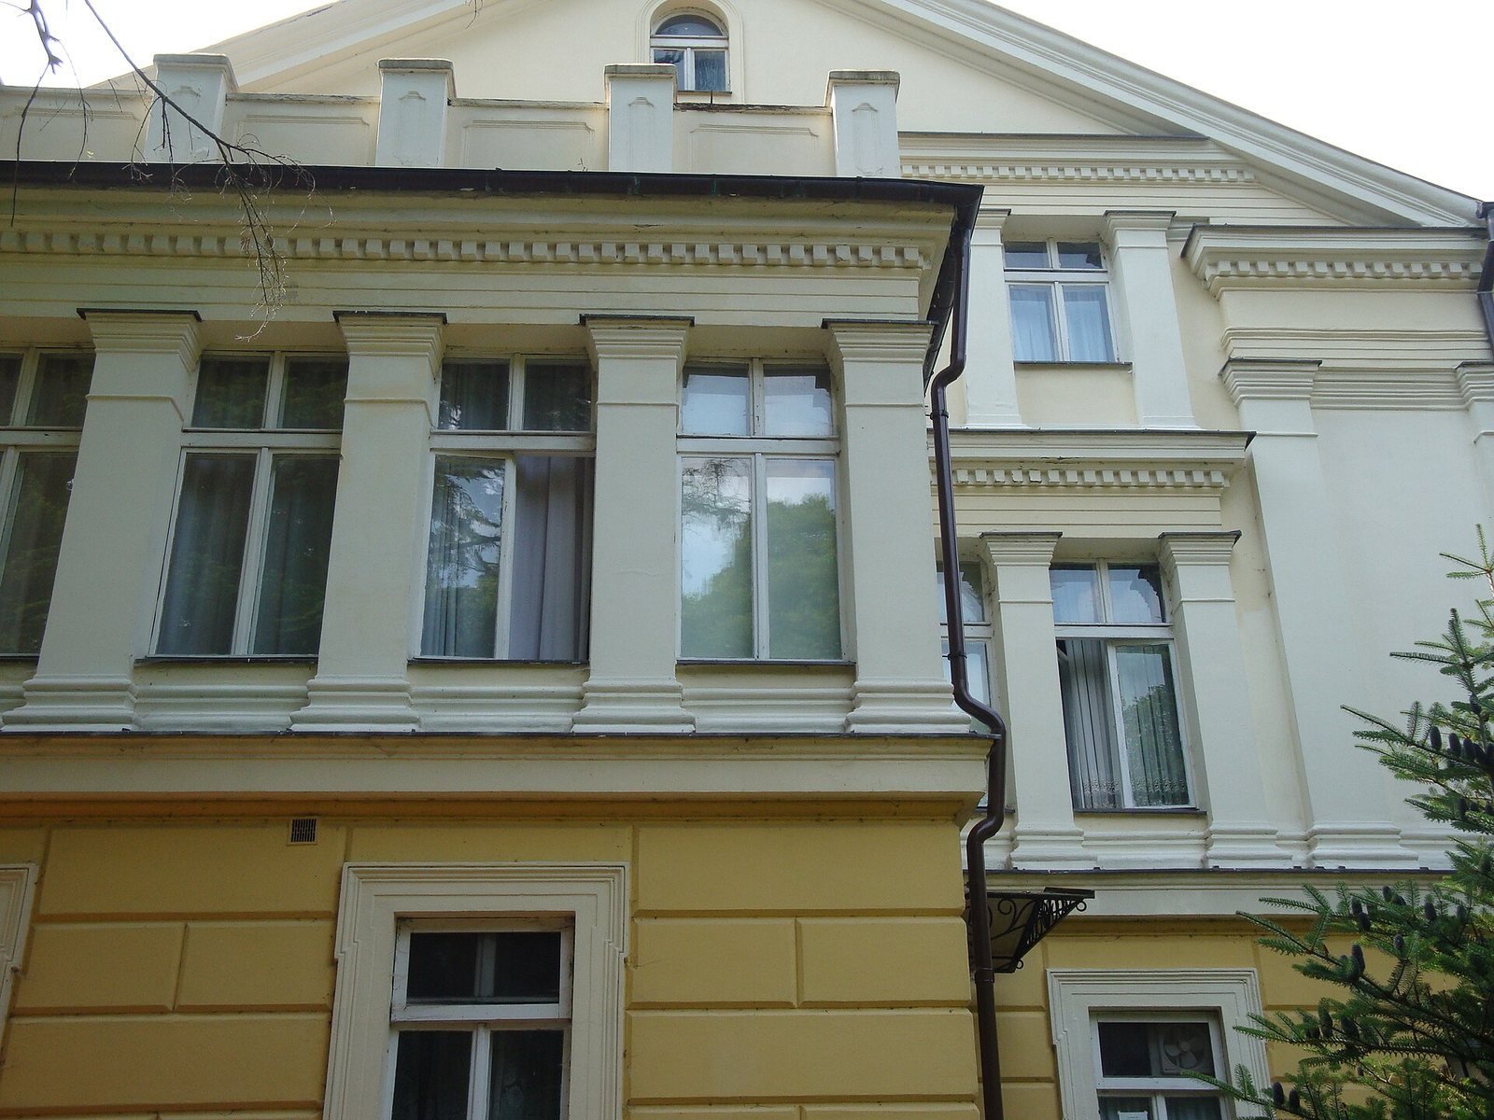
The palace has a rectangular plan, two storeys, and an adapted attic beneath a double-pitched roof. Three sections project from its exterior, each topped by a triangular pediment. Two-storey additions at the ends of the wings contain staircases and balconies. Pilasters, projecting horizontal bands, beams, and rough-finished stonework decorate the exterior. Cellars extend beneath the whole building, with rubble-stone walls about one metre thick. An oval masonry fountain stands in front of the palace; it was built during the Jung family’s ownership.
Farm buildings and landscape park
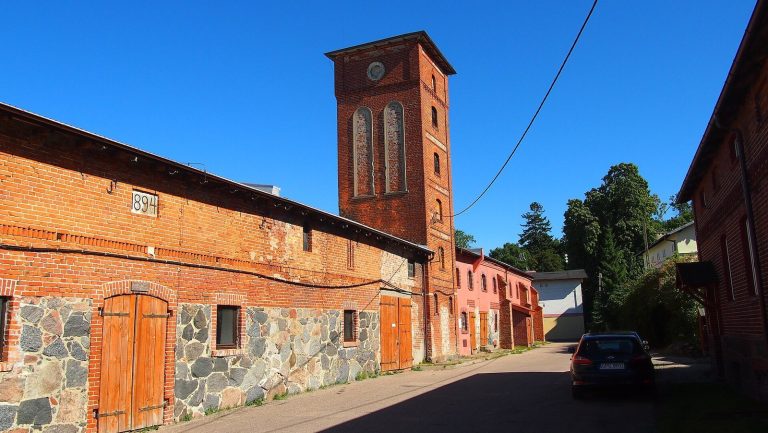
An entrance road approaches from the south. Farm buildings, including cattle sheds, pigsties, a granary, a barn, and a stable, stood south of the palace, on its eastern and western sides. The seven-hectare park was designed as an English landscape garden, a planned park style using naturalistic scenery, paths, and groupings of trees. It incorporated some existing woodland, with garden clearings, secluded spaces, scenic paths, and rows of trees.