Kłanino Palace: An Eclectic Historic Residence in Poland


Site at a Glance
- Rating
- 4.6
- Popularity
- Low
- Country
- Poland
- Primary era
- Early Modern
- External website
- Open
- Eras represented
- Early Modern, Modern
- Civilizations
- German, Polish–Lithuanian Commonwealth
- Site type
- Domestic
- Remains
- Manor House
On this page14 sections
History
Kłanino Palace is a historic residence in Poland, built in the mid-seventeenth century and later transformed into its present eclectic form through alterations at the end of the nineteenth century and in the late 1930s. Eclecticism combines architectural forms and decoration drawn from several historical styles. The estate was first mentioned in 1285 and developed through a long succession of noble owners.
The Kłanino estate
The property was held at different times by the Kłanicki, Kliński, Łobudzki, Łątowski, Janowski, and Ustarbowski families. The Kłanickis regained possession in 1682 and retained the estate until 1768. The Ustarbowskis then held it until 1838, when ownership passed to the von Grass family. They remained associated with Kłanino until 1945.
Later development and present use
The nineteenth-century and pre-war alterations reshaped the palace while preserving its role as the centre of the estate. Before the Second World War, the building reportedly had two towers. The palace, park, and granary were entered in the register of immovable monuments of the Pomeranian Voivodeship in 1972, under entry 572, previously numbered 440.
A historic farm building now houses a Panzer Museum devoted to the military history of the Second World War. Its permanent exhibition includes a Soviet T-34/85 tank, a German Sturmgeschütz III assault gun, and a German Panzer V Panther medium tank. The palace itself currently contains a hotel and a publicly accessible restaurant.
Remains
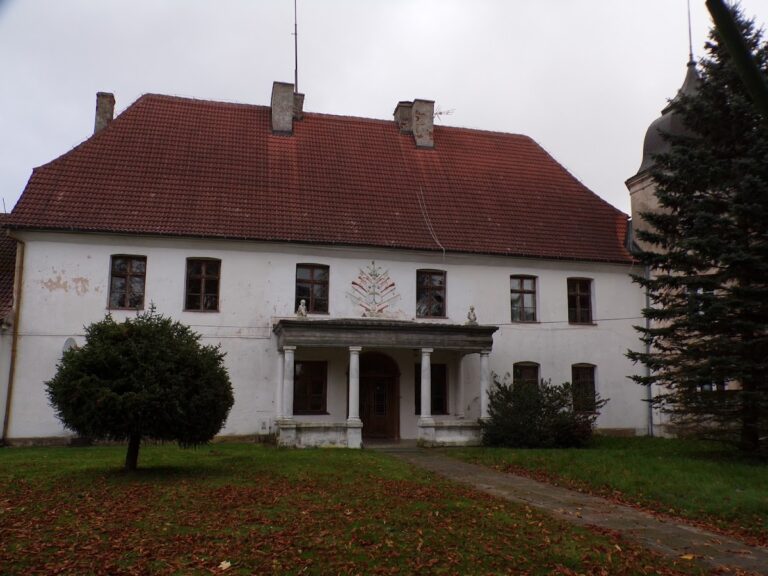
Kłanino Palace is a four-storey, plastered brick building arranged on a rectangular plan with side wings. A viewing tower rises from the structure, while an upper-storey terrace extends along the eastern facade. The western part contains two banquet halls, and the former dining room now serves as the restaurant. The palace stands within a park of more than 2 hectares, beside an eighteenth-century stone granary and a farm water tower.
The palace
Exterior and banquet halls
The building’s current appearance belongs to its late nineteenth-century and late 1930s alterations. The banquet halls in the western section have stucco decoration associated with André Lambert, whose plans were used for their execution. Lambert was also associated with the project for the Swiss National Museum in Bern.
Danzig hall
Inside the palace is a restored Danzig hall dating from the turn of the seventeenth and eighteenth centuries. Danzig, the historical German name for the present-day Polish city of Gdańsk, was known for patrician houses containing representative entrance halls of this type. The hall retains its cupboards and a fireplace decorated with seventeenth-century Delft tiles. Two nineteenth-century stained-glass windows, found in the palace attic, also survive within the room. Only about five Danzig halls are believed to remain.
Staircases and cellar approach
The palace staircase includes a spiral staircase brought from the former Piwna 8 townhouse in Danzig, previously called Jopengasse 8, in 1944 for safekeeping. An earlier staircase installed by Leopold von Grass in 1886 came from a house in Matzkauschegasse. It was later returned to Danzig and placed in the New Schöffenhaus beside the Artus Court. Delft tiles also decorate the walls of the staircase leading to the cellars.
Granary and estate water system
Stone granary
An eighteenth-century stone granary stands beside the palace. It remains in excellent functional condition and forms part of the surviving agricultural buildings of the estate.
Farm water tower
The granary is connected to the farm water tower. This installation supplied water to the palace and the entire estate until the beginning of the 1950s.
Park and entrance features
Historic trees and avenue
The park contains rare trees, including Japanese arborvitae, ginkgo, false cypresses, and Caucasian spruce. Six particularly valuable trees are designated as natural monuments. They include two oaks more than 300 years old, each with a trunk circumference exceeding 4 metres, and a linden of similar age with a circumference of nearly 4.5 metres. A preserved linden avenue leads to the residence through a nineteenth-century steel openwork gate.
Timber-frame arbor
A late-nineteenth-century arbor also survives in the park. Its timber-frame structure is infilled with brick, providing a separate historic feature within the grounds.