Palace in Damnica: A Nineteenth-Century Manor House in Poland


Site at a Glance
- Rating
- 4.6
- Popularity
- Very Low
- Country
- Poland
- Primary era
- Modern
- Eras represented
- Modern
- Civilizations
- German
- Site type
- Domestic
- Remains
- Manor House
On this page9 sections
History
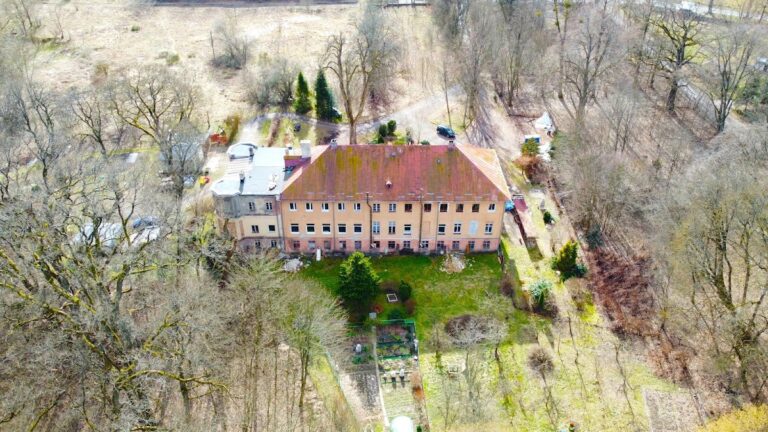
Palace in Damnica is a nineteenth-century manor house in Poland, built in 1870–1871 by the von Blanckensee family to a design by the architect Gustav Knoblauch. Its estate developed through several noble families, and the present building reflects the later phase of a long history associated with Damnica.
Medieval and early modern ownership
The village was first mentioned in 1407, when the Cusseke family of Lutken Dampnitze was identified as descended from Jaroslaus I of Järshagen, a medieval noble associated with Järshagen. The name element Lutken is Low German for “small.” The estate later passed to the Stojentin family.
In 1490, Tezlaff von Stojentin received part of Lutken Damnitze as a fief from Bogislaw X, duke of Pomerania. He subsequently granted the land to Bartholomew Suwe. Suwe played an important role in introducing the Reformation in the Bütow region. The Reformation was the sixteenth-century religious movement that challenged established Western Christian institutions and contributed to the formation of Protestant churches.
After the Suwe family, ownership passed to Georg von Wobeser of Objezierze and then to the Hepburn family. The prefix Hebron in the German name Hebrondamnitz referred to the Hepburns. It also distinguished the estate from Damnitz, later called Rathsdamnitz, which was likewise in Stolp district.
The nineteenth-century manor and estate
The estate later belonged to a member of the von Puttkamer family and then to the von Blanckensee family. From the nineteenth century until 1945, it belonged to the barons von Gamp, their descendants, and relatives by marriage. The barons were part of the letter nobility, a status granted through a formal patent rather than inherited from medieval nobility.
The von Blanckensee family commissioned the present manor house in 1870–1871. Around 1900, Karl Freiherr von Gamp, who had acquired considerable prosperity, remodeled the southwestern part of the building. The associated estate covered about 1,545 hectares around 1880. In 1914, Karl Freiherr von Gamp-Maussanen owned 1,100 hectares, including 760 hectares of woodland. By 1939, the remaining estate measured 750 hectares and belonged to Armster-von Gamp.
After 1946, the manor house was used briefly by the forestry service. It later became a special school, giving the building a new institutional use after the end of the estate’s ownership by the von Gamp family.
Remains
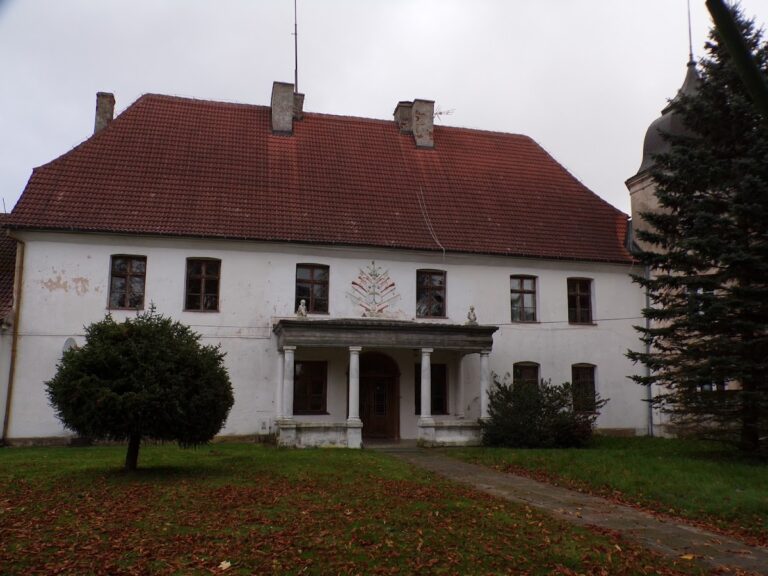
The manor house is a two-storey, plastered building with a basement and two towers. Its high basement has windows and is faced with natural stone. The main block is covered by a hipped roof, which slopes down on all sides, while the building’s projecting sections and varied roof forms give its exterior a strongly articulated appearance.
Main block and facades
Entrance facade
The northwest entrance facade is emphasized by a four-storey tower projecting from the building. Its upper storey has round-arched windows, and small round turrets with copper roofs project at the corners. Together with the entrance arrangement, the tower gives this side of the manor house a fortified appearance.
Entrance projection
The entrance is arranged in a three-bay projecting section. In front of it stands a covered carriage entrance, above which is a balcony with a balustrade. The projection is crowned by a curved roof structure containing windows.
Park facade
On the park side, the main block has nine bays arranged in four sections. The central section is distinguished by fluted pilasters, which are flat wall-attached features with vertical grooves. The upper-storey windows have arched tops, while a terrace extends in front of the rectangular ground-floor windows.
Southwestern side wing
A side wing is attached to the southwest at a right angle to the main block. Its roof is hipped and includes dormer gables, which are projecting roof structures with gabled fronts and windows. The wing also contains a single-storey section covered by a terrace.