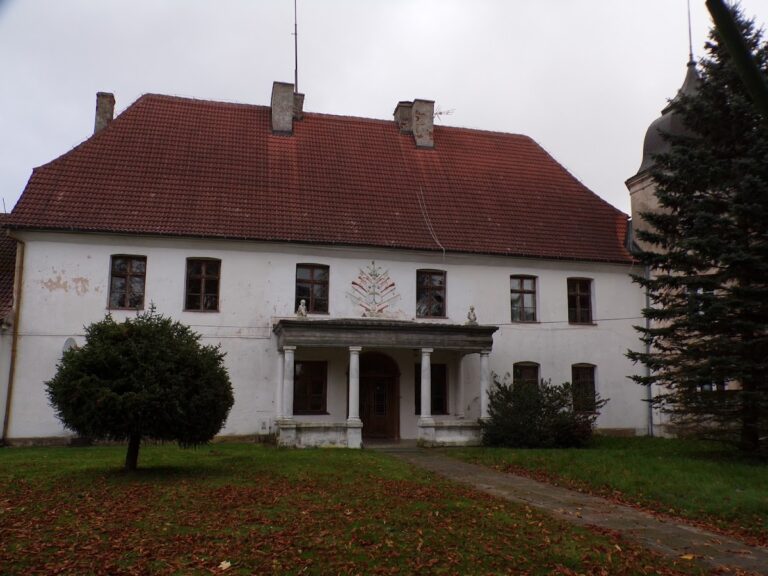
Palace in Karżniczka: A Historic Moated Estate Palace in Poland


Site at a Glance
- Rating
- 4.2
- Popularity
- Low
- Country
- Poland
- Primary era
- Early Modern
- Eras represented
- Early Modern, Modern
- Civilizations
- Duchy of Pomerania, German, Holy Roman Empire, Kingdom of Prussia
- Site type
- Domestic
- Remains
- Elite Residence
On this page12 sections
History
The Palace in Karżniczka is a historic moated estate palace in Poland, developed from a manor whose oldest elements date to the sixteenth or seventeenth century and expanded into a classical and neo-Baroque complex. Known historically as Karstnitz, the estate belonged to the Bandemer family by 1493. Thomas Bandemer owned it in 1538, then sold it to Bartholomäus Schwave, Bishop of Cammin and an official of Bütow. In 1546, Duke Barnim IX of Pomerania-Stettin formally granted Schwave the estate as a fief, a possession conferred by a superior lord in return for associated rights and obligations.
From the Bandemers to the Hebrons
Karstnitz later passed with the neighboring estate of Benzin to the von Wobeser family. The von Hebrons acquired Karstnitz, Benzin, and Damnitz in 1616 or 1617. The purchaser may have been Alexander von Hebron or his son Daniel. The family originated in Scotland, but Alexander settled in Pomerania and married into the local nobility. His name was subsequently changed to Hebron.
The chronicler Cosmus von Simmer wrote that Daniel von Hebron wished to be buried on his Karstnitz estate. This indicates that a manor house already stood there during his tenure, and it may have been enclosed by a moat. After Daniel’s death in 1628, the property passed first to his son Friedrich and then to his grandson Daniel Dietrich von Hebron.
The Puttkamer estate
On 29 March 1686, Daniel Dietrich sold Karstnitz and Benzin to Georg Lorenz von Puttkamer for 5,950 Reichstaler. The new enfeoffment took place on 15 May that year. After Georg Lorenz’s death, his sons Bogislaw Ulrich and Anselm Friedrich divided the inheritance in 1714. Karstnitz and Benzin went to Bogislaw Ulrich, and after his death in 1740 they were assigned by lot to his younger son, Friedrich Bogislaw.
Friedrich Bogislaw lived at nearby Hebrondamnitz and sold the two estates to his elder brother Georg Henning in 1769 for 11,222 Reichstaler and 8 groschen. Georg Henning built a new residence in 1802 and lived there until 1814. The new building joined the older manor house at a right angle, while the earlier structure was thereafter used for economic purposes.
The estate then passed by inheritance to Wilhelm Friedrich Eduard von Puttkamer. After his marriage in 1816, he lived at Karstnitz with his wife, Wilhelmine Louise von Thulemeyer. In 1828, the couple enlarged the residence by adding the western wing, extending the central building by about nine metres, and creating a library and a two-storey ballroom. The work was reportedly financed in part by Wilhelmine Louise. Under Ulrich Henning Gustav von Puttkamer, who inherited the estate in 1907, the palace reached its final form. Farm buildings south of the residence were demolished and rebuilt elsewhere, and their former area became an English landscape garden.
The estate in the twentieth century
On 11 September 1910, Ulrich and Anna Maria von Puttkamer received Kaiser Wilhelm II and his wife, Auguste Viktoria, at the estate during their visit to Stolp for the foundation-laying ceremony of a new hospital. Wilhelm II was German emperor from 1888 to 1918, while Auguste Viktoria was the last German empress. The estate covered 966 hectares in 1938 and 1,125 hectares in 1945, including agricultural land and woodland.
In 1942, the property passed to Bogislaw von Puttkamer, the only son of Ulrich and Anna Maria. When the Red Army occupied this part of Pomerania in March 1945, Bogislaw’s wife fled westward with their four children, while Bogislaw was taken prisoner by American forces. After the war, a department of the People’s Commissariat for Internal Affairs used the palace rooms, and many furnishings were removed. Soviet troops withdrew, and the property was transferred to Poland in October 1951 before the palace was confiscated.
From 1963 to 1968, the Polish state operated an agricultural school and boarding school in the building. Some rooms were adapted for this purpose. A ceiling was inserted into the ballroom around 1964, and its adjoining terrace was removed. Until 1990, a department of the Voivodeship Centre for Agricultural Progress administered about twenty state farms in the Karstnitz area from the palace. Renovation plans prepared during the 1980s were not carried out.
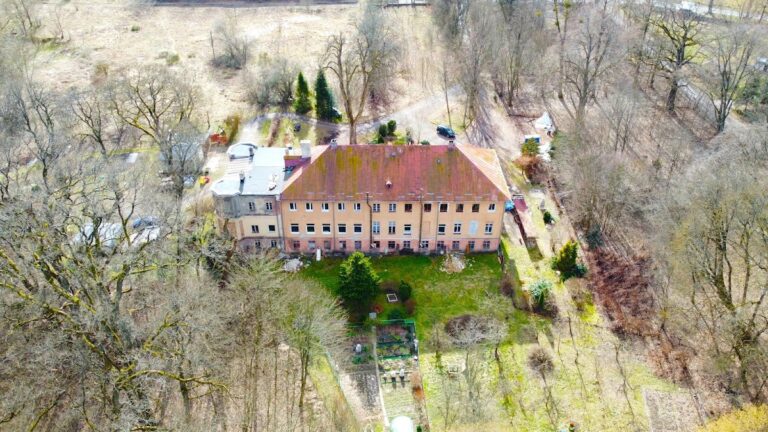
The municipality of Damnica owned the complex from 1992 and sold it to a private owner in 1999. A businessman who acquired it in April 2003 planned to create a hotel and restaurant, but the project was not realized. The property was resold to a businessman from Gdansk in 2008. A fire during the night of 3 to 4 November 2009 destroyed large parts of the palace. A second fire in May 2012 damaged the fabric so severely that rebuilding was no longer possible. The palace is now a deteriorating ruin. It has been legally protected as a monument since 28 April 1964 under registration number A-341, together with its park.
Remains
The Palace in Karżniczka was a long, multi-part residence set on an artificial island measuring about 60 by 90 metres. A water moat approximately six metres wide surrounded the island and widened into a pond on its eastern side. The nearby Charstnica originally supplied the moat through an artificial channel, and a three-arched bridge aligned with the main entrance crossed the water. The two-storey palace incorporated lower additions and buildings from several periods, combining classical forms with neo-Baroque details. Its surviving exterior walls rise directly from the moat and rest on a pile grillage. The fires left these walls as the principal remains, together with small portions of architectural detail, fragments of window frames, and some room ceilings.
The older residence and eastern wing
The southeast wing
The oldest part of the complex was the southeast wing, an L-shaped structure formed around the original manor house and a former farm building. Two vaulted cellar rooms beneath the wing date to the seventeenth century, when Daniel von Hebron owned the estate. The original manor was probably a relatively small Pomeranian building of timber or half-timbering, with a tall mansard roof. Under the von Puttkamers in the eighteenth century, it was extended by about 5.5 metres toward the southwest.
Elements from the eighteenth-century manor include its northeast gable, several interior half-timbered walls, and a solid northwest facade that replaced an earlier half-timbered wall. The former farm building joined the manor at a right angle and probably acquired its recorded form during the work around 1828. It had a segmental-arched gateway within a four-bay projection, a triangular pediment, and a round-arched gable window. A clock tower with a slate-covered roof stood at the junction of the two buildings and also served as an observation platform.
The central building
The seven-bay central building originated in the early nineteenth century and was attached at a right angle to the north corner of the old manor house. A flight of steps with a metal railing led to a single-storey entrance porch spanning the three central bays. Rusticated pilasters stood between its sash windows, while the porch roof formed a balcony with a metal lattice balustrade.
The principal floor was higher than the upper storey. Above it, a moulded cornice marked the upper level, which was covered by a low hipped roof resting on a knee wall, a low wall that raises the roof above the main wall plate. Oval attic openings were set into this raised wall. The entrance facade had a one-bay central projection framed by engaged pilasters and topped with a triangular pediment. The pediment’s central field contained the von Puttkamer family arms, possibly installed under Ulrich von Puttkamer.
The northern garden facade broadly repeated the entrance design. Its knee wall contained plastered oval panels, and the three central bays were emphasized by a triangular pediment with an arched window. Rosettes decorated the area beneath the upper-storey windows. A two-flight garden stair reached a terrace as wide as the three central bays, with a metal balustrade in a braided pattern.
The northwest wing and interior
The northwest wing
Built in 1828 to plans by an unidentified architect, the northwest wing was the youngest part of the palace. It met the central building at a right angle and had a U-shaped plan, a shallow hipped roof, symmetrically arranged dormers, and oval attic openings. Its raised ground floor served as the principal floor, with tall rectangular windows fitted with protective hoods above a full-storey lower-ground level. Horizontal string courses separated the lower levels from the reduced upper floor.
The nine-bay wing had a three-bay central projection crowned by a triangular pediment. At principal-floor level, a single-storey porch with an entablature and double doors stood before it. A three-flight stair led to the porch, whose roof served as a balcony for the second storey.
Rooms and decorative features
The palace originally contained sixty rooms, including forty intended for living and sleeping. The eastern former farm building held quarters for the estate administrator and other employees, while service rooms occupied the adjoining old manor house. The kitchen contained hand-painted Dutch tiles. The original enfilade, a sequence of rooms aligned so that their doorways formed a continuous view, remained recognizable even after the building became ruinous.
Behind the main porch was a two-storey hall with a gallery supported by four columns and two piers. Created during the 1828 remodeling, the hall had a floor of octagonal blue, beige, and terracotta tiles with a six-pointed star mosaic at its centre. Wall paneling may have been added in the 1920s.
The ballroom in the north corner of the central building was created during the 1820s and altered several times. Its neo-Baroque stucco decoration included a continuous frieze with volute brackets, floral garlands, wavy bands, acanthus, rosettes, and bead-and-reel ornament, with some elements gilded. White busts stood on brackets, and a musicians’ gallery occupied the southeast end wall. Four columns with richly decorated capitals supported the gallery. The opposite northwest end was originally designed as a Serliana, an opening with a central arch between narrower rectangular openings, but it was bricked up during the 1960s. The suspended ceiling inserted around 1964 further changed the room.
The former study, or gentleman’s room, was heated by a round Empire-style tiled stove bearing the von Puttkamer arms. Empire style was an early nineteenth-century decorative manner associated with monumental classical forms. The stove is now held by the Museum of Central Pomerania in Słupsk. The adjoining picture gallery formerly displayed four life-size paintings by the Prussian court painter Antoine Pesne, along with works by Carl Rottmann and Frederik Ludvig Storch.
Parks and estate grounds
The palace grounds included two landscape-style park areas and the buildings of the estate farm. Workers’ houses survive from the former farmyard. Around 1828, Wilhelm and Wilhelmine von Puttkamer created the Wall Garden on the north side of the island. A bridge connected it with the larger landscape park northeast of the island. After the farmyard was moved in the late nineteenth century, a second park was laid out south of the palace.
The northern park was the older and larger of the two. Its entrance on the north side of the southern park was flanked by masonry gateposts topped with vases. In 1976, the southern park contained numerous trees estimated to be between 100 and 150 years old, including lindens, wych elms, pedunculate oaks, Norway maples, sycamore maples, birches, black alders, and Norway spruces. The northern park area is now occupied by modern housing, while the southern park has become heavily overgrown.