Manor house in Charbrowo: A Historic Pomeranian Estate


Site at a Glance
- Rating
- 4.1
- Popularity
- Very Low
- Country
- Poland
- Primary era
- Early Modern
- Eras represented
- Early Modern, Modern
- Civilizations
- Brandenburg-Prussia, German, Kingdom of Prussia
- Site type
- Domestic
- Remains
- Manor House
On this page11 sections
History
The Manor house in Charbrowo is a historic estate building in Poland whose central section dates from 1660, when Christoph von Somnitz, also known as Lorenz Christoph von Somnitz and the Lębork starost, commissioned its predecessor. A starost was a historical administrative and judicial official. The house later became the principal seat of the von Somnitz family and was repeatedly altered during the eighteenth, nineteenth, and twentieth centuries.
Medieval and early modern ownership
Charbrowo entered the historical record in 1286, when Mestwin II, the thirteenth-century duke of Pomerelia, granted the village to the Cathedral Chapter of Włocławek. Ernst von Weiher acquired the village and estate in 1564. During the seventeenth century, ownership passed to the von Krockow family before Christoph von Somnitz acquired the property in 1660.
Lorenz Christoph von Somnitz was also involved in the conclusion of the Peace of Oliva, the 1660 treaty that ended the Second Northern War. The treaty helped establish political conditions that later supported the emergence of the Kingdom of Prussia. The estate commissioned by von Somnitz subsequently remained associated with his family for centuries.
The von Somnitz estate
A fideicommiss, a legally restricted hereditary estate, was established for Charbrow. It was intended to keep the property intact within the family and regulate its succession. Karl Hermann von Somnitz, a hereditary chamberlain, began his career at the Brandenburg Knights’ Academy on the cathedral island. He married Adelheid von Bülow, and the couple had no children. The inheritance then passed to Paul von Somnitz senior, who was married to Viktoria, the widow of von Krause and née Countess Westarp, who lived from 1868 to 1922.
The 1939 Pomeranian estate directory listed the property under the name Karbrau. It covered 2,561 hectares, including 770 hectares of forest, and contained a substantial agricultural operation. Ullrich-Gottfried von Somnitz, born in 1909, was its last landowner. His first three children with Ingeburg von Bredow were born in the manor house, while their youngest child was born in Stolp in 1939. After his death in 1943, a community of heirs formally held the estate until 1945.
War, loss, and later protection
The von Somnitz family treasure included the house archive, ancestral portraits, and valuable porcelain made by the Royal Prussian Porcelain Manufactory, the Prussian state producer of luxury porcelain later known as the Royal Porcelain Factory in Berlin. Family tradition holds that the last lord of the manor buried the collection in 1945 before the arrival of the Red Army. It has not been recovered.
After the war, Ingeburg von Bredow married Hasso von Bredow-Buchow-Karpzow, a canon of Brandenburg who lived from 1878 to 1954. The manor house and park were entered in the register of immovable monuments of the Pomeranian Voivodeship under registration number A-255 on 21 July 1987. The building has since been adapted for hotel services.
Remains
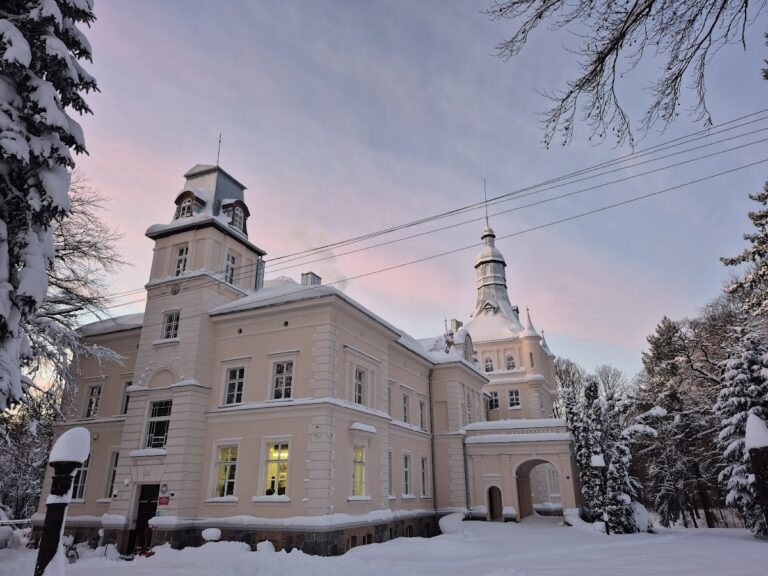
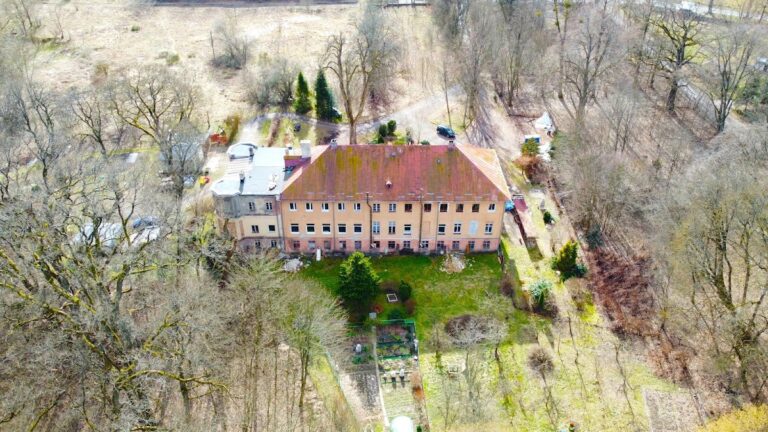
The surviving manor complex has an L-shaped plan organized around a two-storey main block and two side wings. Its present form combines the central section dating from 1660 with nineteenth-century additions and twentieth-century changes. An old park surrounds the buildings and includes a Neoclassical family mausoleum from the first half of the nineteenth century.
Main house and wings
Central block
The main block is covered by a high half-hipped roof and has a portico added in 1906 in the Neoclassical style. Above the porch, between the windows, a heraldic cartouche displays the von Somnitz coat of arms. The approach formerly passed through a gate whose surviving pillars also bear the family arms.
Side wings and courtyard tower
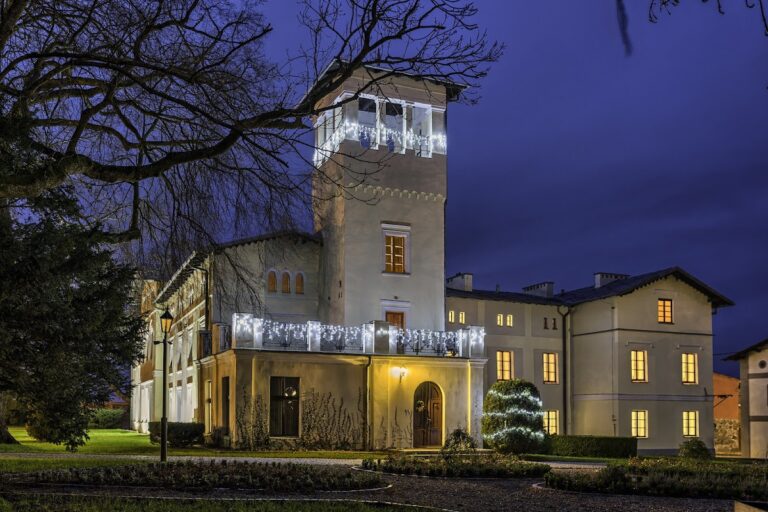
The two side wings were built in the nineteenth century and have gabled roofs. The left wing is single-storey, while the right wing has two storeys. During the nineteenth-century rebuilding, the decayed north wing was replaced by the structure known as the Widows’ House. The south wing was renewed and joined to the main building by a tower.
An octagonal, three-storey tower was added in 1907 in the inner corner between the main block and the right wing. Its roof is finished with a copper helmet, giving the courtyard elevation a distinct later feature.
Interior and park
Interior arrangement
The interiors retain their former layout and some nineteenth-century woodwork. The staircase in the entrance hall is among the surviving elements of this interior work.
Park and mausoleum
Remains of the old park extend around the manor house. Within it stands the Neoclassical Somnitz family mausoleum, built during the first half of the nineteenth century.