Rybnica Castle: A Medieval and Early Modern Castle Ruin in Poland
Site at a Glance
- Rating
- 3.9
- Popularity
- Low
- Country
- Poland
- Primary era
- Early Modern
- Eras represented
- Medieval, Early Modern
- Civilizations
- Holy Roman Empire, Kingdom of Bohemia
- Site type
- Military
- Remains
- Castle
On this page5 sections
History
Rybnica Castle is a hilltop castle ruin in Poland, on a wooded, rocky hill west of Jelenia Góra. A fortified residence may have occupied the site by the late thirteenth or early fourteenth century, although the surviving fabric points to construction in the fifteenth or sixteenth century. The castle belonged to the Duchy of Schweidnitz, a medieval Silesian principality centered on Schweidnitz, and its first written confirmation dates to 1365, when Charles IV, king of Bohemia and Holy Roman Emperor, stayed there.
Medieval origins and noble ownership
Henry Reibnicz, named in a 1288 document issued by the Piast duke Bolko I, may have owned an earlier fortified residence at Rybnica. The site was probably connected with the Reibnitz, a Silesian noble family associated with the locality. In 1316, Henry of Jawor granted various liberties and higher judicial rights over Rybnica to an unnamed person. In 1345, he gave the knight Konrad von Czirn revenues from Rybnica, Strupice, Barcinek, and a demesne at Jeżów Sudecki. These revenues formed part of the castle fief of Jelenia Góra.
Konrad’s sons, Konrad, Nicholas, and Francuzko, appear in records between 1390 and 1395. Konrad and Nicholas held property at Rybnica in 1393, and Konrad’s connection with the locality was reflected in his 1394 epithet, “von der Reibnitz.” Tradition attributes the castle’s construction in the second half of the fourteenth century to Charles IV, with proposed dates of 1364–1365 or 1369. Its early Latin name was Laudis Palatium, later rendered in German as Läusepelz. A wall inscription dated 1243 reportedly survived until 1758 and supported an earlier foundation date, while the surviving remains have also prompted the possibility that the site once held a Beguine monastery. Beguines were women who lived in religious communities without taking permanent monastic vows.
Destruction, rebuilding, and later ownership
The Hussites destroyed the castle in the fifteenth century. The Hussites followed the religious reform movement associated with Jan Hus, whose conflicts in fifteenth-century Bohemia and neighbouring regions included military campaigns that affected castles and towns. Rybnica was rebuilt in the sixteenth century as a fortified house, a residence equipped with defensive features but generally smaller in military scale than a major fortress.
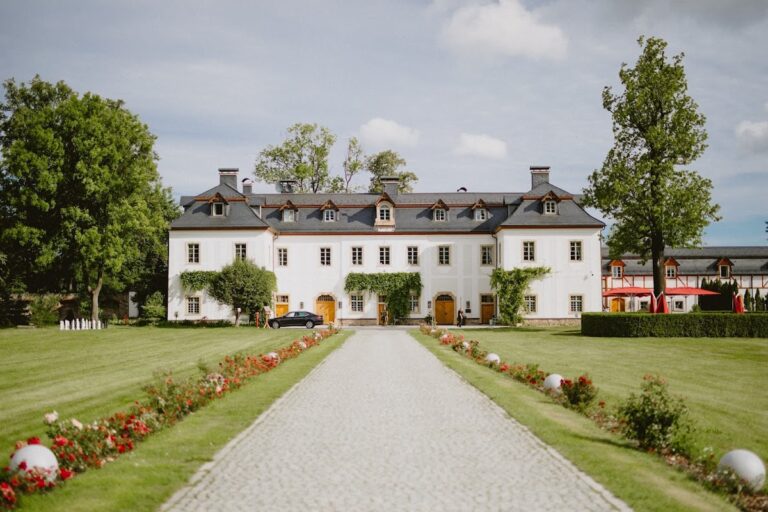
The Zierotin family owned the castle at least until 1742. It then passed to George Friedrich Smith, a merchant from Hirschberg. Alterations were made in 1750 and 1786. In 1837, Rybnica Castle was joined with Altkemnitz Castle to form a majorat, an inheritance arrangement intended to keep an estate together under designated succession. The castle was later used for storage, but it increasingly deteriorated during the nineteenth century and was abandoned in its first half. A large residence was built on the saddle in front of the castle for Herbert Stabrin, a partner in the Stonsdorf liqueur factory. The castle is now a ruin and is protected as a heritage monument in Poland.
Remains
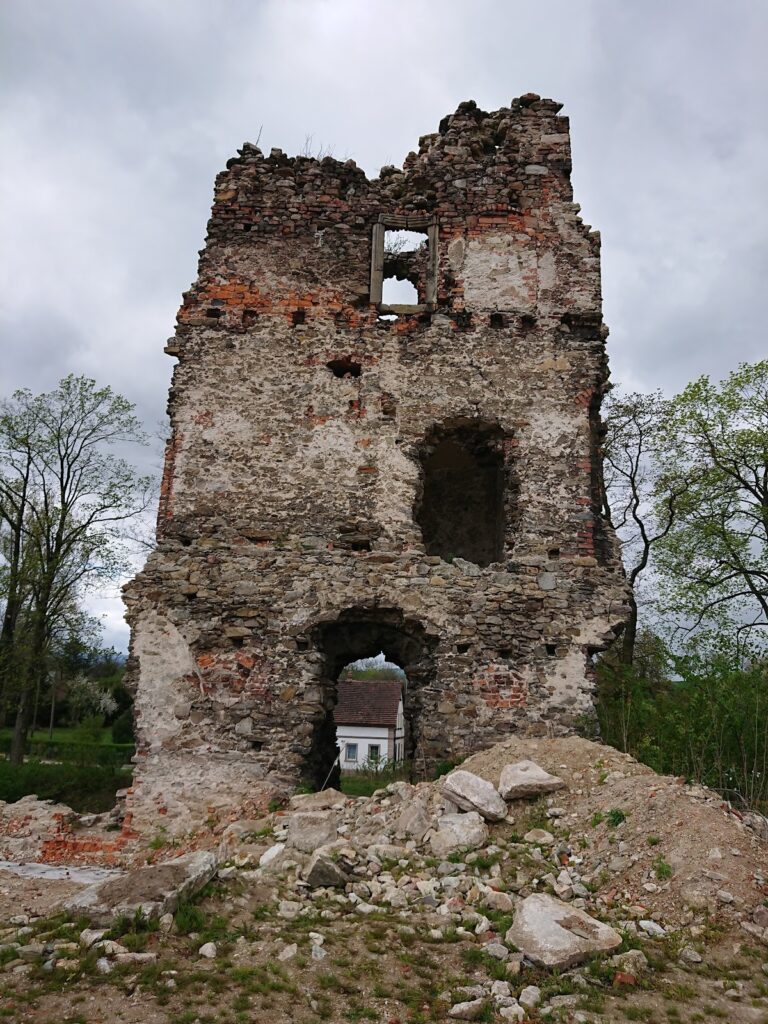
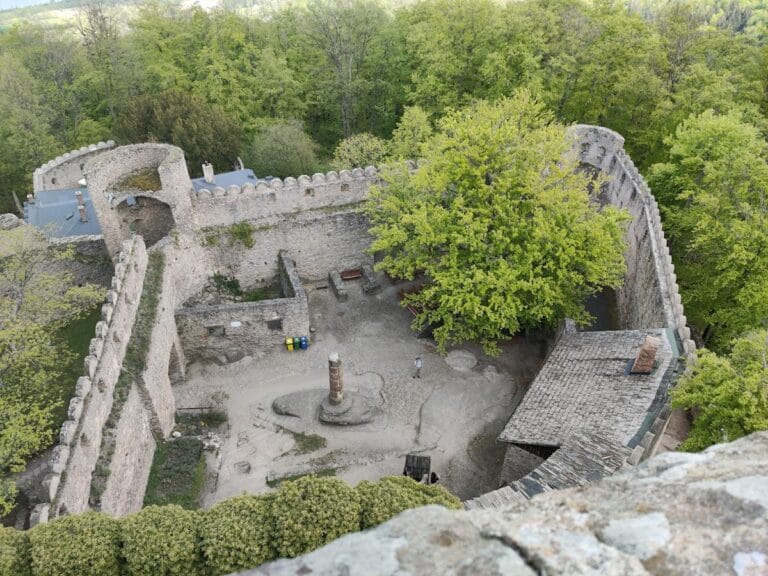
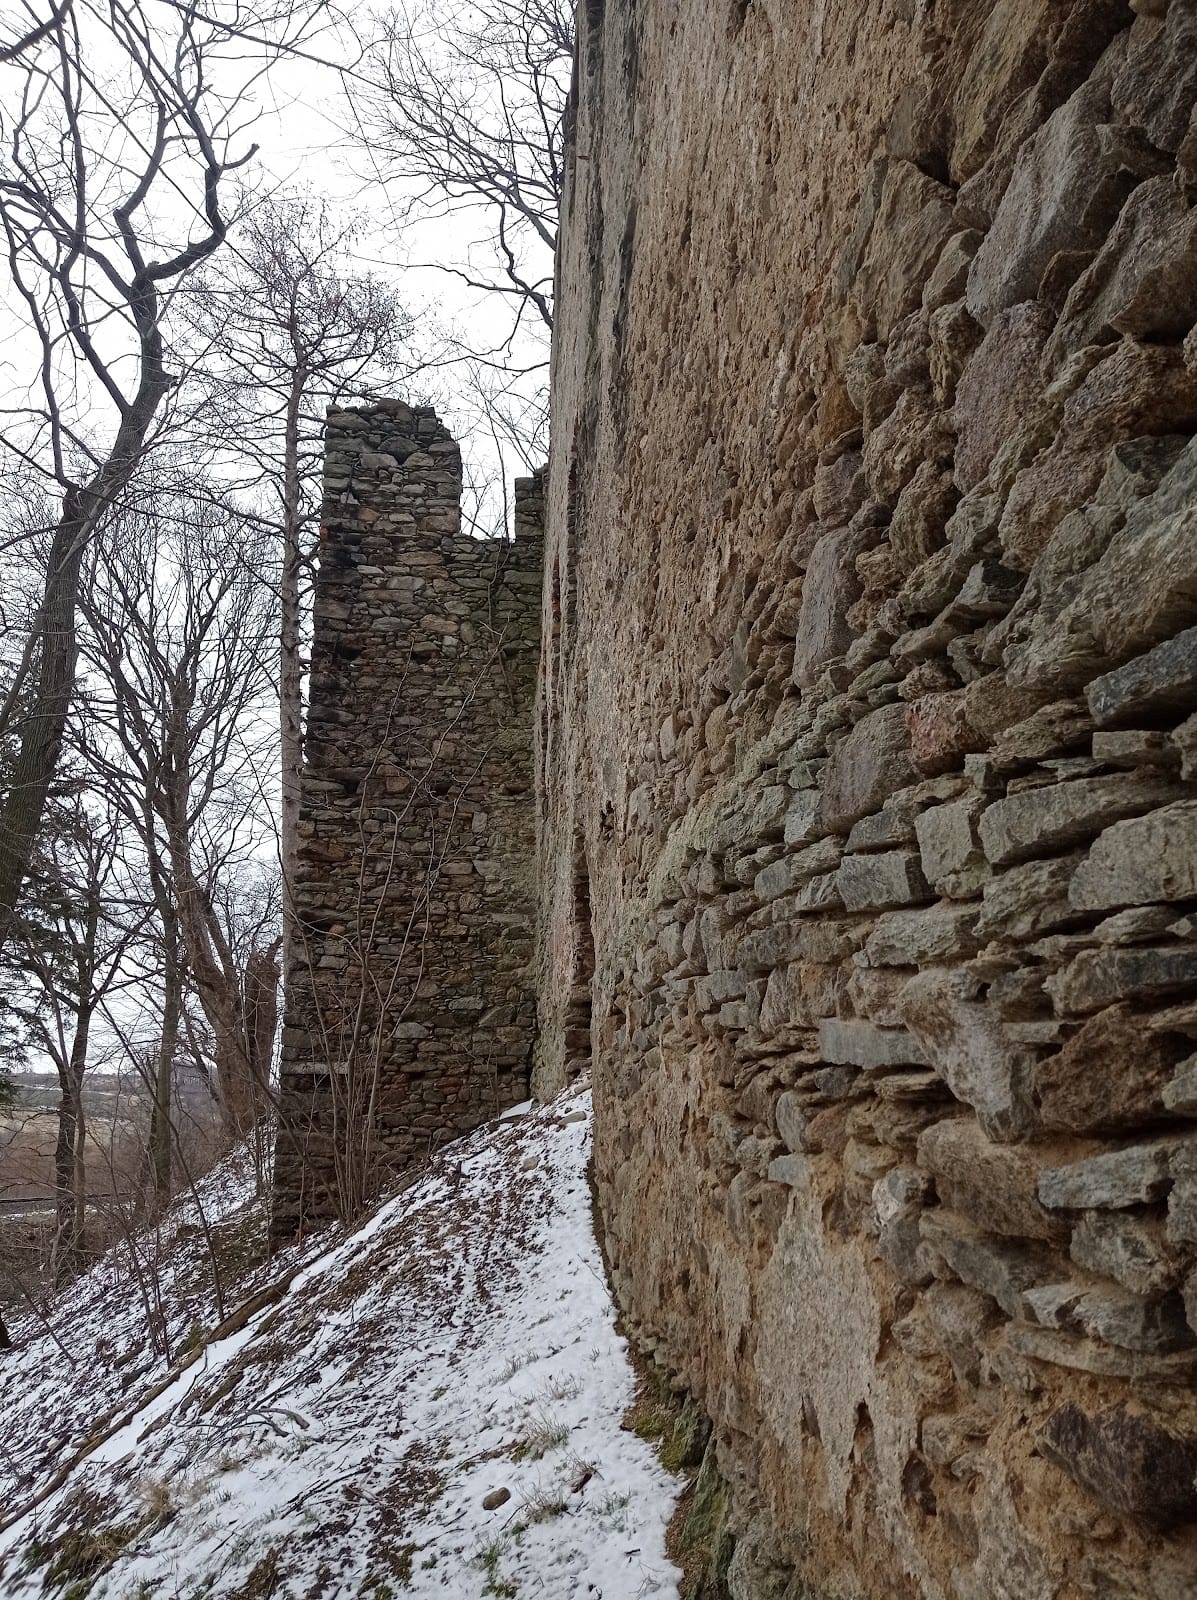
Rybnica Castle stands on a wooded, rocky hill west of Jelenia Góra, near the former Reibnitz manor and toward Stara Kamienica. Eighteenth-century engravings preserve evidence for its former appearance. The building had a rectangular plan measuring approximately 15 by 25 metres and rose to two or three storeys. Its walls were made from rubble stone with locally available granite, and steep roofs completed the structure. One depiction shows a gabled roof.
Castle structure
A quadrilateral projection on the building’s long axis contained the kitchen. The ground floor was arranged with smaller vaulted rooms, while the first floor held a hall. A western round tower may also have formed part of the building. Today, the remains consist of a surviving wall, filled-in cellars, and fragmentary architectural details. The ruin still makes the basic arrangement legible, including the vaulted ground-floor rooms and the hall on the first floor.