Potemkin Palace: A Neoclassical Palace and Student Cultural Center in Dnipro


Site at a Glance
- Rating
- 4
- Popularity
- Medium
- Country
- Ukraine
- Primary era
- Classical
- External website
- Open
- Eras represented
- Classical, Modern
- Civilizations
- Russian
- Site type
- Domestic
- Remains
- Palace
On this page13 sections
History
Potemkin Palace is a Neoclassical palace in Dnipro, Ukraine, planned in the late eighteenth century as the residence of Grigory Potemkin-Tavrichesky, governor-general of the Novorossiya Governorate. Designed by the architect Ivan Starov, it was begun in 1787 in central Yekaterinoslav and formed part of the planned composition of the new city.
Construction and early decline
The palace was built on a garden purchased from Lazar Globa, a Cossack officer, for 3,000 rubles. Its position was coordinated with the developing Transfiguration Cathedral and the adjacent palace square, giving it a defining place in Yekaterinoslav’s urban plan. The principal works, including interior decoration, were completed by 1790, and the building itself was completed in 1792. Potemkin died in 1791 and never saw the finished palace.
The building was abandoned soon after completion and deteriorated between 1792 and 1839. By the early nineteenth century, its roof, floors, windows, doors, and parts of its interior had been lost or badly damaged. The surrounding garden remained maintained for a time, but a fire devastated the palace in 1835.
Nineteenth-century civic and cultural use
In 1837 the ruined palace was transferred to the local nobility. Restoration began in 1839, adapting the building for meetings of the Provincial Nobility Assembly and altering parts of its original plan. In February 1849, the palace opened the Public Museum of Antiquities of Yekaterinoslav Governorate. Its collections included regional archaeological finds, coins, Greek and Egyptian antiquities, artworks, and other objects. The museum became the starting point of the city’s historical museum.
During the Crimean War, the museum collections were moved elsewhere, while the palace housed a hospital and a workshop producing soldiers’ clothing. Nikolai Pirogov, a prominent surgeon and medical educator known for his work in military medicine, visited the hospital in 1855 to inspect wounded men from near Sevastopol. The building later served as a hospital during the First World War, the Russian Civil War, and the Second World War.
The palace also became a venue for civic and cultural activity. Events held there included the 1887 exhibition marking the centenary of Yekaterinoslav’s foundation, meetings and elections of local institutions, concerts, and exhibitions. The Higher Mining School used the building for teaching in the late nineteenth and early twentieth centuries. The XIII All-Russian Archaeological Congress met there in 1905, while a 1914 exhibition of local artists contributed to the creation of the city art museum. A mutual-aid fund for the nobility began operating in the palace in 1904, and part of the building was used for sewing military uniforms in 1904 and 1905.
University and wartime transformations
In 1918 the palace became the first teaching building of Yekaterinoslav University. During the 1920s it was converted into the Ilyich Workers’ Rest Home, a function it retained until German forces arrived in 1941. In the 1930s the building began to be treated as a state-protected monument.
During the German retreat in 1943, the palace was destroyed, leaving only its walls and columns. A reconstruction project began in 1949, and the building was rebuilt in 1952 by the architects Arkadi Baransky and S. P. Glushkov with the engineer A. Muchnik. The reconstructed palace was adapted as a student cultural palace, and its appearance changed, including through the addition of another storey. It became the first inter-university student cultural palace in the Soviet Union.
Recent institutional history
In the 1960s the palace was named after Yuri Gagarin, the Soviet cosmonaut who became the first human to orbit Earth in 1961. It was later transferred from the regional trade-union council to Dnipropetrovsk State University, now Dnipro National University Oles Honchar, named after the Ukrainian writer Oles Honchar.
Ground subsidence threatened the foundations and prompted reconstruction and conservation from 1985 to 1993. Specialists from 16 Soviet cities worked on the project, which restored architectural and stucco decoration. The palace reopened in 1993 as the student palace of Dnipropetrovsk State University. Since the late 1990s it has housed the Gallery of the Hetmans of Ukraine. A hetman was a senior military and political leader in the Cossack traditions of Eastern Europe. The Museum of the History of Dnipro National University opened there in 2005, and an archaeological exhibition based on finds from a university expedition was established in a basement chamber in 2015.
Potemkin Palace is a Ukrainian architectural monument of national significance and is protected as monument number 1061. It functions as the Yuri Gagarin Student Palace of Dnipro National University Oles Honchar. During a Russian drone attack on the night of 26 and 27 March 2025, windows were shattered and window frames were damaged. A proposal to rename the palace after Hetman Petro Konashevych-Sahaidachny was made after repairs, but no completed renaming is stated.
Remains
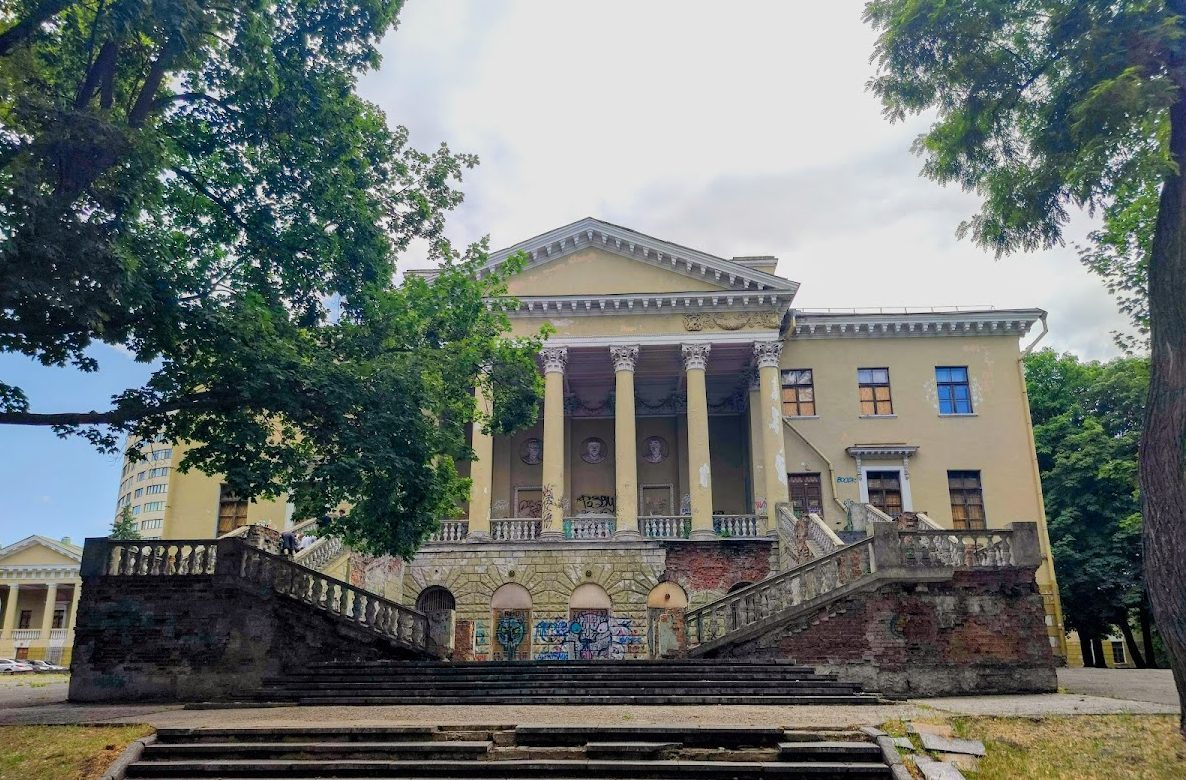
The surviving palace is a large Neoclassical building about 121 metres long. Neoclassicism uses forms and column orders derived from ancient Greek and Roman architecture. The building follows a basilica-like plan running from southwest to northeast, with a central block and two side wings. Despite the extensive reconstruction of the 1950s, its composition remains strictly symmetrical.
Plan and classical elevations
The central block originally contained one great hall and two smaller halls. The wings held rooms with different functions and were articulated by galleries, colonnades, and open loggias. The principal entrance is marked by a six-column portico, a columned entrance porch, crowned by a triangular pediment, the gable above a classical facade. Porticos were also placed at both ends of the building, each with a front row of columns and a rear row of pilasters, which are shallow, wall-attached imitations of columns.
The entrance columns follow the Corinthian order, a classical system distinguished by elaborate capitals. The columns of the side galleries are closest to the Tuscan order, whose forms are comparatively plain, but they are unusually massive and lack bases. Exterior decoration is restrained, concentrating on a frieze and ornament around the windows. Stucco survived in parts of the nineteenth-century ruins, and renewed architectural and moulded decoration was added during reconstruction.
Interior spaces
Central hall
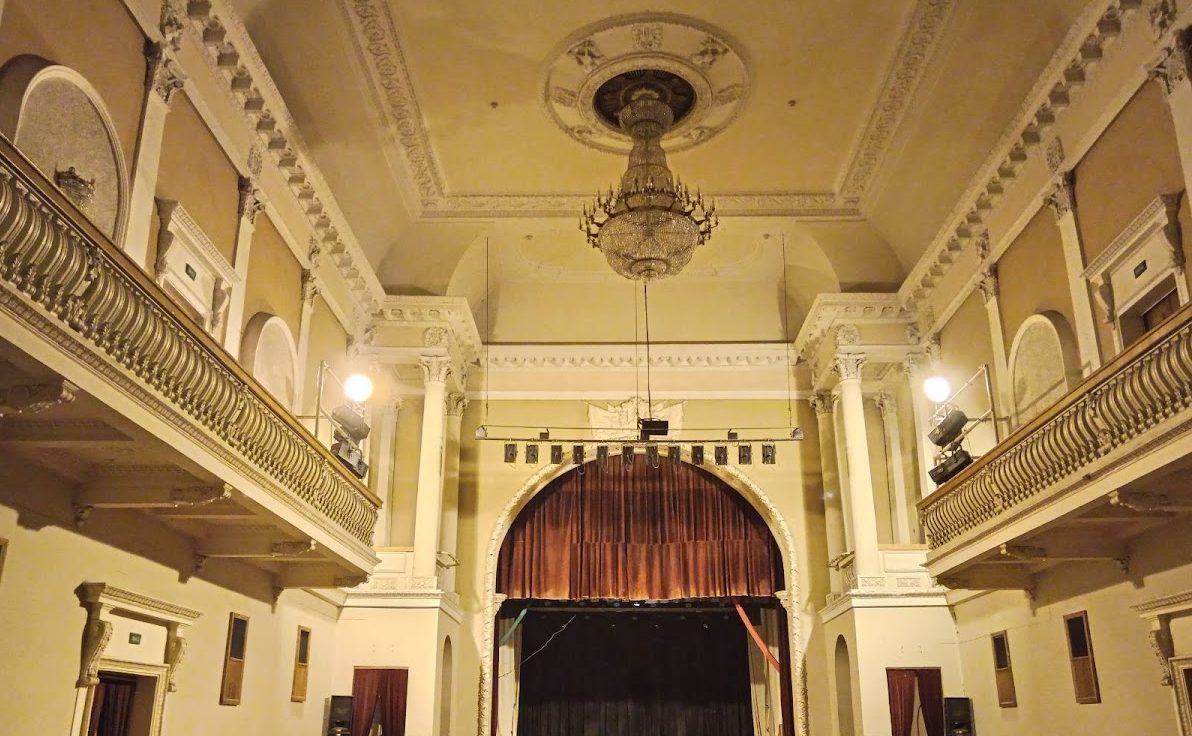
The central hall was exceptionally large and was described as capable of accommodating an entire cavalry regiment. Twelve columns supported the circulation gallery, or platform, on the second floor. This interior was part of the palace’s original monumental arrangement, while the building’s later reconstruction gave its decoration and form a renewed appearance.
Garden and riverside setting
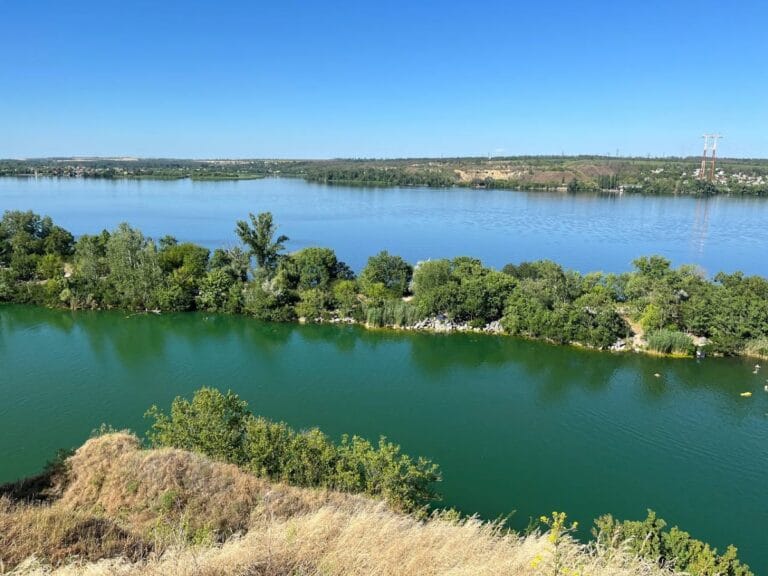
A garden surrounded the palace and included exotic plants as well as greenhouses for pineapples and laurels. During the nineteenth century it extended down toward the Dnieper and incorporated several islands linked by partly decayed bridges. The palace now stands in the embankment area of Shevchenko Park in the Sobor district, opposite Monastery Island and near the Merefa to Kherson Bridge. A stairway with balustrades leads from the riverside toward the portico, while the Transfiguration Cathedral is approximately 200 metres away.
Subterranean and later features
Subterranean passage
A subterranean passage was discovered in 1914 during the installation of sewer pipes. It began opposite the main entrance, ran westward parallel to the garden, and then disappeared into a ravine. Its eighteenth-century brick vault was high enough for a person to walk upright. Only a small plan was prepared, and it was placed in the historical museum.
Decorative and archaeological features
Bas-reliefs of Lenin and Stalin, student sculptures formerly positioned on the northeast and southwest porticos, and a fountain in front of one portico were later removed. Students painted ceilings with the theme “The Seasons” in 2010 and 2017. A Pan flute dated to the third millennium BC was exhibited in the palace’s musical-instrument museum in 2011, and the archaeological exhibition opened in a basement chamber in 2015.
The hillside setting has contributed to ground movement, structural concerns, and cracks in the building. The 2025 drone attack caused additional damage to the windows and their frames.