Palace in Owińska: A Classical Residence in Poland


Site at a Glance
- Rating
- 4
- Popularity
- Low
- Country
- Poland
- Primary era
- Modern
- External website
- Open
- Eras represented
- Modern
- Civilizations
- Kingdom of Prussia
- Site type
- Domestic
- Remains
- Elite Residence
On this page13 sections
History
Palace in Owińska is a Classical residence in Poland, built under Prussian rule between 1804 and 1806 on an estate formerly owned by a Cistercian convent. The Cistercians were a Catholic monastic order that emphasized disciplined communal religious life. The palace formed the centre of a large estate whose development reshaped Owińska and its surrounding landscape.
From monastic estate to Prussian property
Owińska came under Prussian control after the Second Partition of Poland in 1793, when Prussia annexed part of the Polish-Lithuanian Commonwealth. The former convent estate included several nearby villages and approximately 12,000 hectares. In 1797, Sigmund Otto Joseph von Treskow, a merchant and canon who conducted business in Berlin and Paris, acquired the property.
Von Treskow invested extensively in the palace, park, and wider estate. The programme included numerous service buildings, major levelling of the land, and a road through the village. Fixed-interest mortgage bonds helped finance the work, with Wilhelm von Humboldt subscribing for 38,000 thalers.
Planning and construction
David Gilly advised von Treskow on the estate’s development. Gilly was an influential Prussian architect and teacher whose Berlin circle trained several important architects. In 1799, he entrusted Ernst Conrad Peterson, one of his pupils, with the first service and ancillary buildings. Peterson continued to supervise construction after becoming municipal building councillor in Bromberg in 1801, while Poznań building councillor Johann Anton Theodor Heermann temporarily directed the building site.
Ludwig Catel, a Berlin architect, took charge of the palace construction from autumn 1803 and prepared plans during the winter of 1803–1804. The palace was built from 1804 to 1806, with a Polish heritage listing giving 1805 as its completion date. Catel was principally responsible for carrying out the work, but the designs emerged from Gilly’s Berlin architectural circle rather than from Catel alone.
Karl Friedrich Schinkel’s exact initial role remains uncertain. He may have prepared designs for service buildings as early as 1800 or 1801 and may have drawn up an enlargement of the palace during his Italian journey of 1804–1805. Schinkel’s presence at Owińska is certain in 1805 and 1806, when he worked closely with Catel on the central gable, the two entrance gates, and the interiors. Schinkel was a leading Prussian architect whose work helped define German Classicism.
Interrupted designs and completed interiors
Political upheaval in 1806 prevented the construction of Schinkel’s proposed lighthouse on the Warta and a flower salon in the park. The palace interiors were still unfinished that year. They were completed in the late 1820s according to Schinkel’s designs. The earlier rooms have parallels with the decoration of Weimar City Palace, while the later work reflects Schinkel’s Berlin palace and museum buildings.
The von Treskow estate
The palace and the neighbouring Radojewo estate remained in the von Treskow family until 1945. Otto Sigismund von Treskow, who joined the Johanniter Order in 1833, established the Owińska branch of the family with his Catholic wife, Josephine Koperska. The Johanniter Order is the German branch of the medieval Order of St John, a Christian religious and charitable order.
Later owners included Otto von Treskow-Owińska and Berta Bensch. Around 1907, their core estate at Owińska included several outlying farms and a woodland parcel and covered approximately 2,590 hectares. The succession later passed through their younger son Walther, his wife Jone Roth, and their sons Walther and Udo von Treskow-Owińska.
School use and modern conservation
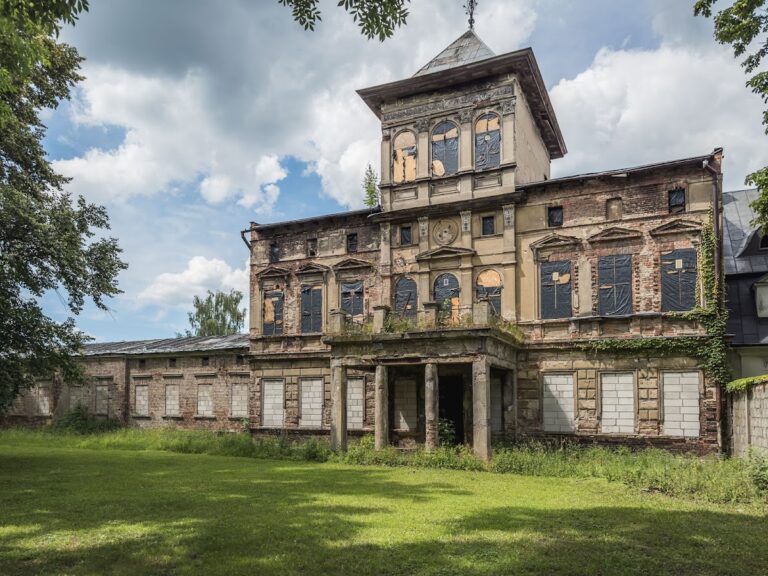
During the socialist period, the palace served as a school. A major renovation followed in 1985 in connection with the Schinkel anniversary. After privatization, the building stood unused and deteriorated. At least one side wing remained inhabited until 2000, after which parquet floors and railings made by a Berlin iron foundry were removed and stolen. A businessman from Düren, Claus Queck, later organized a consortium intended to save the complex after public attention focused on its condition.
The municipality bought the palace back in 2002, secured the building, and began work in the park. The two entrance gates were later restored according to monument-preservation standards with European Union funding. A building assessment prepared in 2010 supported decisions about the palace’s future use. In 2024, the palace remained unused and was inaccessible internally.
The palace, its two gates, and the surrounding park form a protected immovable cultural-property complex in the Greater Poland Voivodeship. The palace itself entered the heritage register in 1968.
Remains
The surviving complex is organized around a simple, clearly planned Classical palace set within a former large garden. The approach passes through two monumental gatehouses and curves around a large oval pond, while the park extends in front of and behind the main building. The palace and gates retain the central arrangement of the estate, although the historic landscape garden is now largely built over.
Palace building
Main structure
The main building is plastered and two storeys high, apart from its smaller side wings. Its elevations are arranged in fourteen bays, with pedimented projections on both the front and rear. A pediment is the triangular or curved upper section of a Classical facade. The building rests on a base of bog-iron stone and fieldstone. Bog-iron stone is an iron-rich material formed in wet ground.
The front entrance is marked by a portico with four Doric columns. A portico is a roofed entrance structure supported by columns. Together with the projecting sections and their pediments, this arrangement gives the palace its representative Classical appearance. The side wings are single-storey structures, each four bays wide.
Central gable and interiors
The central gable contains a Serliana window dating from Schinkel’s work at Owińska in 1805–1806. A Serliana is a three-part opening with a central arch flanked by lower rectangular openings. The early Classical interior includes a vestibule, a rotunda with a velarium and star-patterned ceiling, a staircase, and a ballroom. A velarium is a canopy or awning used to shade an interior or public space. Ceiling paintings decorate the early-Classical rooms.
Entrances and landscape
Gatehouses and pond
The two monumental gatehouses define the approach to the palace and survive as restored structures. They currently accommodate a police station and the Czerwonak municipality tourism office. Beyond them, the approach curves around the large oval pond, whose position forms part of the designed relationship between the entrance route, water, and palace.
Park and former grounds
The landscape garden was first laid out around 1800 and redesigned in the early 1820s by Peter Joseph Lenné, a major nineteenth-century Prussian landscape designer known for combining formal planning with landscape-park design. The former grounds also incorporated the earlier monastery complex and its Baroque church, designed by the Italian architect Pompeo Ferrari, who worked in Poland.
Before the psychiatric hospital was built in the 1860s, a sightline through the grounds allowed views of the palace and the park of the Radojewo estate. The former garden therefore connected the palace’s immediate setting with the neighbouring estate landscape. The park’s surviving and altered elements preserve the setting in which the palace’s architecture was conceived, while the palace itself retains the physical effects of later disuse, including the loss of its parquet floors and Berlin-foundry railings through theft.
Nearby sites