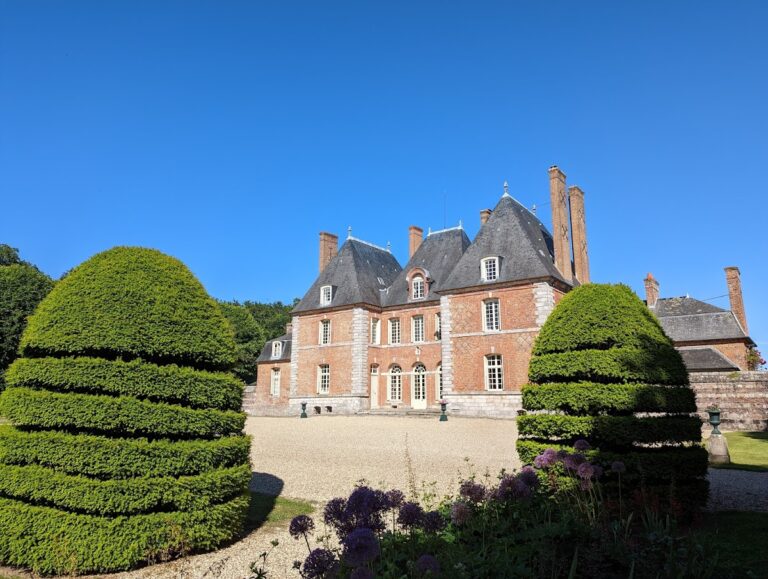
Manoir d’Ango: a Renaissance Country Manor in Normandy


Site at a Glance
- Rating
- 4.3
- Popularity
- Low
- Country
- France
- Primary era
- Early Modern
- Eras represented
- Early Modern
- Civilizations
- French
- Site type
- Domestic
- Remains
- Manor House
On this page11 sections
History
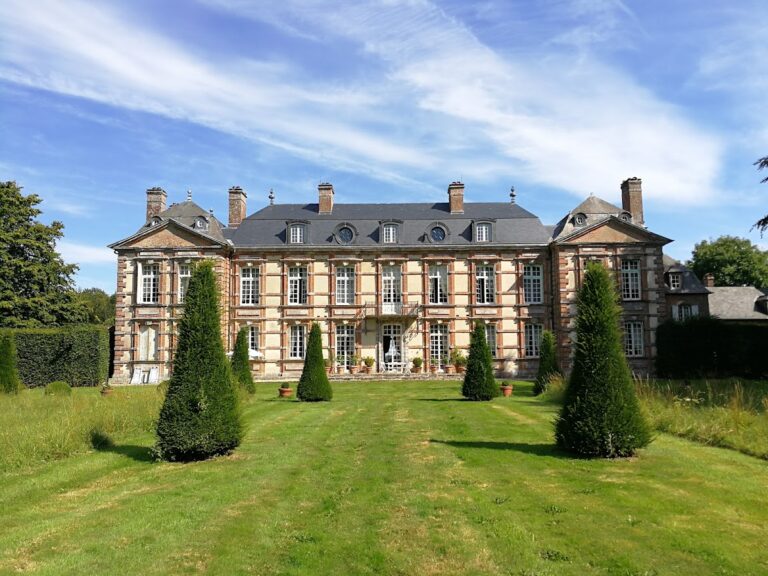
Manoir d’Ango is a Renaissance country manor in France, located at Varengeville-sur-Mer in Normandy, about seven kilometres west of Dieppe. Jean Ango commissioned it between about 1530 and 1545, employing Italian architects and artists to create a residence that combined sixteenth-century Renaissance design with the functions of an aristocratic estate.
Jean Ango and the Renaissance estate
The former lordship of Varengeville covered approximately 5,000 hectares before the Longueil family sold it to Jean Ango in 1530. Ango was a wealthy Dieppe shipowner, a vicomte, or viscount, and governor of Dieppe, as well as a maritime adviser to King Francis I. He developed the manor as a summer residence and a place for receptions and festivities, while maintaining an extensive agricultural operation across the estate.
The manor’s position was closely connected with Dieppe and its harbour. Ango could once observe ships entering and leaving the port from the residence. Around 1534 or 1535, during Francis I’s visit to Dieppe, Ango received the king and his court at the manor. Francis I ruled France from 1515 to 1547 and was a major patron of Renaissance culture and architecture.
Ango remained at the manor until his death in 1551. The property then passed to his godson, Jacques de Banquemare, before returning later to the Guillebert family. Pierre de Guillebert is recorded as its owner in the seventeenth century.
Decline, agricultural use, and cultural associations
After passing through a succession of owners, the buildings stood vacant and were converted into a farm during the eighteenth century. A fire during the French Revolution severely damaged the manor. Repairs were inadequate, and parts of the complex fell into ruin. The property was sold as national property and continued to be used as a farm.
During the nineteenth century, valuable elements were removed and the staircase leading to the loggia was demolished. The medallions were damaged as well. The manor nevertheless attracted literary and artistic attention. Honoré de Balzac described it as a splendid residence in Sur Catherine de Médicis. Louis Aragon and André Breton later stayed there, and Breton wrote Nadja at the manor in August 1927.
Restoration and heritage protection
Germaine and Maurice Hugot-Gratry acquired the deteriorated estate in 1928. From 1935, they undertook a major restoration that reversed many alterations made for agricultural use. After Germaine’s death, Marc Jallès managed the manor for many years. In the mid-2000s, ownership and management passed to three of her grandchildren.
The municipality closed the manor in December 2004 after loose roof tiles created a danger and the electrical installations had become obsolete. Renovation work from 2005 included reroofing the manor, modernizing its electrical wiring, and restoring a chimney. The estate reopened on 1 August 2007 after almost three years of closure. A former agricultural barn was converted into an event hall, and one wing was adapted for holiday accommodation.
Manoir d’Ango was classified as a French monument historique in 1862, among the early buildings placed on Prosper Mérimée’s national monument list. This designation provides official legal recognition and protection for historically or architecturally important sites. The manor is also identified as a Maison des Illustres.
Remains
The surviving manor forms a closed complex of four wings around a large rectangular courtyard, with entry through the eastern wing. A moat formerly surrounded the complex, and a garden extended along its northern side. Of the former 5,000-hectare estate, 28 hectares remain attached to the manor. Local materials dominate the construction, including sandstone and flint masonry, timber framing with brick infill, and white limestone used for window frames. Flint came from the chalk cliffs, brick was made from flint-bearing clay, and sandstone was quarried from Cape Ailly.
Eastern entrance and earlier castle remains
The manor was built over the ruins of an earlier castle, incorporating two of its towers into the eastern entrance area. One of these towers became a chapel, while a window beside the entrance occupies the position of a former castle doorway. The main entrance is at the southern end of the eastern wing. Its gatehouse has a broad basket-arched portal with a moulded arch and a richly carved relief lintel. A smaller pedestrian doorway to the right was later converted into a window, and two polygonal towers flank the entrance. Several loopholes pierce the towers. A second gatehouse formerly stood at the southern end of the western wing.
The logis and reception hall
The principal residential wing, or logis, stands on a raised ground floor above a high basement built from pale sandstone blocks. Its Renaissance loggia, a covered open-sided gallery for receiving visitors, has four arcades carried on short, heavy columns with forms reminiscent of Romanesque architecture. Medallions in the spandrels, the spaces between the arches and their frames, portray Jean Ango, his wives, and Francis I. Additional medallions decorate the courtyard side of the gate passage.
The raised ground floor and upper storey use cut sandstone, flint, and chalk in geometric arrangements that resemble marble when seen from a distance. A window in the residential wing bears the date 1541. Above it, a single long reception hall is illuminated by five large mullioned windows on each long side. These windows are divided by vertical stone bars. On the courtyard façade, pilasters frame the windows, while friezes of circular and diamond-shaped reliefs occupy the parapet zones between moulded horizontal bands. Italian artists decorated the hall with sixteenth-century frescoes.
The reception hall formerly linked the two gatehouses. Its surviving eastern entrance is reached through an octagonal stair tower with a slate-covered roof and a stone spiral staircase. The tower also gives access to the eastern gatehouse, and its façade carries the arms of Dieppe, where Jean Ango served as governor.
Loggia decoration and western wing
The loggia served as a reception space and once had a staircase with a double balustrade, which was demolished in the nineteenth century. Its surviving decorative program includes medallions of Aeolus, the god of wind, and Ops, the goddess of abundance, together with Francis I and his wife, members of the Medici family, the doge of Venice, and Pope Julius II. A doge was the elected head of the Republic of Venice, while the Medici were a prominent Florentine family and political dynasty. The walls of the western wing carry a carved salamander, the emblem of Francis I.
Three small doors on the inner side of the wing were made in Florence and set into a patterned surface of flint and sandstone. Nearby, porthole-shaped windows opened onto the former bathing area. The rear façade is blind except at the upper storey, where large Renaissance windows light the reception hall and once enabled women to watch the hunt.
Kitchen and service buildings
The eastern wing contains the kitchen. Niches beside its chimney once held guards who could watch the avenue leading to the estate entrance. The building opposite the dovecote on the eastern side formerly housed hunting dogs. Some buildings were once higher than they are today because their upper storeys were removed during the manor’s history. Restoration also reversed agricultural changes, including the blocking of the logis’s mullioned windows.
Dovecote
A circular dovecote stands in the northern part of the courtyard. Built in 1532, it is approximately 11 metres high and has a circumference of about 22 metres. Its interior contains 1,600 nesting compartments, enough to house up to 3,200 pigeons. A dovecote housed domestic pigeons, and in medieval and early-modern France the right to maintain one was associated with noble status and landholding.
The dovecote’s polychrome geometric decoration is formed from alternating bands of brick, flint, sandstone, and limestone. It is crowned by a prominent imperial dome, an onion-shaped roof influenced by Byzantine architecture. The round walls display marquetry-like masonry patterns, while a projecting ledge halfway up was designed to prevent rodents from reaching the pigeons’ eggs.
North wing
The north wing formerly held a barn and stable. It was later converted into a reception hall with capacity for approximately 330 people, preserving the building’s place within the complex while adapting it from agricultural use to a new function.