Palace in Ornontowice: A Neo-Renaissance Family Residence in Poland
Site at a Glance
- Popularity
- Medium
- Country
- Poland
- Primary era
- Modern
- Eras represented
- Modern
- Civilizations
- German, Kingdom of Prussia
- Site type
- Domestic
- Remains
- Manor House
On this page4 sections
History
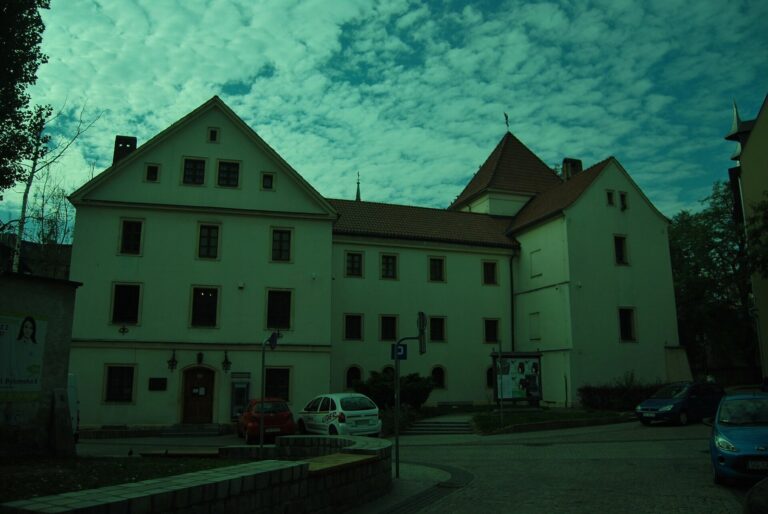
The Palace in Ornontowice is a Neo-Renaissance residence in Poland, designed by Berlin architect Hugo Hartung. Construction began in the late nineteenth century and was completed in 1901. Neo-Renaissance was a nineteenth-century revival of Renaissance forms. The palace served as the Hegenscheidt family seat until World War II.
Late nineteenth-century ownership
A remodeling in the late nineteenth century shaped the palace’s appearance. Otto Hegenscheidt, identified as its first owner, and his son Klaus owned it during this period. The family had bought Ornontowice, along with farms in Dębieńsko Stare and Dębieńsko Wielkie, from the Coal Industry and Railway Joint-Stock Company.
Postwar uses and later ownership
After World War II, the palace housed an agricultural school and a boarding facility. In 1998, the municipality sold it to the Financial-Investment Consortium Colloseum. The consortium said it had permission to establish a branch of a higher-education institution, but the branch never opened. A bankruptcy trustee took charge in 2003, and the palace has been privately owned since 2005. It was entered in the heritage register in 1981 under Katowice Voivodeship and listed again under Silesian Voivodeship in 2023.
Remains
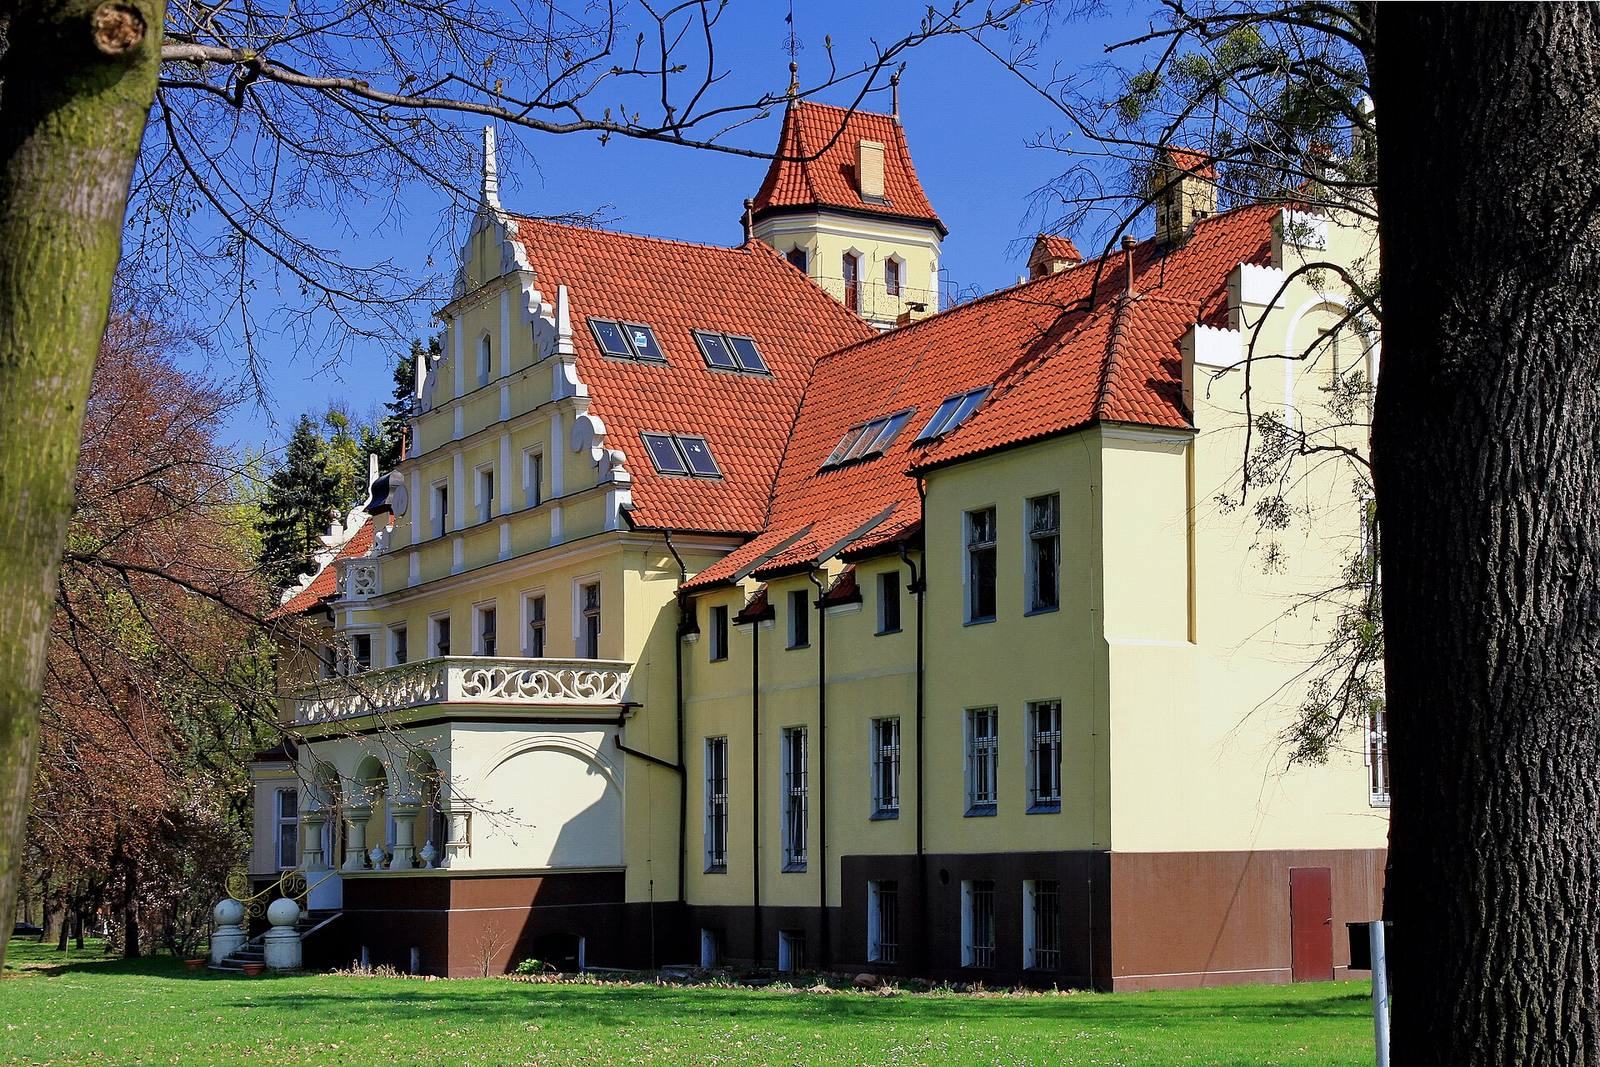
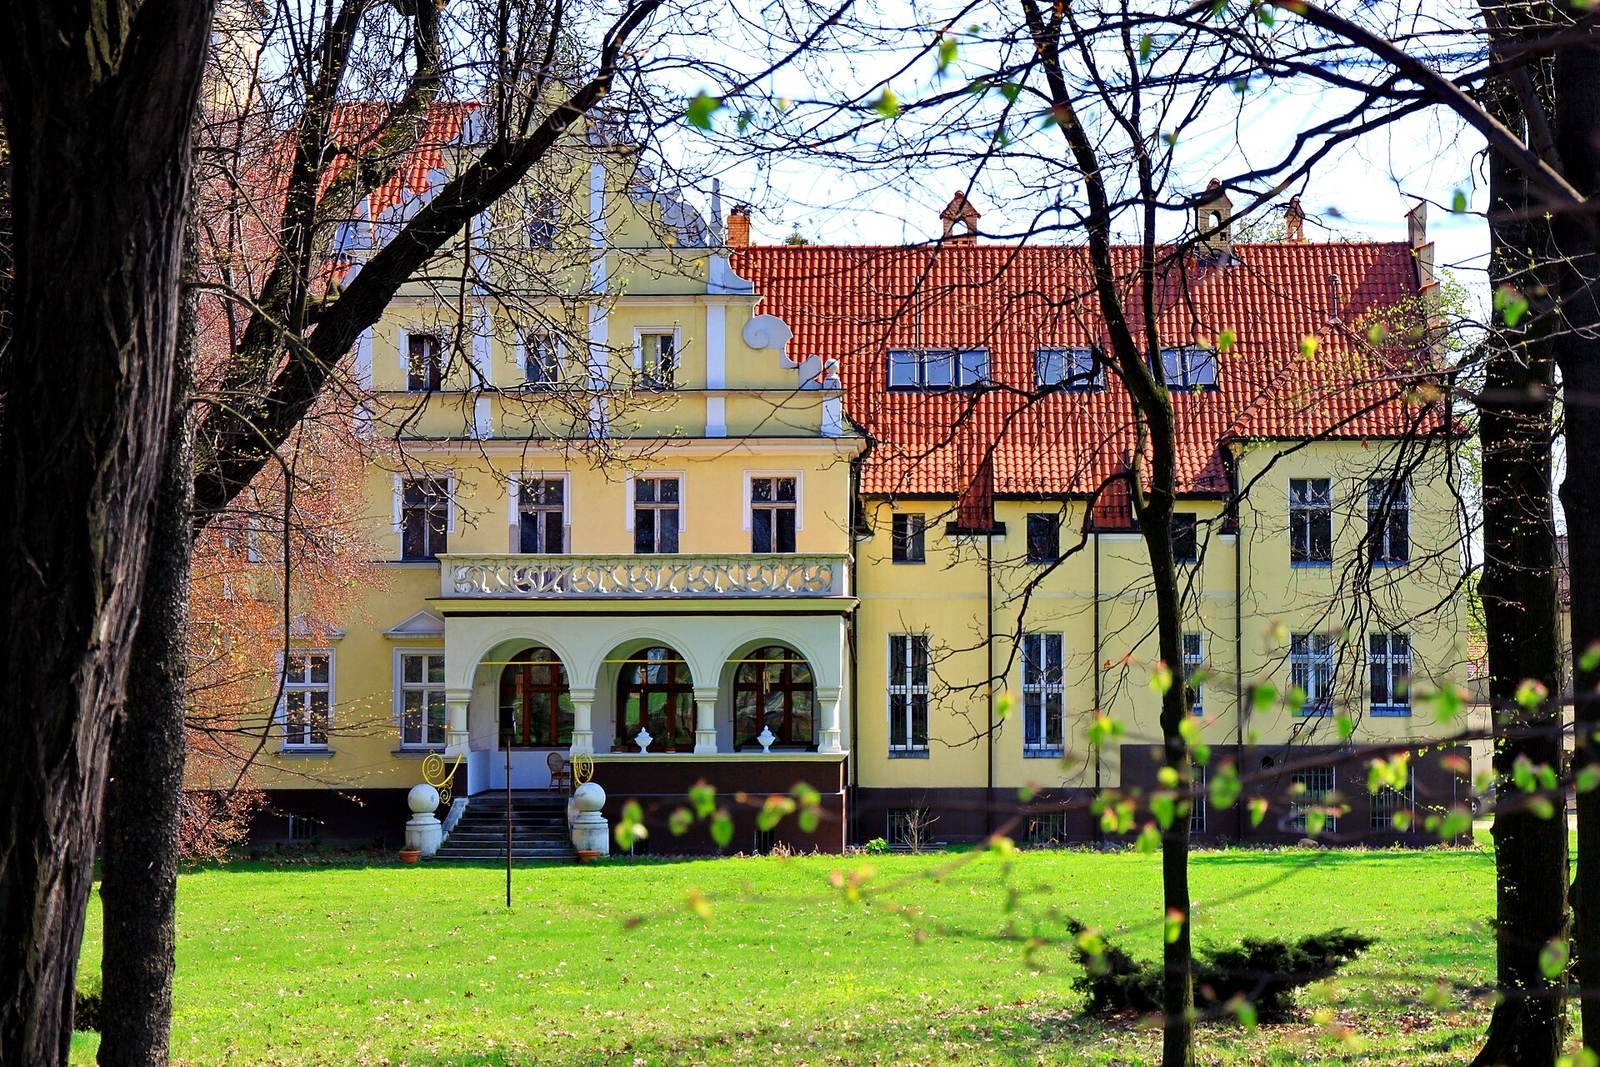
The masonry palace has two upper stories and stands on a high plinth, a raised base beneath the building. Its multi-pitched roof is covered with ceramic tiles. The exterior features porticoes framed by rows of arches, stepped cornices that project in horizontal bands, and a semicircular formal entrance. Its design combines Northern Neo-Renaissance, a regional revival drawing on Renaissance forms associated with northern Europe, and eclecticism, which blends features from different styles. Original stoves and wood paneling survive inside, and a landscape park surrounds the building.