Holy Trinity Church in Palowice: A Relocated Roman Catholic Filial Church
Site at a Glance
- Popularity
- Low
- Country
- Poland
- Primary era
- Early Modern
- Eras represented
- Early Modern, Modern
- Civilizations
- Habsburg, Holy Roman Empire, Kingdom of Bohemia
- Site type
- Religious
- Remains
- Church
On this page15 sections
History
Holy Trinity Church in Palowice, Poland, is a Roman Catholic timber church built at Leszczyny and transferred to its present location in 1981. Construction began in 1594 and was completed in 1606, when carpenter Jan Ożga built the church’s tower. The founder was probably the village owner from the Welczek family. It was the second church built after the Leszczyny parish was established, and a timber growth-ring examination in 2016 confirmed its age.
Foundation and early parish records
The church’s dedication appears under different names in seventeenth-century records. A diocesan register from 1667 lists it under Saint Bartholomew, while a 1679 visitation names the Holy Trinity, the Christian doctrine of one God in three persons. The 1679 record gives the dedication anniversary as the first Sunday after the feast of the apostles Simon and Jude. In 1617, the church acquired a bell and a silver-gilt chalice; records of visitations in 1679 and 1687 also survive.
In 1667 the parish belonged to the Gliwice archpresbyterate, a regional clerical district broadly comparable to a deanery, and its parishioners were Catholic. The priest asked for Przegędza, Książenice, and Kamień to be attached to Leszczyny. These villages lay about a quarter-mile from Leszczyny, while their parish at Rybnik was around a mile away by a route through the forest. A 1679 record identifies Jan Schick as owner of Leszczyny and notes that the village had seven peasant farmers and six smallholders.
Repairs, abandonment, and relocation
The church was repaired in 1884, and a brick sacristy, a room for vestments and preparation for worship, was added during the nineteenth century. After the building was abandoned in the second half of the twentieth century, it began to deteriorate. A survey made in 1980 recorded its condition before it was dismantled and moved from Leszczyny to Palowice in 1981. Reconstruction at Palowice destroyed the painted decoration added in 1884, replaced the side additions, and substituted a wooden sacristy for the earlier brick one.
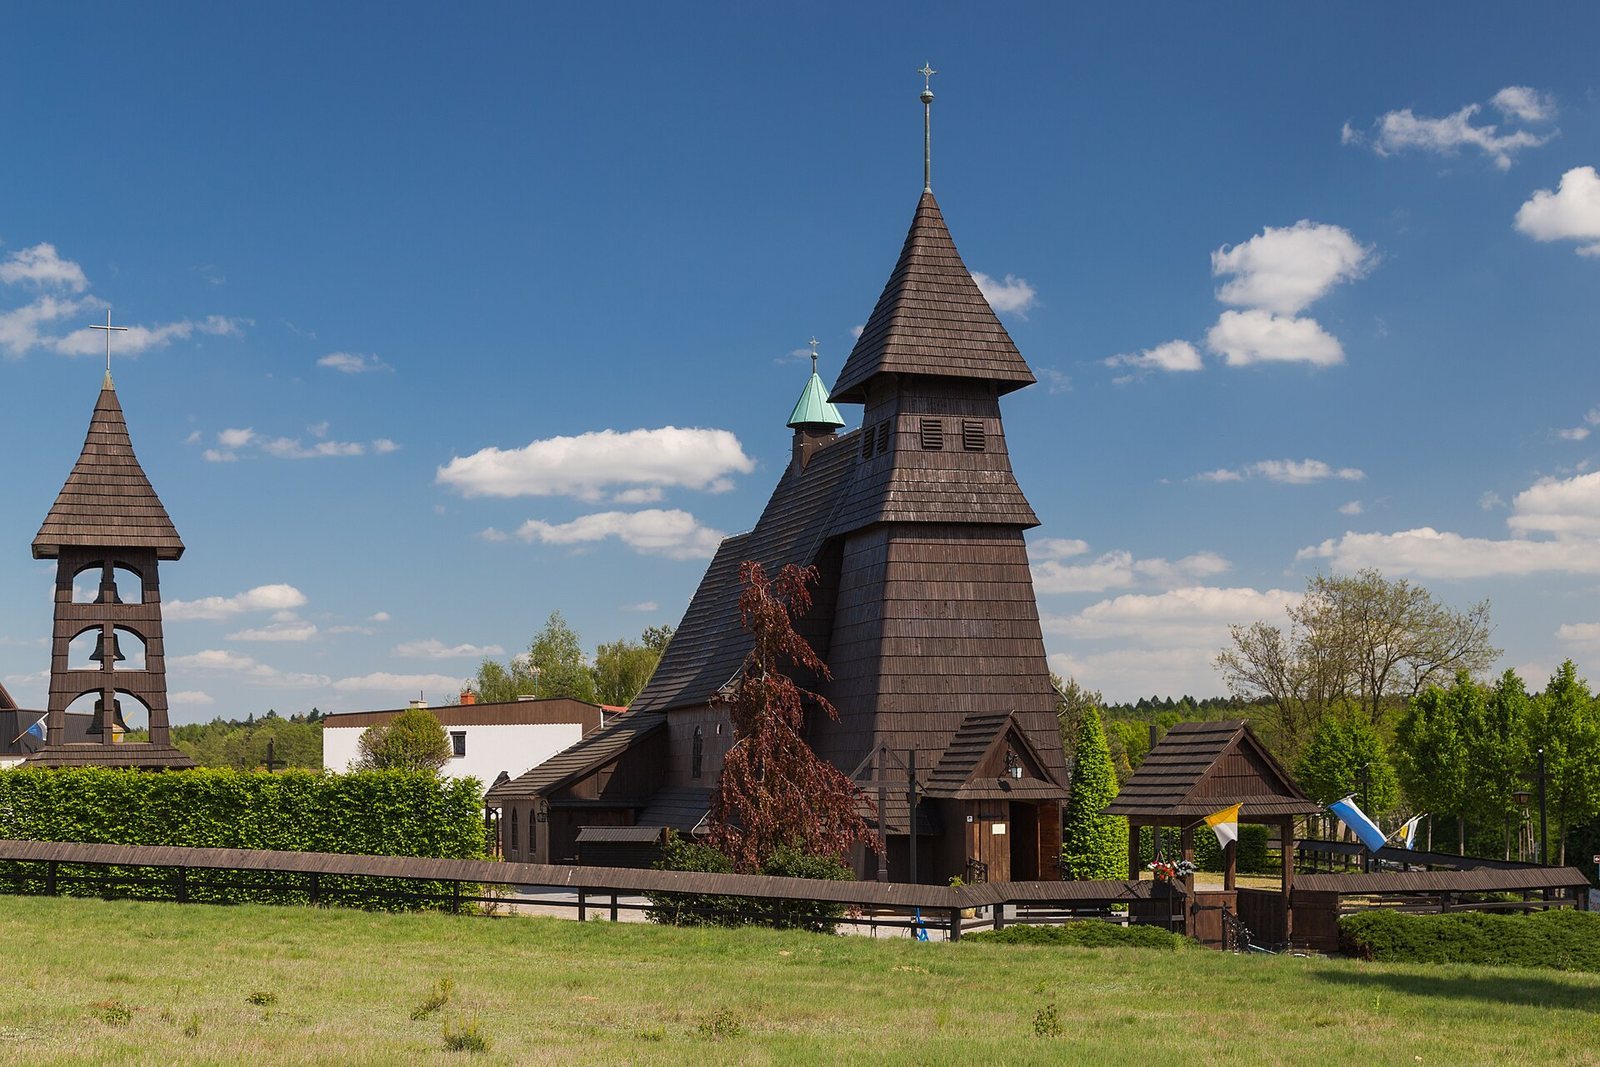
A separate, freestanding wooden bell tower was built beside the church in 1997. In 2006, excavation and conservation work at the former Leszczyny site exposed foundations, dried the ground, and uncovered surviving floor sections. The church is now a Roman Catholic filial church, a subsidiary church belonging to the Holy Trinity parish in Palowice. The parish is within the Orzesze deanery, a group of parishes, and the Katowice archdiocese, a diocese headed by an archbishop. Repairs took place in 2017-2018. The church appears in the Silesian Voivodeship register of monuments, with entries dated 1966 and 2020.
Commemoration and the church’s changing setting
A celebrated lime tree grew among the trees around the church until 1953. German naturalist Theodor Schube mentioned it in 1906. It appeared in Silesian guidebooks published in 1924 and 1937, received legal protection in 1930, and was included in a 1935 inventory of historic Polish lime trees. The church also featured on the reverse of a proposed 20-zloty banknote designed by the Bank of Poland in exile and dated 1939; its front showed a woman in Silesian folk dress.
Remains
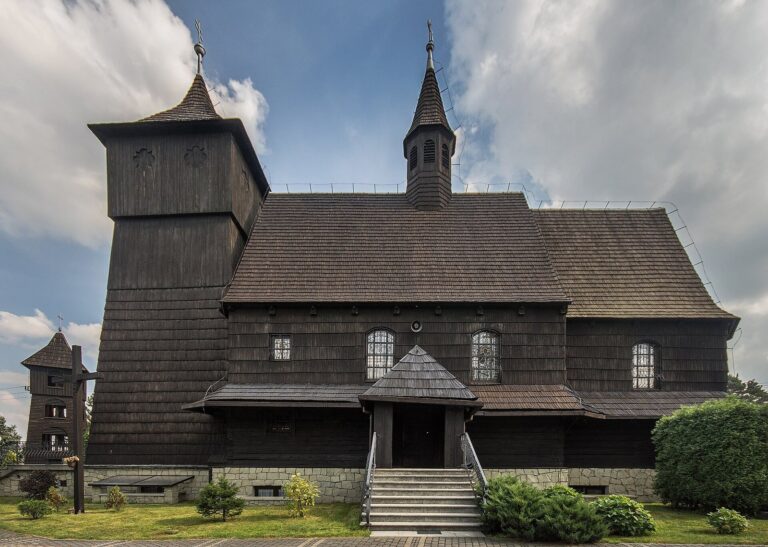
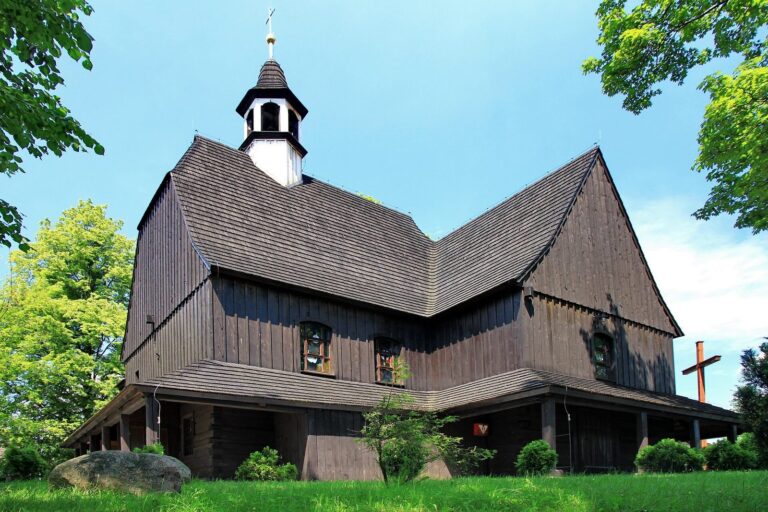
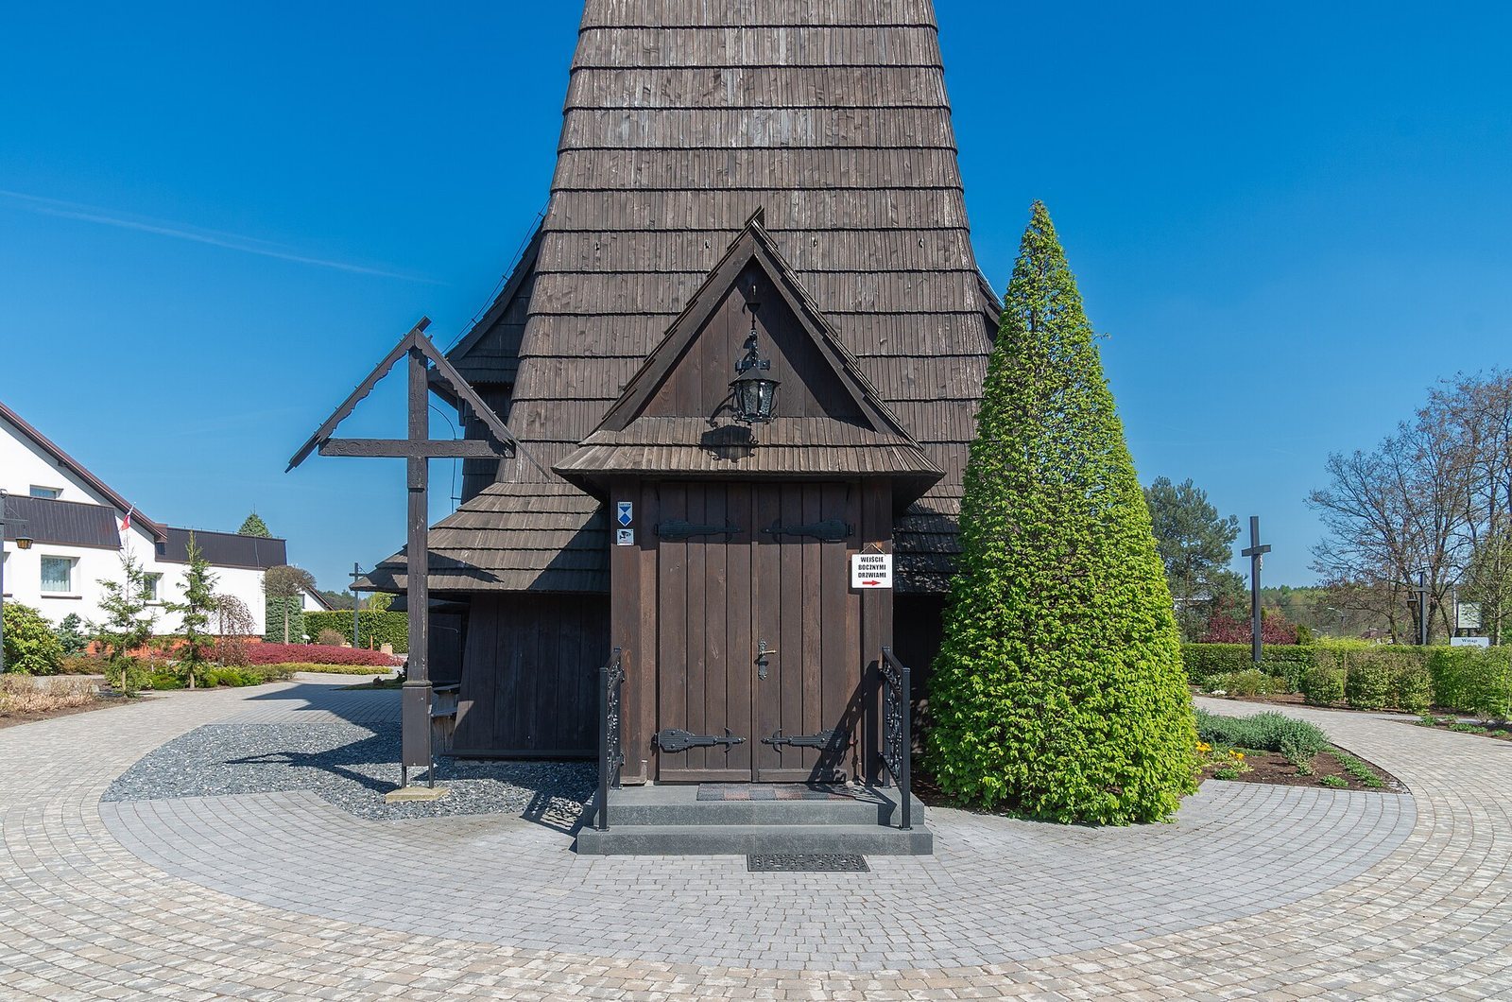
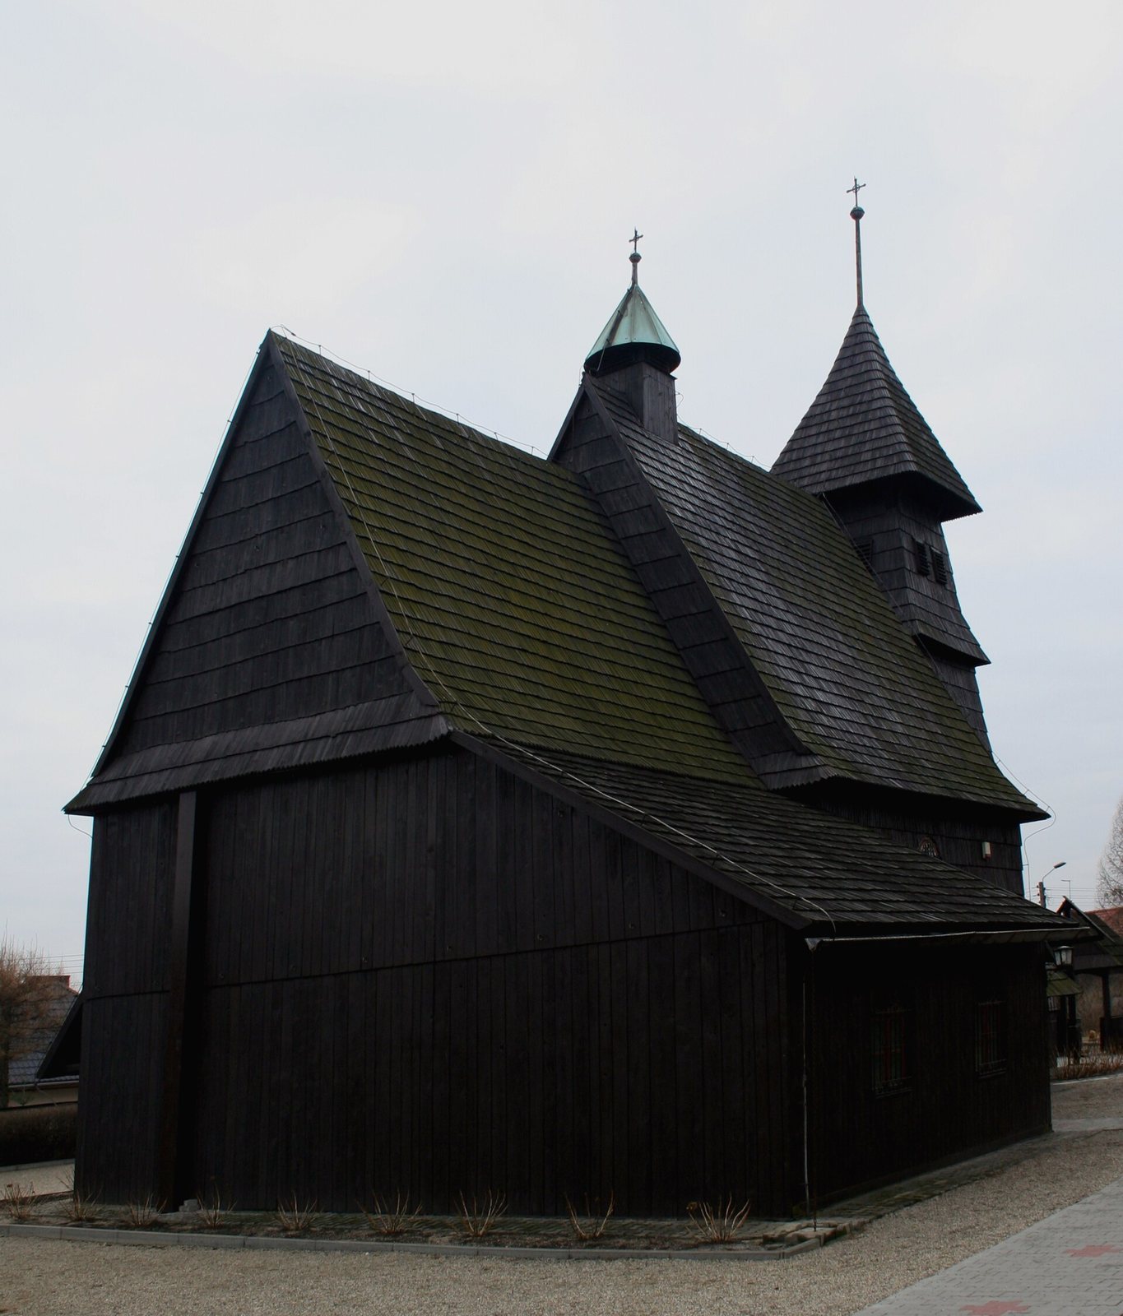
At Palowice, the church is an oriented timber building with a rectangular plan, a narrower chancel, and a tall tower at the front. Its log-built walls, surrounding covered walkways, and shingled roofs form the main parts of the structure. The former church site and churchyard at Leszczyny also retain archaeological and commemorative features.
The church at Palowice
Plan and timber construction
The single-nave church has a rectangular nave, the main area for worshippers, and a narrower rectangular chancel, the area around the altar. A sacristy stands on the chancel’s south side. The walls are made of hewn timber beams fitted in log construction, and the building rests on a stone plinth. Shingled covered walkways surround the church. They sheltered worshippers arriving from a distance and protected the lower timber walls from damp, while visually connecting the building’s separate sections. The walls above the walkways are shingled; the porch additions and the walls below the walkways are boarded.
Tower, roofs, and entrances
The tall front tower contains the main entrance porch. Its supporting frame uses upright posts, and its walls slope inward beneath a bell stage and broad pyramidal roof. The tower is shingled on the exterior. One entrance passes through a porch addition, while another leads beneath the tower; the entrance porches also use post-frame construction. The nave and chancel have steep, shingled gable roofs. The nave roof is slightly higher and carries a small four-sided bellcote, a structure that houses a bell, with a conical roof. The roof arrangement is double-ridged. A separate wooden bell tower stands beside the church, distinct from the tower incorporated into the building.
Interior and furnishings
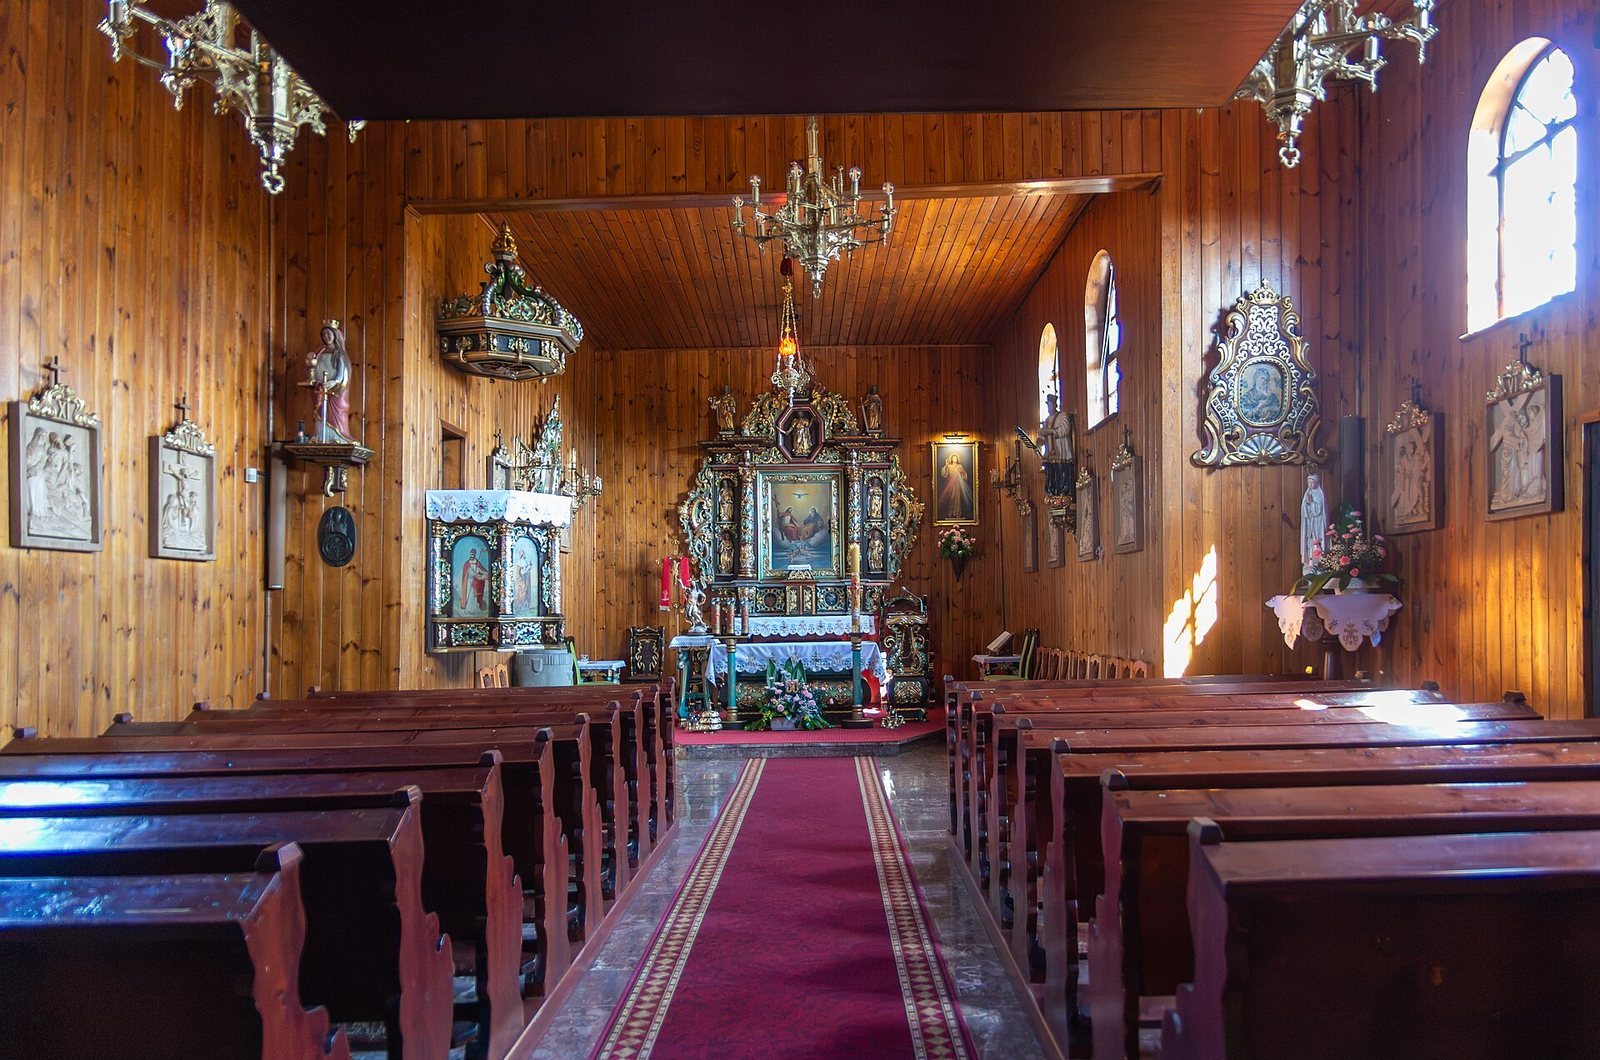
The interior has flat ceilings and board-paneled walls, without painted decoration. At the west end, a choir gallery rests on two columns. It holds a replica organ case and an electronic organ; organ builder Jan Hawl made the original case in 1845. The main altar is a late Renaissance work, from a later phase of Renaissance art, dating to the mid-seventeenth century. It bears a 1898 painting of the Holy Trinity and statues of the apostles Bartholomew, Peter, and Paul, along with the archangel Michael. The pulpit dates from the seventeenth century, and the interior also includes folk carving by Alfred Buchta.
A 1679 parish visitation described the church as 13 cubits wide and 23 cubits long, using a cubit, a forearm-based unit whose exact length varied. It listed four windows and two doors. Paintings of Christ’s miracles and Passion, and of the Last Judgment, covered the walls. The church had three carved, painted, and gilded altars, including an image of the Holy Trinity on the main altar, a stone baptismal font, a painted pulpit, and a brick floor. One bell hung in the tower, with a smaller bellcote above the church, and a cemetery surrounded the building.
Former church site at Leszczyny
Foundations and ground plan
The 2006 presentation of the Leszczyny site follows the church’s former ground plan. Its foundations included large glacial boulders set into the ground, with sandstone masonry above them; brick was also used in the upper foundation masonry during the nineteenth and twentieth centuries. Lower sill beams, the lowest horizontal beams of the walls, mark the tower, nave, and chancel. Made from spruce from the Wisła area, they measure 30 by 40 centimetres, matching the dimensions of the original beams. The added sacristy is marked only at the junction of the stone and brick walls. Further investigation there could clarify whether foundations of an earlier fifteenth-century church survive.
Floors, entrances, and markers
Original cut and split sandstone flooring survives in the nave, along with a large piece of ceramic flooring in the chancel. Reconstructed wooden floors mark areas beneath the former pews and in the tower, following the levels of surviving original floors. Low features at ground level indicate former entrances. The reconstructed porch and portals follow earlier forms measured in the 1980 survey and incorporate original elements preserved at Palowice. Crushed stone traces the outline of the former covered walkways. A stone missionary cross dated 1887, depicting the Passion, stands in the chancel at the former position of the Renaissance altar.
Former churchyard
Cemetery and graves
The grounds at Leszczyny have served as a cemetery since the settlement’s beginnings. Burials ceased long ago, but graves continue to be maintained, and the oldest gravestones date from the first half of the nineteenth century. Behind the former chancel is the horizontal gravestone of Helena Laschowska (1816-1833), née Parwitz, whose family owned Leszczyny before the Bartelts. The Laschowskis built a family crypt beneath the chancel.
Notable Bartelt family graves include that of Konrad Bartelt (1834-1906), owner of Leszczyny and patron of the church, his first wife Anna (1840-1881), and Ernestyna (1841-1915), his sister-in-law and second wife. After Konrad’s death, Ernestyna married Count von der Tann. Other graves commemorate Ludwik Grobosz of Kamień, a participant in an armed Silesian uprising, and Adam Zając, a Polish Army soldier killed while defending Leszczyny beside a wayside shrine on the first day of the Second World War.
Holy Trinity lime trees
Before it disappeared, the old Holy Trinity lime tree had three equal trunks branching from its base. Its trunk measured 7 metres around, and the tree stood about 22 metres high. A church bell and an iron restraint hung from one branch, while a wooden pulpit stood beside it. A new Holy Trinity lime tree was planted at the former tree’s location in May 2006, and pupils from the local school became its patrons.