Palace in Nakomiady: A Baroque Residence and Estate in Poland
Site at a Glance
- Popularity
- Medium
- Country
- Poland
- Primary era
- Early Modern
- Eras represented
- Medieval, Early Modern, Modern
- Civilizations
- Duchy of Prussia, Kingdom of Prussia, Polish–Lithuanian Commonwealth
- Site type
- Domestic
- Remains
- Elite Residence
On this page18 sections
History
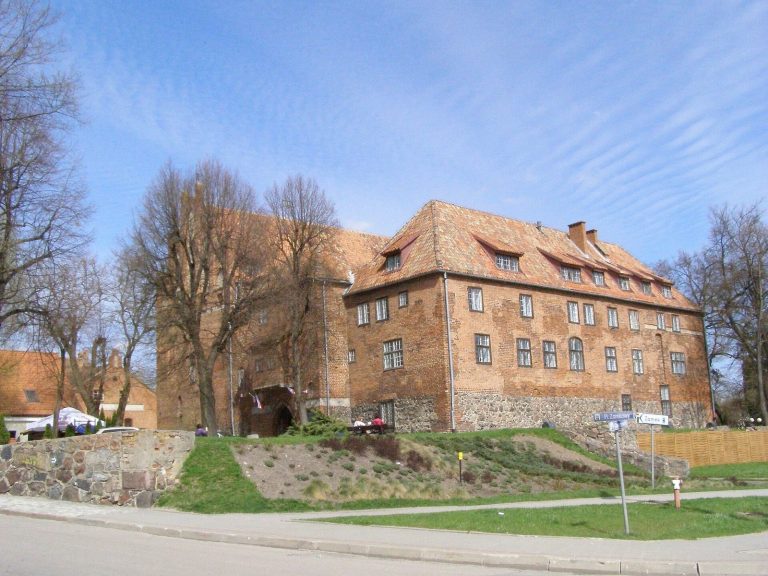
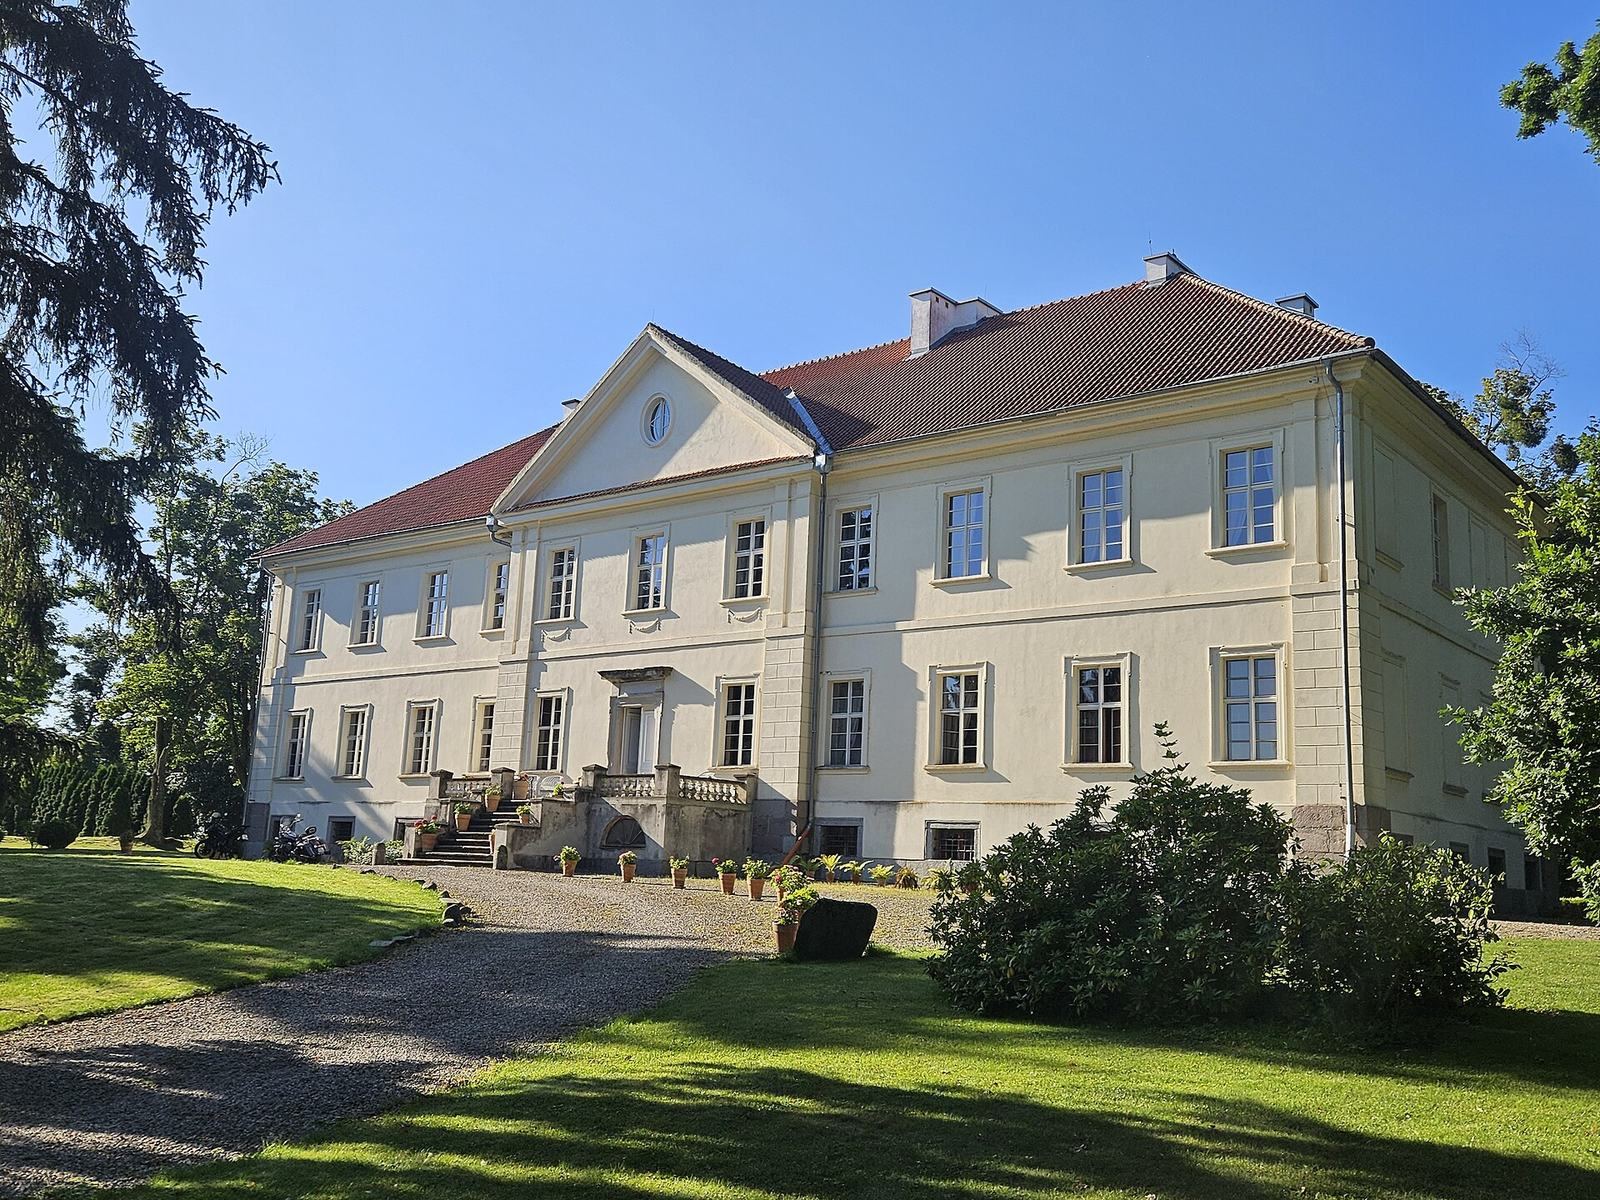
The Palace in Nakomiady is a historic residence in Poland, first built for the von Hoverbeck family between 1653 and 1680. An enlargement begun in 1705 gave it a restrained Dutch Baroque design with classical details and possible Palladian influence. Palladianism was a classicizing movement inspired by the Italian Renaissance architect Andrea Palladio.
Medieval settlement
A settlement of a Prussian tribe existed at Nakomiady by the late fourteenth century. After the Teutonic Order, a Catholic military-religious order that ruled parts of Prussia, conquered the area, Konrad von Kyburg established a Teutonic settlement there between 1392 and 1396. Von Kyburg commanded at Balga, one of the Order’s administrative districts. Fishing on a nearby lake, later drained, was associated with the settlement, then known by the German name Eichmedien.
In 1402, Ulrich von Jungingen confirmed the settlement’s charter rights and placed it under Chełmno law, a municipal legal framework used in settlements established under Teutonic rule.
The von Hoverbeck residence
In the mid-seventeenth century, probably in 1653, Elector Frederick William granted the estate to Jan von Hoverbeck as hereditary property. Frederick William, also known as the Great Elector, ruled Brandenburg-Prussia from 1640 to 1688. Von Hoverbeck was a Brandenburg diplomat in Warsaw, and the grant recognized services connected with securing Prussian towns’ independence from Poland. The family built a small palace on the site of an earlier building, completing it around 1680.
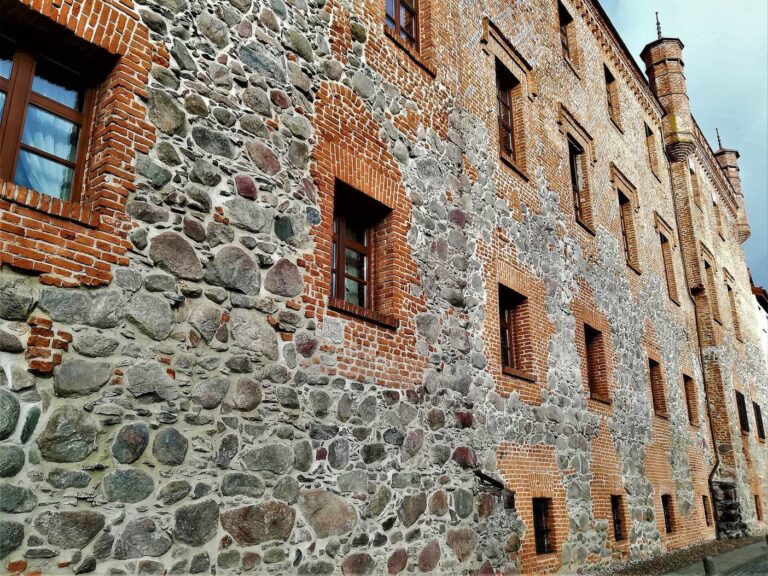
Work to enlarge the residence began in 1705 under the direction of a Warsaw architect, with the broader building campaign placed around 1704–1706. The design combined Dutch Baroque forms with classical elements. Its restrained character may also have suited Jan von Hoverbeck’s Puritan way of life. In 1704, the family had established a ceramic manufactory at Nakomiady to make bricks from local clay for the expansion.
Redecker ownership and estate life
The von Hoverbecks owned the palace and estate until 1789, when Prussian official Friedrich Redecker bought them for 36,000 thalers, silver coins then used in German-speaking Europe. He later petitioned the king for noble status and received the title of baron. The estate’s finances declined during the Napoleonic Wars, the conflicts associated with Napoleon’s expansion across Europe, then improved after Friedrich’s son Herman married Augusta von Trotha. A major renovation and modernization followed in 1905 without substantially changing the palace’s architecture.
By 1929, the estate covered 692 hectares, with many orchards and a stable for 40 draft horses. Sugar beets were its principal crop. Debt led to an auction in 1932, and Paul Gerhard Goertz acquired the property. The Redeckers nevertheless continued to manage the palace, with Eberhard as the senior member of the family.
War and postwar use
When the Soviet offensive in East Prussia began on 26 January 1945, the Redeckers fled to Germany and settled in Schleswig-Holstein. After the war, Polish administration took over the former estate and changed its name from Eichmedien to Nakomiady. A State Agricultural Farm, a state-run Polish agricultural enterprise, used the palace for a school, kindergarten, community hall, and workers’ housing.
The building deteriorated under the farm’s management. From the 1970s, Eberhard von Redecker visited each year and paid for essential repairs. Residents left in 1985 as a state-funded general renovation began, but the work remained unfinished. Vandalism over the following decade further damaged the palace’s historic fabric.
Restoration and heritage status
A Warsaw family bought the ruined palace and five hectares of surrounding land in 1998. Gradual restoration and archaeological work followed, with advice from the regional heritage conservator. The owners expanded the estate to 180 hectares and began restoring the complex according to its earlier layout. Eberhard von Redecker advised them on the palace’s prewar appearance. The owners named the oldest ash tree beside the palace for him on his 95th birthday, and he unveiled a commemorative plaque. He died in 2005.
The palace entered the heritage register in 1949, the wider complex in 1968, and the park in 1984.
Remains
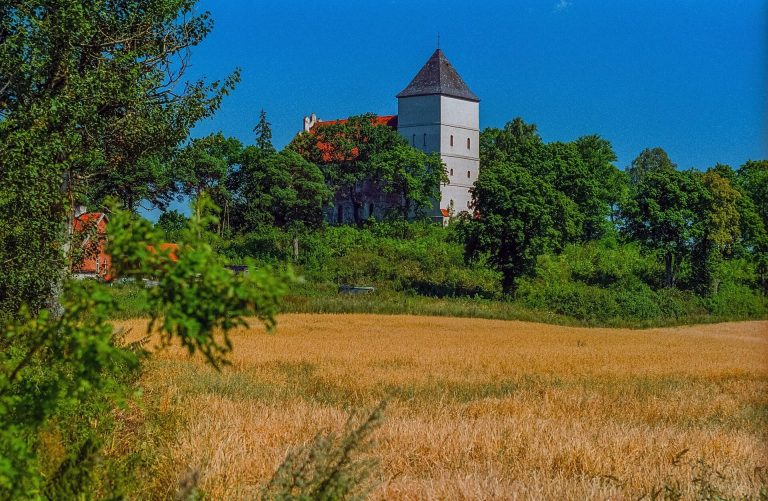
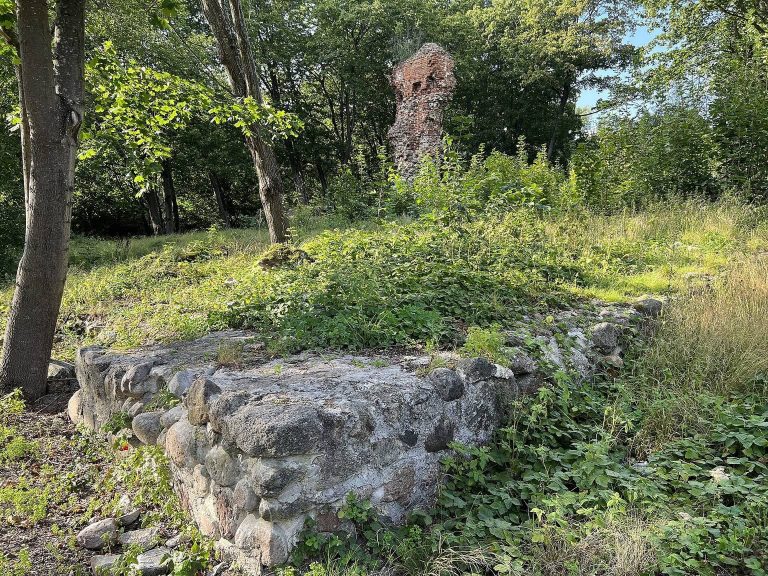
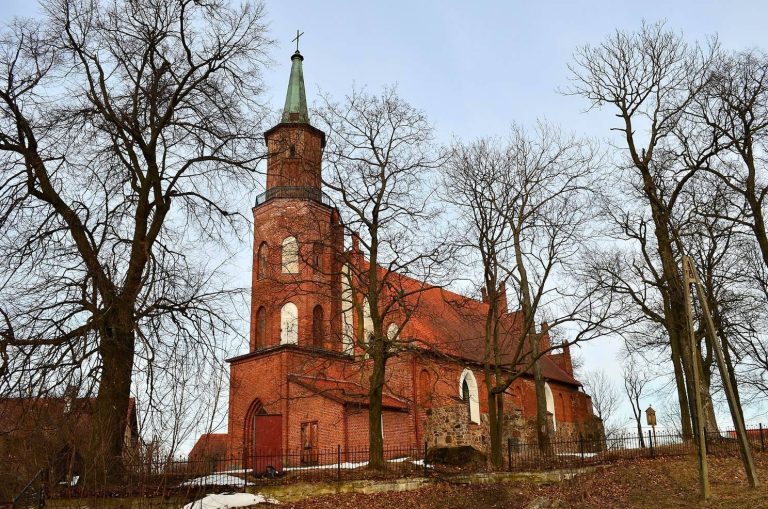
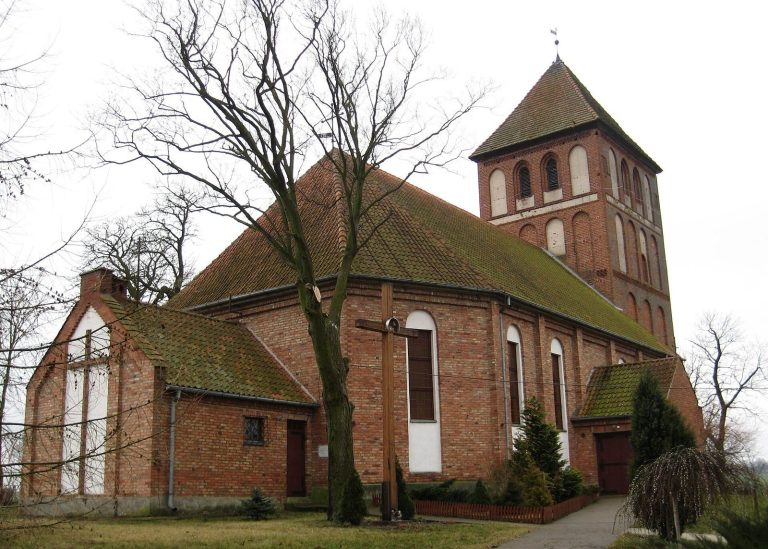
The palace complex lies in Nakomiady, in the Kętrzyn municipality of the Warmian-Masurian region. The palace, nearby buildings, and park occupy a rise almost 20 metres above the surrounding land. The rise is identified with a medieval refuge fortress, whose form and building materials remain uncertain. The complex includes the palace, a landscape park, gardens, and farm buildings.
The Palace
Building form
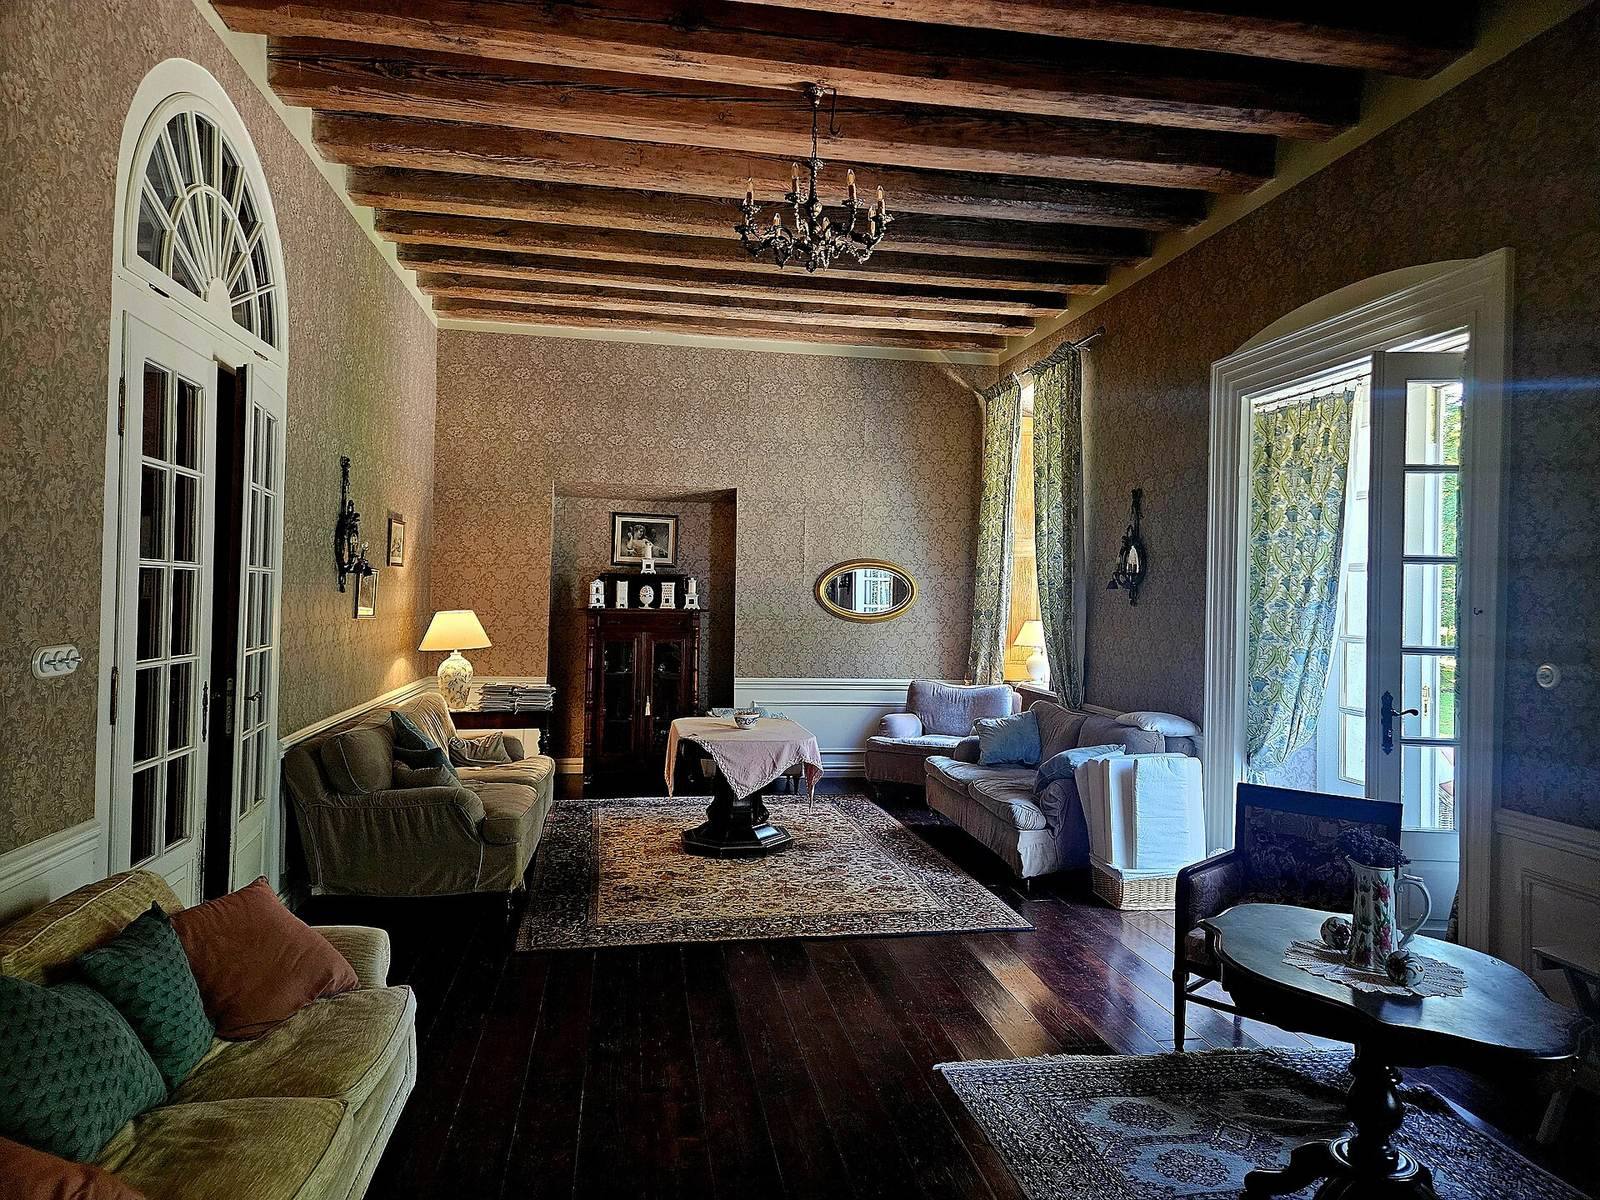
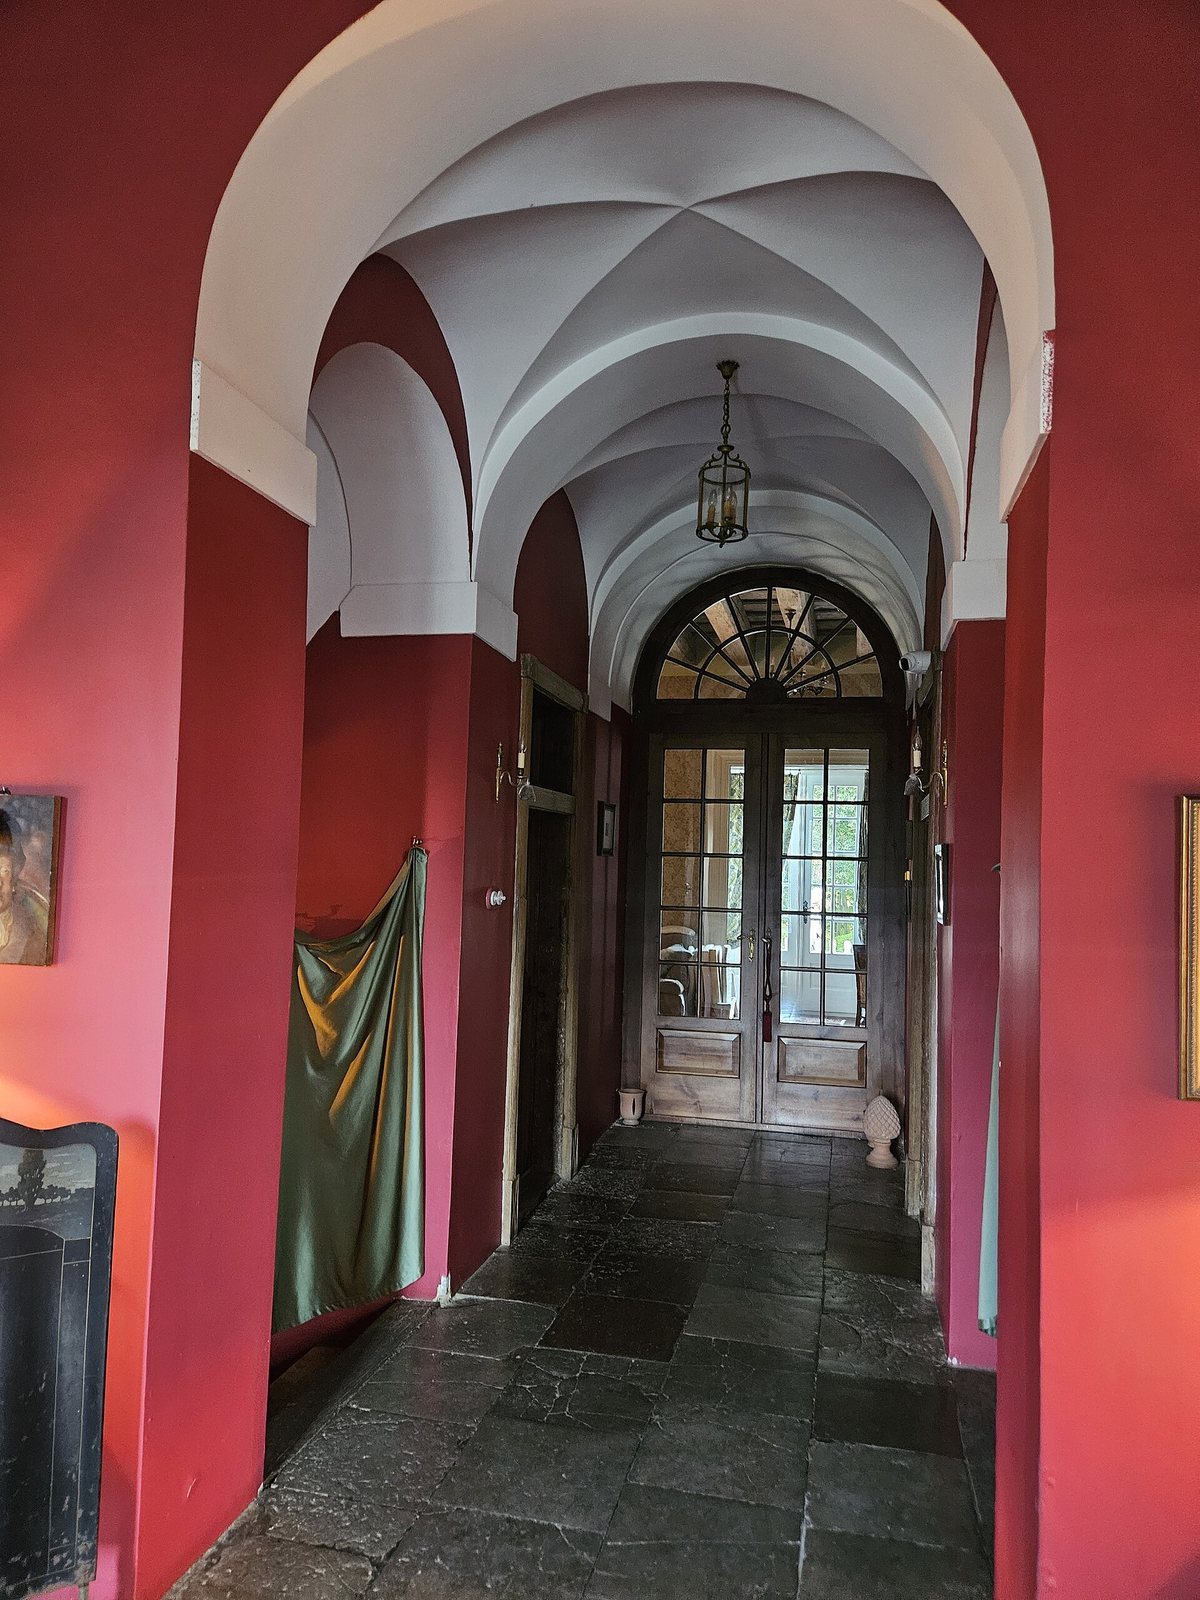
The two-storey palace has a rectangular plan and a roof that slopes down on all sides. Two decorated, projecting triangular sections mark the centre of its front and garden façades. The front projection contains the main entrance. Two basement levels extend about seven metres below ground, and the interior provides approximately 2,000 square metres of usable space. The lower basement belongs to an earlier early-modern building on the site.
Tablets and palace traditions
Two inscribed tablets formerly stood at the main façade and rear exit. One carried a quotation from Job 15:34: “The assembly of hypocrites shall be desolate, and fire shall consume the tents of those who accept gifts.” The other advised, “Listen patiently, answer pleasantly, judge fairly.” One interpretation treats the texts as protective statements; another, considered more likely, connects them with the family head’s customary role in local mediation and justice. On this reading, they urged accused people to speak truthfully and judges to act fairly. Local tales describe a wounded officer’s departure for war, followed by a manager’s daughter throwing herself from a window; the story associates a heart-shaped mark on the stairs with her. Another tale says a woman eloped through an east-facing window with a man from a rival family, after which her father bricked it up. Other legends tell of apparitions, including a Teutonic knight with a headless dog, a knight near an old well and oak, a driverless black coach drawn by four black horses, and a black lady in the hall.
Tunnel and archaeological finds
Archaeological work found a tunnel beneath the palace, though its extent and route are unknown. The same investigations uncovered 800 Soviet champagne bottles used as the foundation of an earthen ramp. Local legends describe a third basement level and tunnels leading west toward a former lake and north toward the village church. Some versions extend the northern route to Castle Hill, Kętrzyn, or Ryn. The relationship between these stories and the tunnel found beneath the palace is uncertain.
Park and gardens
Landscape park
The eighteenth-century landscape park covers 17 hectares. Its pond has a base lined with about 200 tonnes of stone, and a brick-and-stone wall once enclosed the park. A vineyard on the southern slope was maintained for wine production; artificial terraces are now its visible traces. The grounds also contain foundations of an old orangery, mature trees, paths, bridges, footbridges, and gazebos. Some trees date from the park’s foundation. Its oldest ash, estimated at about 320 years old, bears Eberhard von Redecker’s name and is recognized as a natural monument. Restoration has focused particularly on the area in front of the palace, where a circular flowerbed around an old lime tree was formed with about 450 tonnes of earth. Around 600 hornbeams have been planted along one avenue.
Formal garden
East of the complex, a formal vegetable and herb garden occupies two stone terraces. Its design draws on the kitchen garden at Château de Villandry in France, and it is described as one of nine gardens affiliated with Montrésor near Paris. Regular beds grow varieties of cabbage, cauliflower, artichokes, broccoli, zucchini, and other vegetables for possible use in the palace kitchen. A stone gate marks the garden entrance.
Chapel and family cemetery
Family chapel
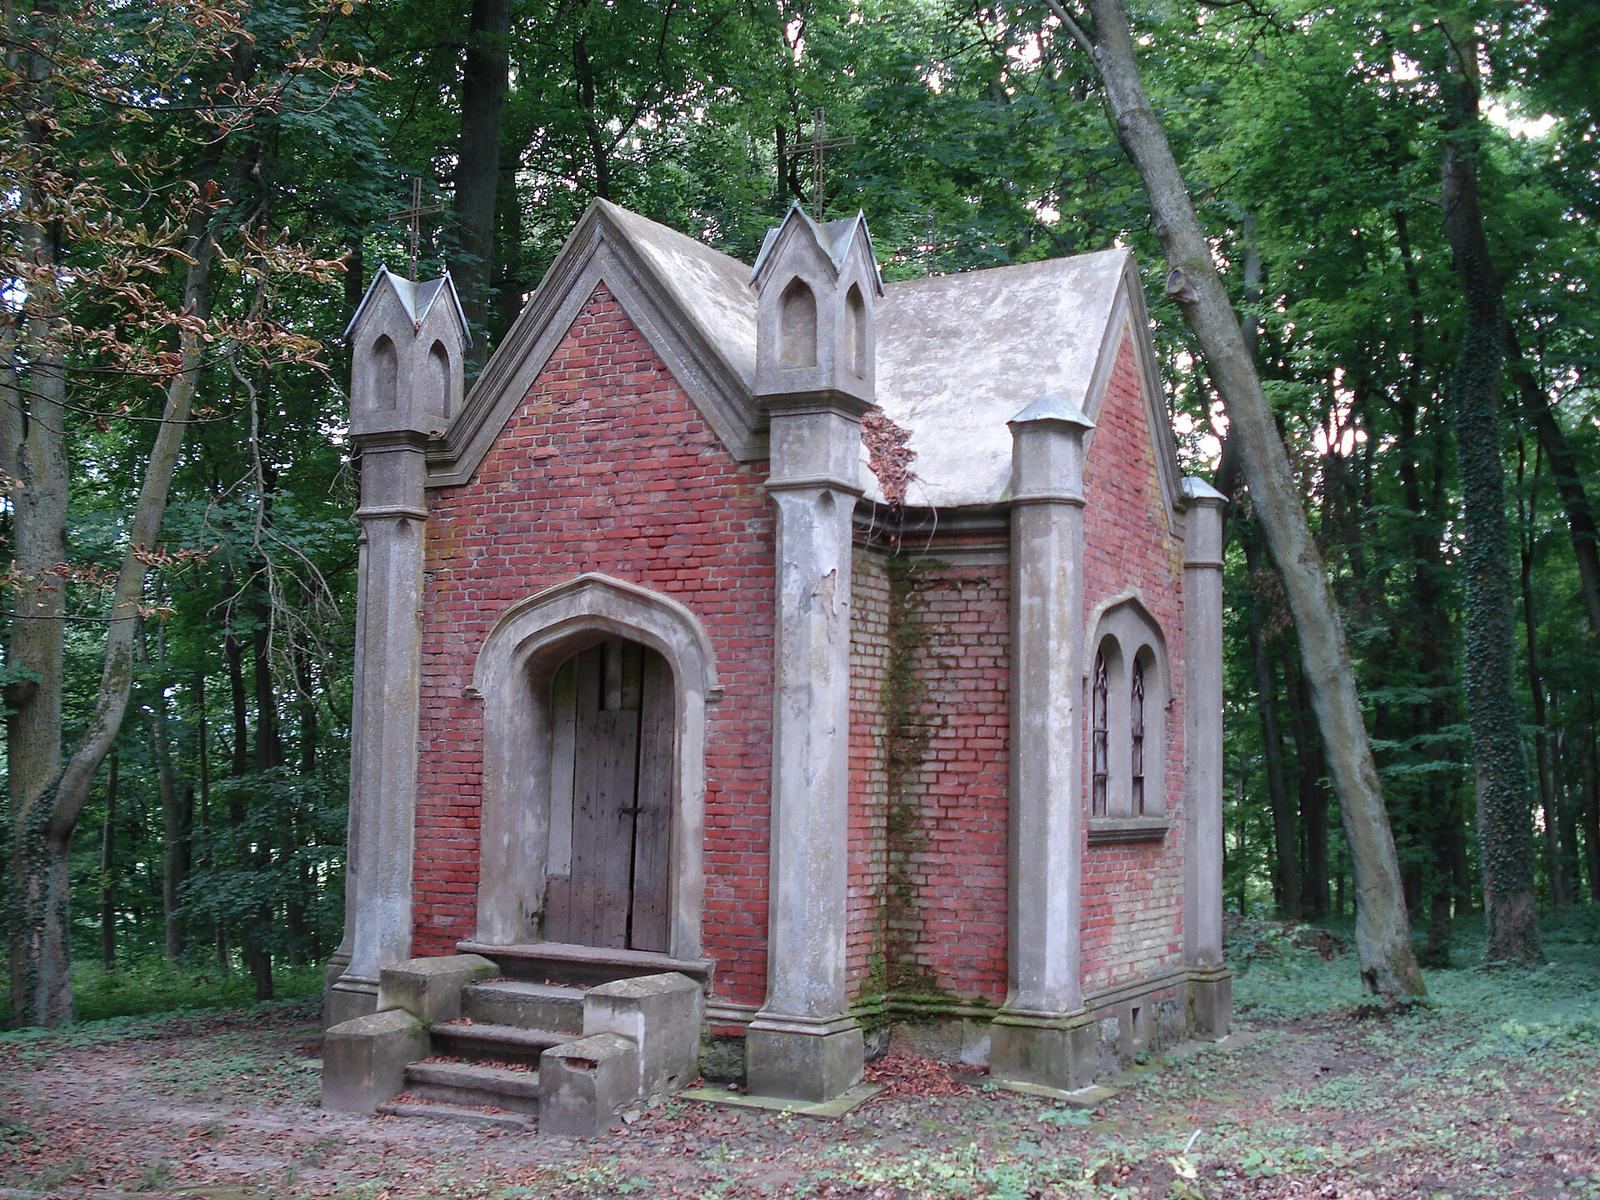
The small chapel in the park is a nineteenth-century Neo-Gothic building, a revival of medieval Gothic architecture. Herman and Augusta von Redecker commissioned it after the deaths of their two sons, and it was built in 1857. The younger son died of illness at two; the elder died during military manoeuvres at 17 or 18. The chapel entrance is on the east side, while steep stairs on the west descend to the family crypt. The family used the crypt for burials until the 1930s, then transferred the remains in a formal procession to Godzikowo in 1934. After the war, the agricultural farm used the chapel to store pesticides, damaging some of its frescoes.
Family cemetery
The von Redecker family cemetery lies about one kilometre from the palace, on a rise once surrounded by ponds. A straight avenue links it to the estate, with oaks planted on both sides in 1905. Friedrich von Redecker is buried at the summit in a small red-stone grave; other family graves, covered with stone slabs, form a circle below. Three cast-iron crosses for family friends stand at the foot of the rise. Eberhard moved them there in the early 1990s from another ruined cemetery. Eberhard was also buried at Godzikowo; his gravestone bears the words, “he loved these parts very much.” A deliberate sightline makes the cemetery hill visible from the palace, perhaps reflecting the family’s wish to look toward their relatives’ graves.
Estate buildings and ceramic manufactory
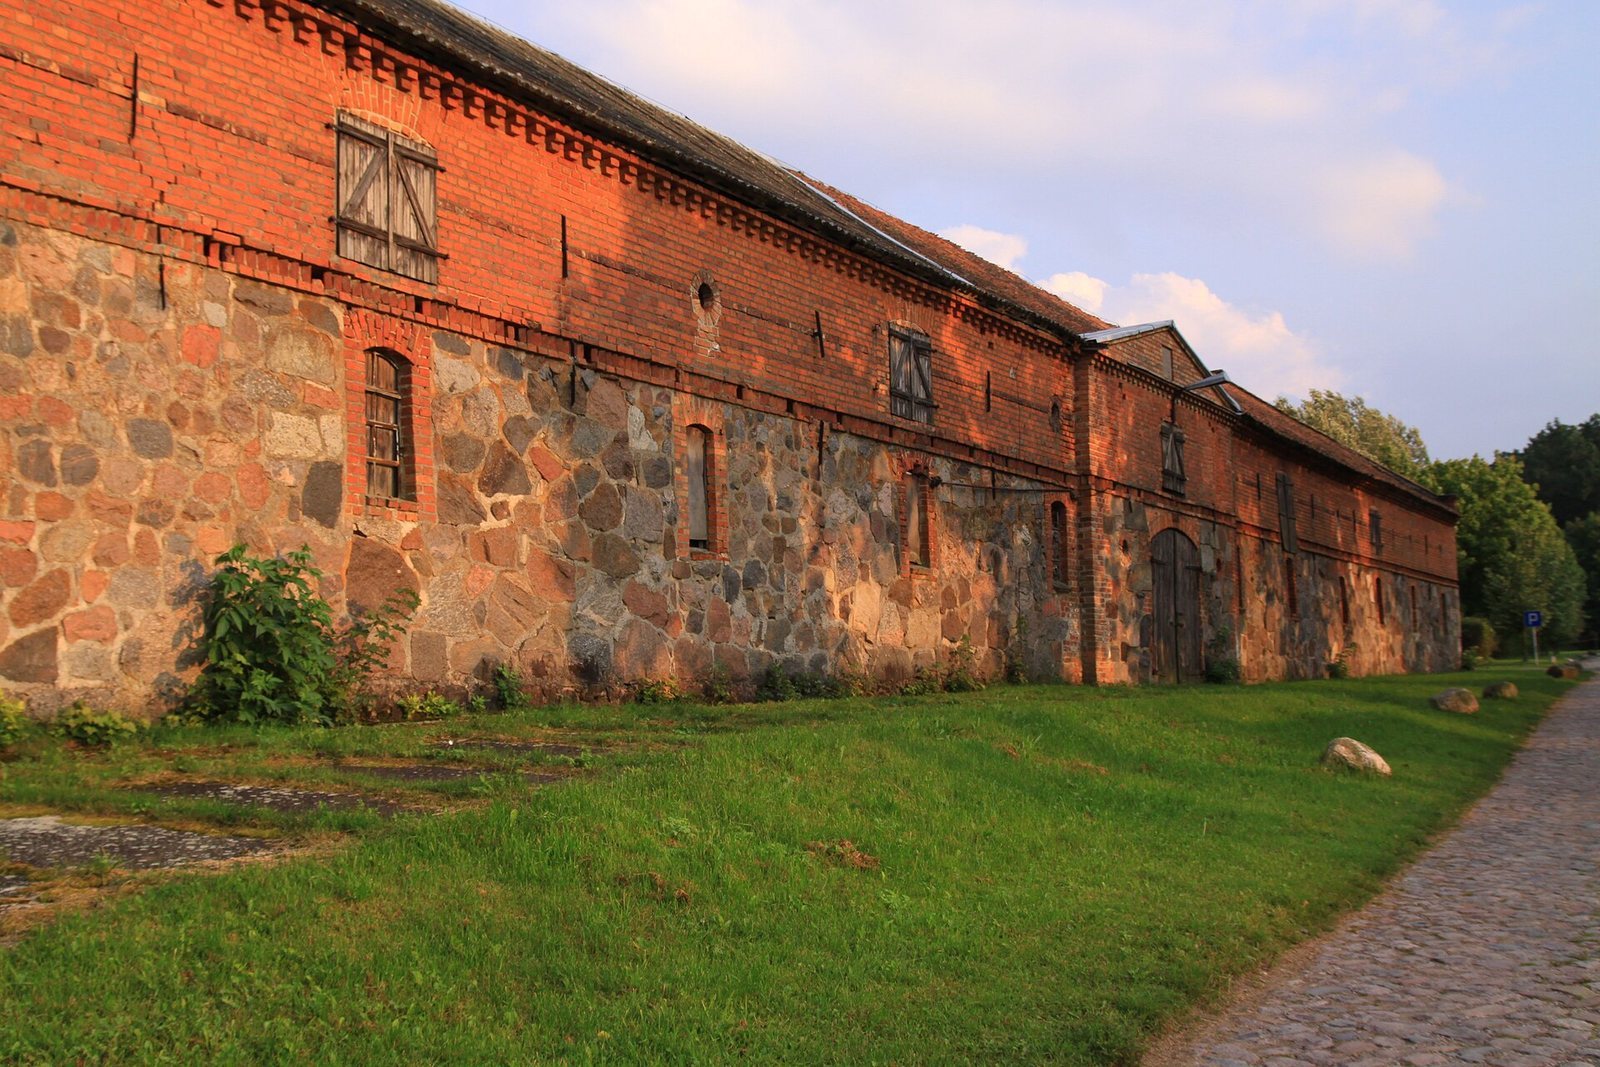
The complex includes numerous farm buildings, and the present ceramic manufactory occupies a restored old smithy. Its hand-built tiled stoves include 24 made for the palace as part of its restoration. The workshop produces full-size and custom stoves, including Gdańsk and Elbląg types with hand-painted designs inspired by Dutch pottery. Its work also recreates stoves from historic East Prussian and Pomeranian residences, including examples associated with Gdańsk, Nakomiady, Bęsia, Grazymy, and Olsztynek. Small stove-shaped candleholders are made there as well.