Lutter Castle: A Medieval Stronghold in Germany
Site at a Glance
- Popularity
- Medium
- Country
- Germany
- Primary era
- Medieval
- Eras represented
- Medieval, Early Modern, Modern
- Civilizations
- Holy Roman Empire
- Site type
- Military
- Remains
- Castle
On this page12 sections
History
Origins and border fortress
Lutter Castle is a lowland castle in Lutter am Barenberge, now part of Langelsheim in Lower Saxony, Germany. Thought to have begun around 1000 as a moated stronghold, it is first mentioned in 1259. At an early stage, Bishop Johann von Hildesheim acquired it from the knight Ekbert von Lutter.
The von Lutter family, recorded from 1189 until it died out in 1403, held the castle as a fief, land held from a lord in return for obligations. The family was reputed for feuding and raiding nearby areas. In 1270, the Bishop of Hildesheim strengthened the castle, which served as an administrative seat and a border stronghold. Nine years later, Bishop Siegfried II of Hildesheim and Otto the Strict, Duke of Brunswick, besieged it.
Changing lords and regional conflict
Henry the Wonderful, Duke of Brunswick, held the castle from 1307. His heirs sold it to the Diocese of Hildesheim, the church jurisdiction, in 1323. Noble families also held it in pledge, including the von Oberg family from 1311. The later holders, the von Schwicheldt family, carried out predatory raids. The castle was taken from them in 1427, after they had held it as a fief for 24 years.
The castle remained in the Diocese’s possession until 1523, although it was a persistent point of dispute between Brunswick and Hildesheim. During the Hildesheim Diocesan Feud, a regional conflict involving the Bishopric of Hildesheim and neighboring powers, it passed to the Principality of Brunswick-Wolfenbüttel.
Wartime use and agricultural estate
During the Thirty Years’ War, a major European conflict of the 17th century, Danish forces used the heavily fortified castle as a defensive position. After their defeat at the Battle of Lutter, troops led by Count Tilly occupied it. The castle later became a state agricultural domain, an estate managed for a territorial authority, and served in that capacity for centuries.
Decline and communal ownership
The domain was dissolved in 1964 and its land sold, after which the buildings deteriorated. A protected 15th-century shepherd’s farmstead and several smaller buildings were demolished. The municipality declined to take over the grounds because restoration costs were high. A construction company later owned the property for several years before going bankrupt.
A commune took ownership in 1980 and operates as Lutter-Gruppe GbR. Its members live and work at the castle on an anarchist basis, rejecting hierarchical structures and wage-dependent work while running small businesses. The group initially comprised about 20 to 30 people and had around 10 members in 2009.
Remains
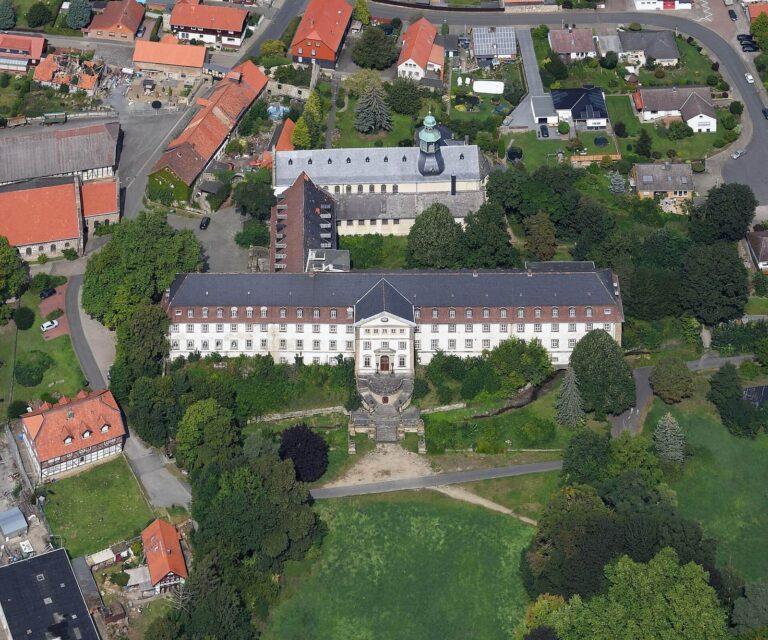
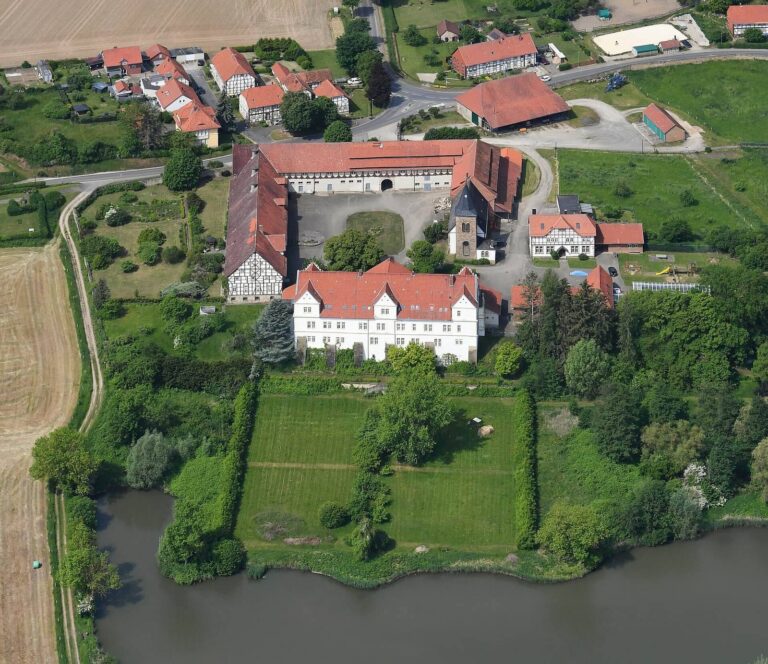
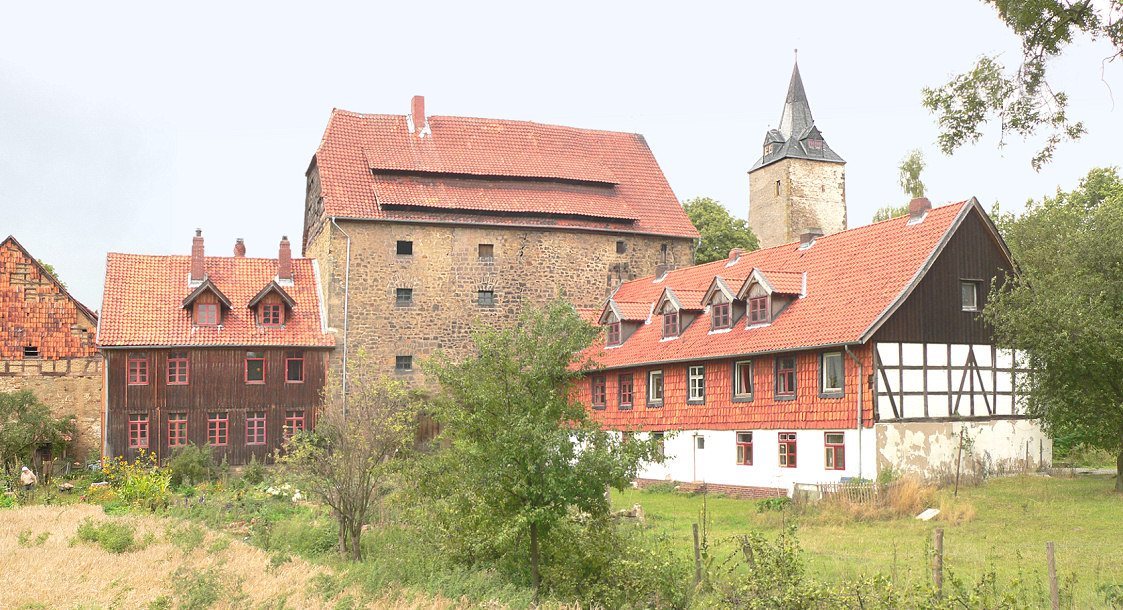
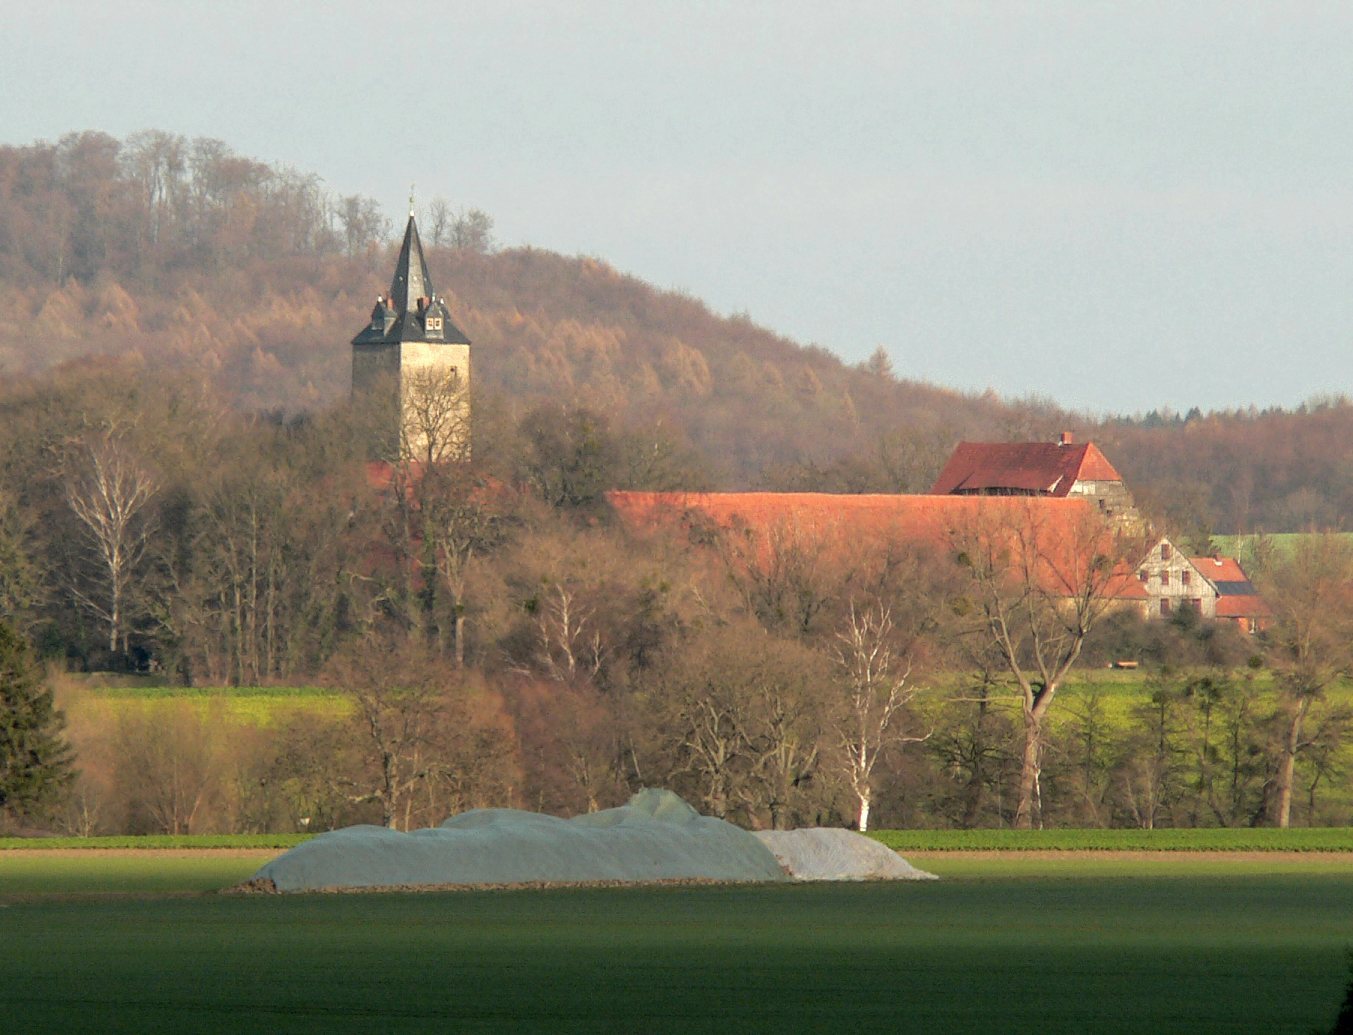
The former castle grounds cover four hectares. Economic buildings form a horseshoe around a large courtyard. The surviving complex combines medieval castle structures with later farm buildings and remnants of the former defenses.
Medieval castle buildings
Bergfried
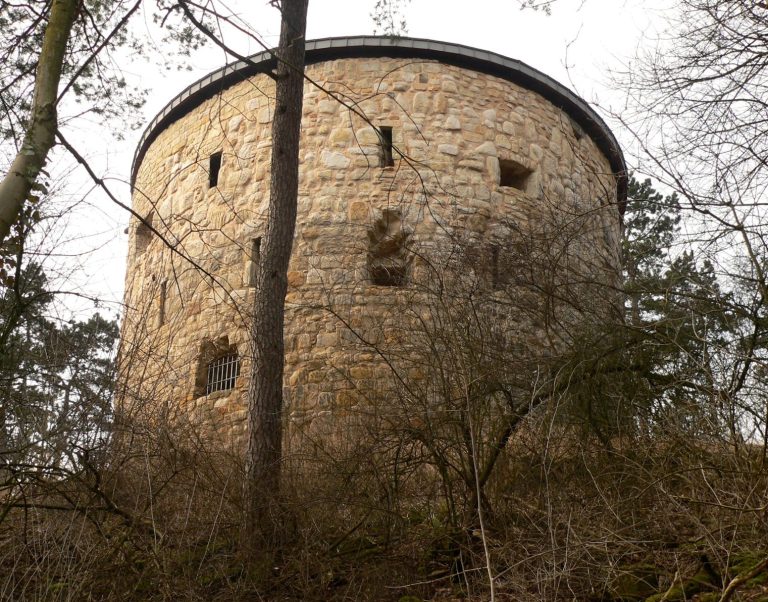
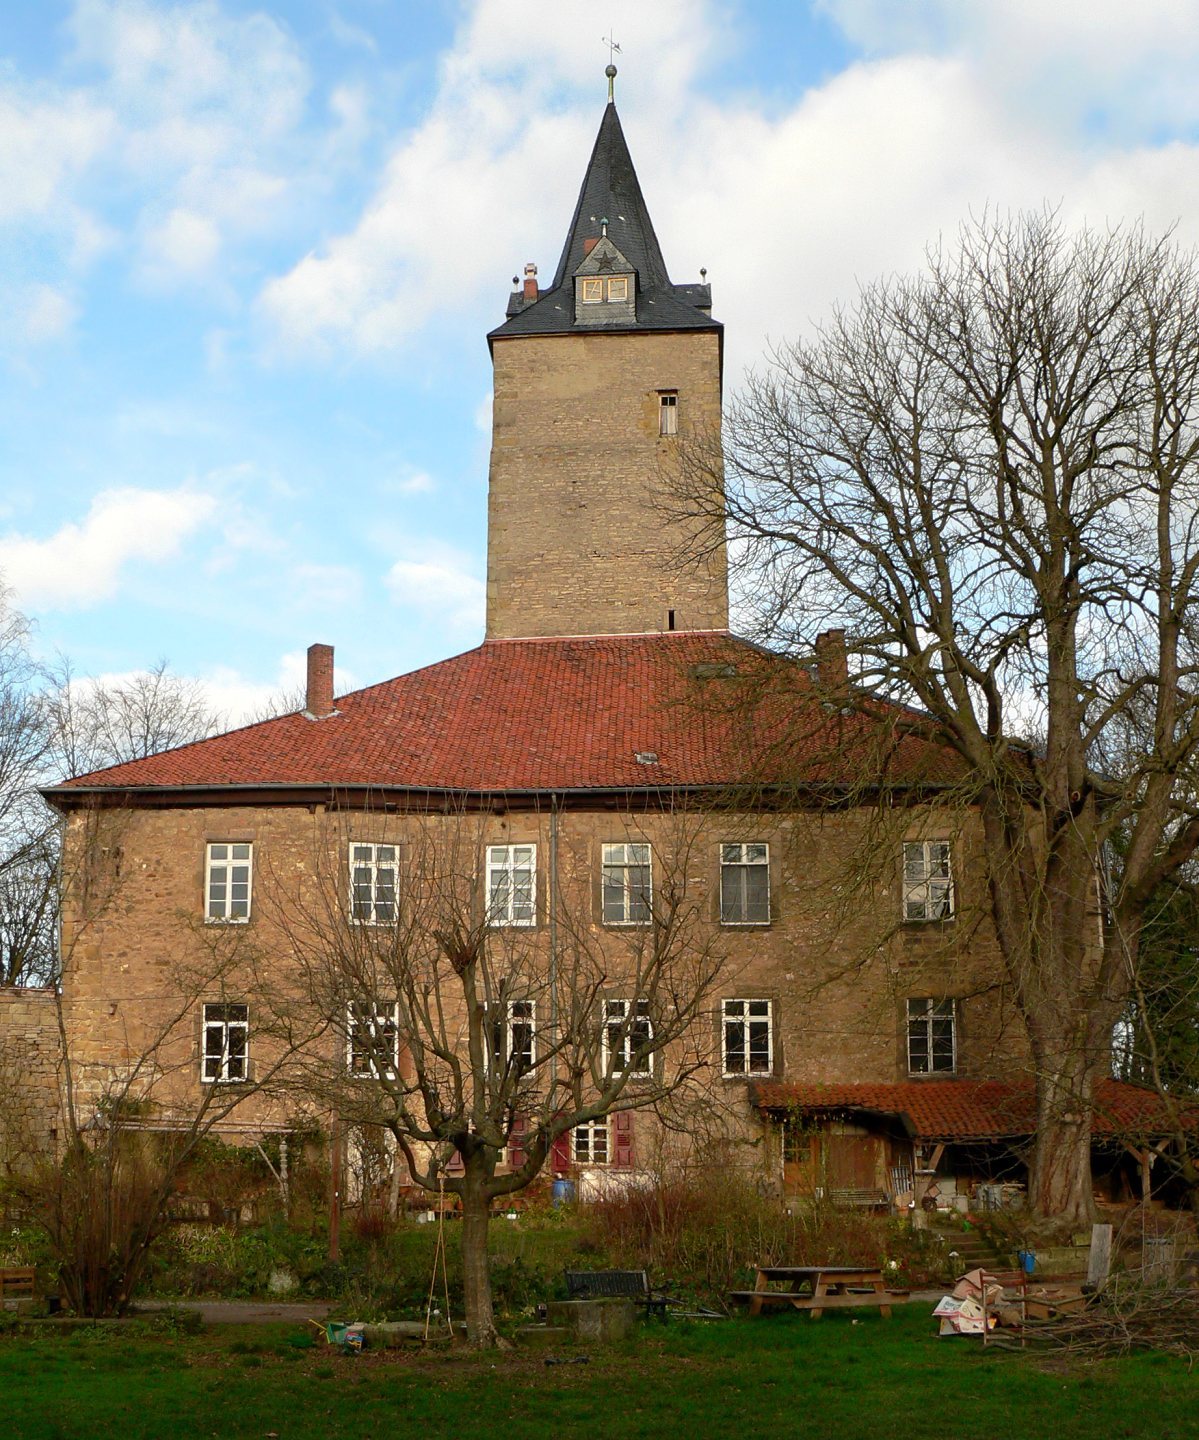
The Bergfried, a tall defensive tower not intended as a permanent residence, measures 8.5 metres on each side, with walls about 1.5 metres thick. It originally stood free of other buildings. In the 17th century, a three-storey administrative building was built around it; the domain’s tenant lived there.
Palas
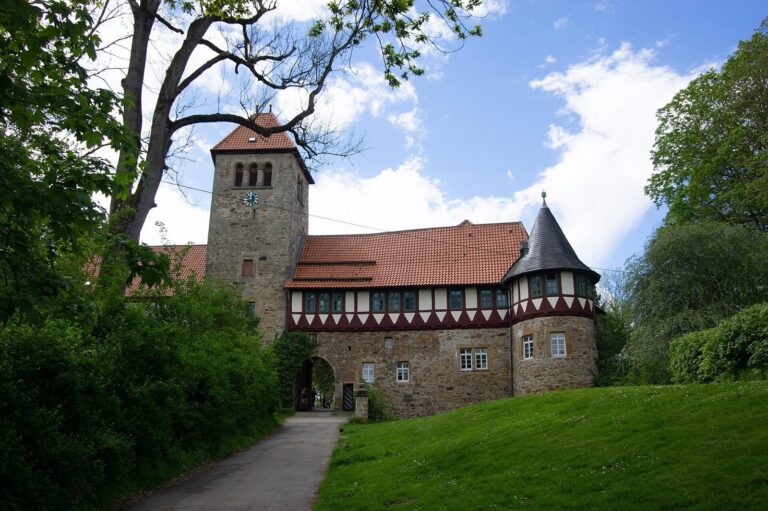
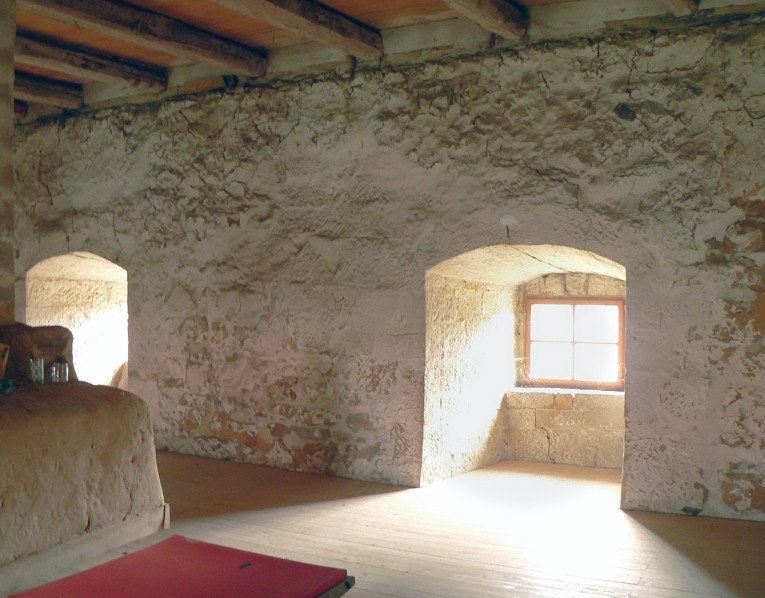
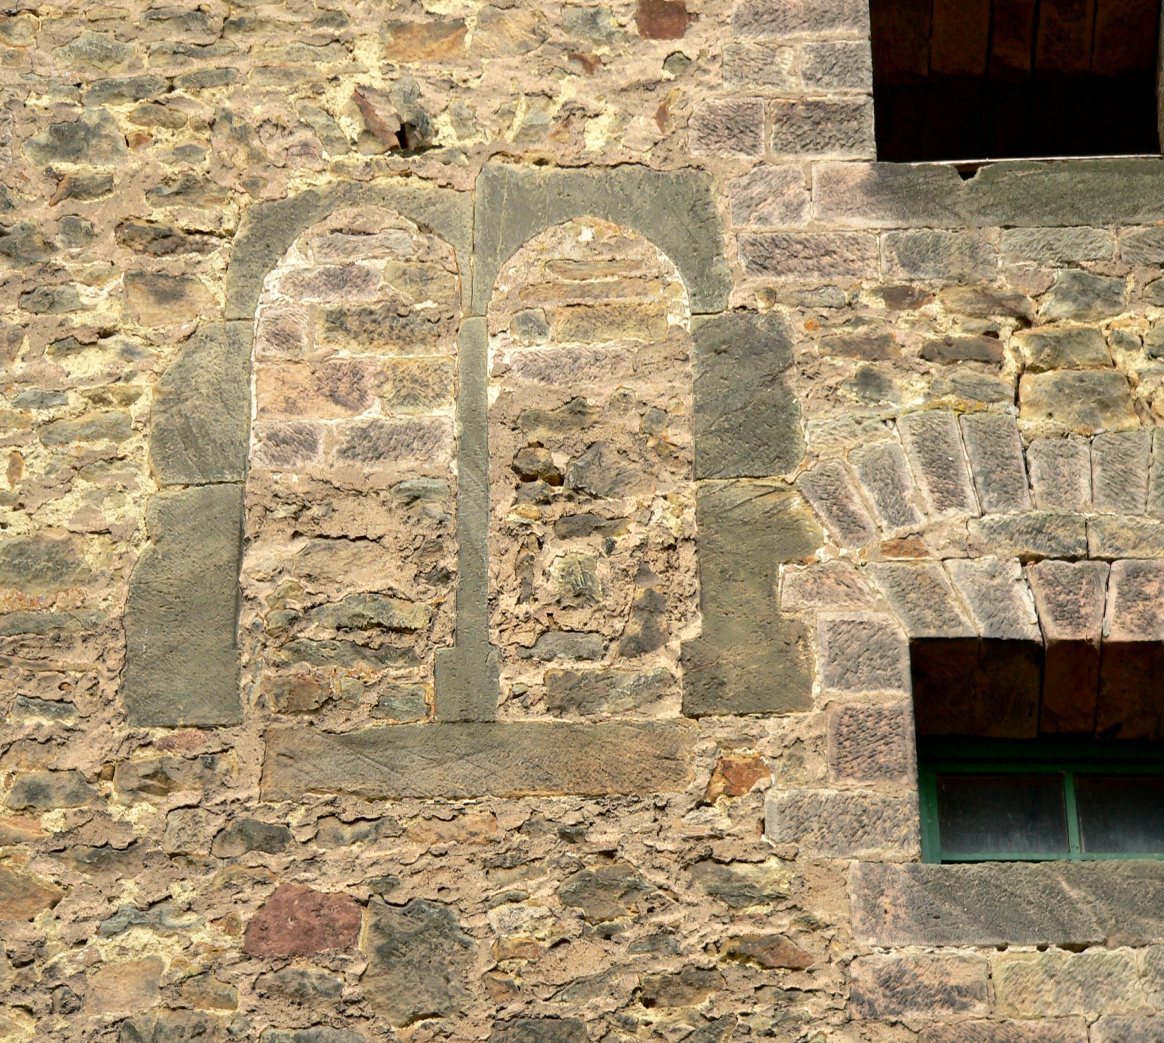
The four-storey Gothic Palas, the castle’s principal residential and ceremonial hall building, is thought to date from around 1318. Its walls reach two metres in thickness, and two Gothic windows are now blocked. Large hall rooms occupy the full floor area on each storey. The building hosted medieval celebrations and official business, and was later used as a brewery.
Farm buildings and former defenses
Agricultural buildings
Barns, a riding hall, a day-laborer’s house, and an administrator’s house were built or altered during the 18th and 19th centuries. Together with other economic buildings, they enclose the courtyard in a horseshoe-shaped arrangement.
Moat, ramparts, and access
The moat was levelled, the ramparts removed, and parts of the fortifications demolished to make way for farm buildings. Two drawbridges once provided access to the grounds. On the western side, remnants of the moat and ramparts survive, including a double rampart system. Restoration campaigns have used traditional methods and historic building materials in accordance with heritage-preservation requirements. Limited funds have prevented a complete restoration, while the castle’s original character has been preserved.