Manor in Borzęcino: A Historic Classical Estate in Poland


Site at a Glance
- Rating
- 4.7
- Popularity
- Very Low
- Country
- Poland
- Primary era
- Modern
- Eras represented
- Modern
- Civilizations
- German, Kingdom of Prussia
- Site type
- Domestic
- Remains
- Manor House
On this page8 sections
History
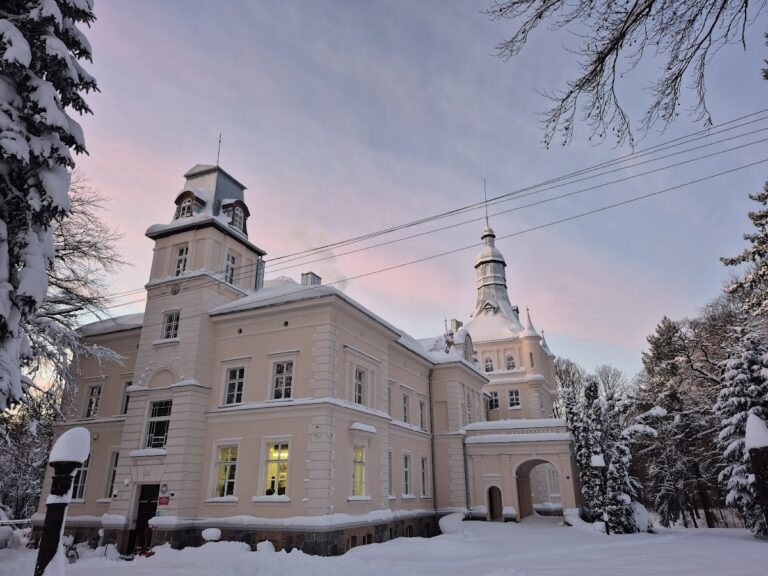
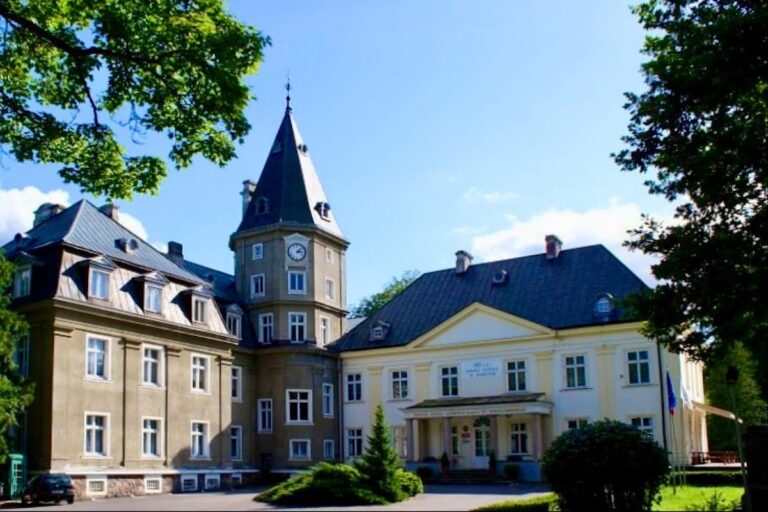
The Manor in Borzęcino is a historic estate in Poland, built in 1832 in the classical style for Otto Heinrich Ursin von Baer, then owner of the Borzęcino estate. The present manor rose on the foundations of an earlier building and later became a residence associated with the landowning von Zitzewitz family.
From feudal estate to private property
The estate was a fief of the von Puttkamer family in 1527. A fief was land held under feudal obligations to a superior authority. At the beginning of the eighteenth century, Borzęcino became allodial property, meaning privately held land free from those feudal duties.
The von Baer family held the estate from 1739, followed by the von Schramm family from 1834 and the von Lewinsky family from 1836. Wilhelm von Zitzewitz acquired Borzęcino in 1841.
The von Zitzewitz residence
Wilhelm von Zitzewitz expanded the manor and turned the representative residence into a meeting place for the local intellectual and social elite. It became an intellectual and social center of the Stolp district, the historical administrative district centered on present-day Słupsk. The German naturalist and popular scientific writer Alfred Brehm was among its frequent visitors.
After Wilhelm von Zitzewitz, his son Günther inherited the estate in 1892 following a legal dispute. Günther remodeled the manor in 1893. The von Zitzewitz family retained Borzęcino, historically also known as Bornzin, until 1945.
Later use
Postwar rebuilding altered the appearance of the manor and removed its stylistic façades. The building remains in residential use as a complex divided into several dwelling units. It is entered in the municipal register of historic monuments.
Remains
Manor house
The manor forms the principal building of a complex that also includes a landscape park and farm buildings. Constructed in 1832 on earlier foundations, it follows classical architectural principles based on symmetry, regular proportions, and restrained decoration. A late-nineteenth-century extension was added at the transverse front, while the 1893 remodeling introduced a projecting bay with corner towers. The postwar rebuilding deprived the building of its stylistic façades, but its ochre-yellow exterior finish survives.
Landscape park
A landscape park dating from the second half of the nineteenth century covers approximately 3 hectares. It was first planted mainly with native deciduous trees. From the beginning of the twentieth century, conifers and ornamental forms of deciduous trees were added. The principal tree stock includes pedunculate oak, including the cultivated form ‘Fastigiata’, Norway maple, sycamore maple, European beech, and small-leaved lime. Bird cherry, common hazel, and elder form part of the undergrowth.
Other trees include European ash, wych elm, black alder, and horse chestnut. Individual ornamental specimens include two Canadian hemlocks, two California firs, and one Douglas fir. The largest recorded pedunculate oaks have trunk circumferences of 515 and 492 centimeters at breast height, while the largest European ashes measure 295 and 293 centimeters.
The herb layer includes yellow archangel, wood anemone, hedge woundwort, herb bennet, creeping buttercup, small-flowered touch-me-not, common chickweed, wood chickweed, cabbage thistle, common ivy, common nettle, wood club-rush, and pink butterbur. A small pond lies in the northern part of the park and is covered with common duckweed.
Farm buildings
Farm buildings from the turn of the eighteenth and nineteenth centuries form part of the estate complex. A granary on the property dates from 1897, adding a later agricultural structure to the surviving manor grounds.
Nearby sites