Manor in Jasiona: An 18th-Century Estate House in Poland


Site at a Glance
- Rating
- 3.6
- Popularity
- Very Low
- Country
- Poland
- Primary era
- Early Modern
- External website
- Open
- Eras represented
- Early Modern, Modern
- Civilizations
- Holy Roman Empire, Kingdom of Prussia
- Site type
- Domestic
- Remains
- Manor House
On this page8 sections
History
The Manor in Jasiona is an estate house in Poland, commissioned in 1799 by Maksymilian Fragstein and his wife, Franciszka Tluck, who became its first owners. Built in the late Baroque style with Classical details, it formed the centre of a landed estate in Jasiona.
Estate Development
A park covering approximately 2 hectares was established around the manor in 1880. The estate was damaged during wartime operations in 1945, and the building underwent thorough renovation in 1954. During the Polish People’s Republic, the period from 1952 to 1989, the manor was used by the local state agricultural farm, a state-owned agricultural enterprise.
Abandonment and Heritage Protection
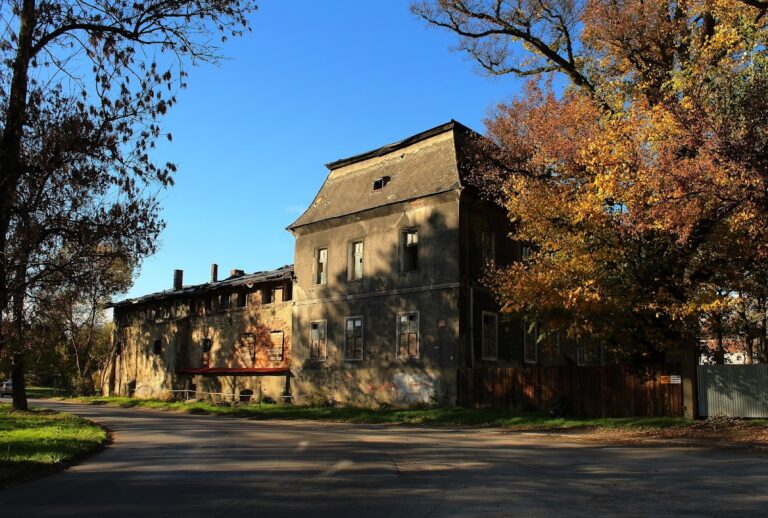
Since the late 1980s, the manor has been abandoned and has progressively fallen into ruin. It is included in the heritage register of the Silesian Voivodeship under registration number A/346/60, dated 7 March 1960.
Remains
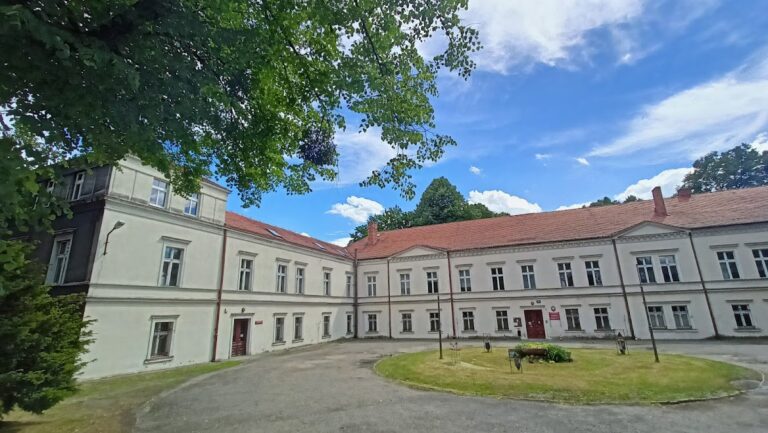
The manor was a rectangular, two-storey brick building with plastered walls and a partial basement. Its late Baroque form was combined with Classical details, and it originally carried a mansard roof with dormer windows. The surrounding park and the damaged buildings of the former farm complex remain part of the site.
The Manor House
Front and Rear Elevations
The seven-axis front elevation was arranged around a central projecting section that rose through both storeys. A vestibule occupied the ground floor of this projection, while a chapel was located above it. The rear elevation also had a central projecting section, although its form was changed during the 1954 rebuilding.
The interior arrangement was altered during the Polish People’s Republic, and the rooms contained elements of Classical woodwork. A cast-iron plaque above the entrance originally displayed the Fragstein family coat of arms and the construction date. In the mid-twentieth century, it was replaced with an image of a dove of peace and the date 1954.
Surviving Fabric
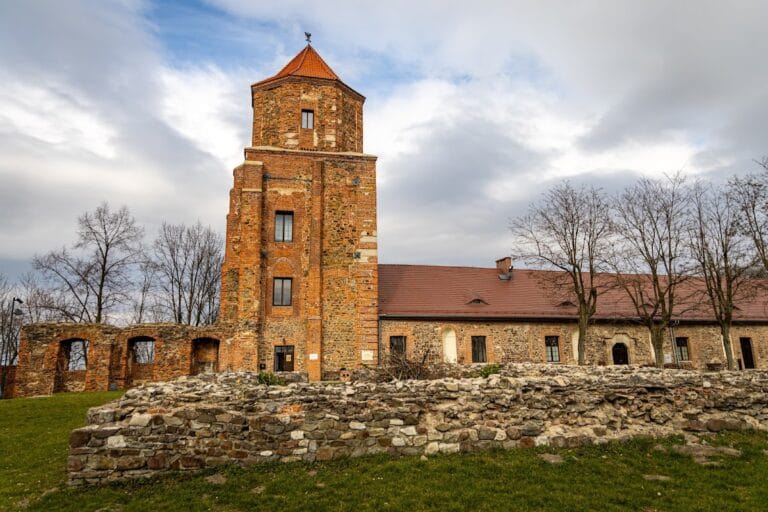
The building is now a roofless ruin without ceilings or internal partition walls. Fragments of fluted lesenes, shallow vertical strips attached to a wall, survive at the corners, together with rectangular surrounds around the windows. These remnants preserve parts of the former exterior decoration.
Park and Farm Complex
The neglected park contains a monumental red oak with a trunk circumference of 358 centimetres. Around it stand the damaged buildings of the former agricultural farm complex, which reflect the estate’s later twentieth-century use.
Nearby sites