Donnersmarck Palace in Repten: The Henckel von Donnersmarck Residence
Site at a Glance
- Popularity
- Medium
- Country
- Poland
- Primary era
- Modern
- Eras represented
- Modern
- Civilizations
- German, Kingdom of Prussia
- Site type
- Domestic
- Remains
- Elite Residence
On this page12 sections
History
The estate and the palace
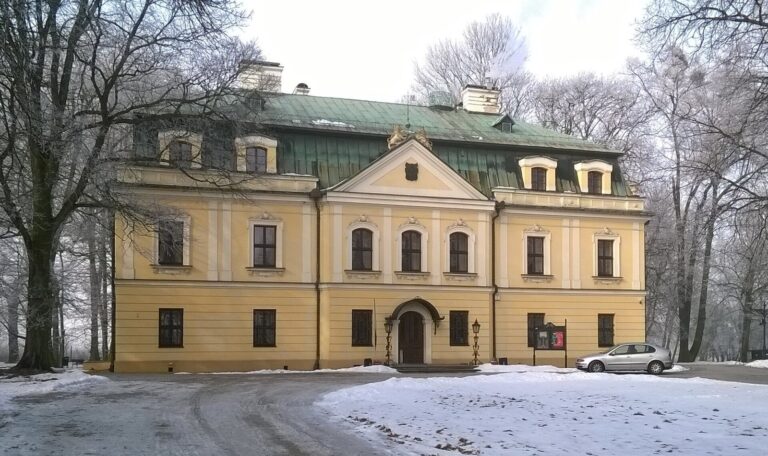
Donnersmarck Palace in Repten was the main palace of the Henckel von Donnersmarck estate at Repty, in Upper Silesia, a historical region now divided between Poland and the Czech Republic. Repty is now part of Tarnowskie Góry, Poland. Built between 1893 and 1898 for Guido Henckel von Donnersmarck, the palace combined historicism, the revival or adaptation of earlier styles, with predominantly German Neo-Renaissance forms derived from Renaissance architecture. Guido was an aristocrat and industrialist from a prominent Silesian family.
Guido’s father, Count Karl Lazarus Henckel von Donnersmarck, bought the Repty estate from the heirs of the Larisch family in 1824. Around 1840, he built a small hunting lodge at the forest’s eastern edge and enclosed the estate as a game preserve. His son later commissioned the main palace in the estate’s centre. Bavarian architect Gabriel von Seidl designed it.
Work on a stable complex north of the palace began in May 1895 under Munich architect Adolf Seiffhart, who also designed a forester’s lodge at the park’s northern entrance. In the early twentieth century, the palace was extended to the southwest to add a ballroom. Work on the ballroom’s interior continued until 1910.
Border changes and wartime use
Guido died in 1916, and his younger son Kraft inherited the palace. When the Polish-German border was drawn in 1922 along the park’s edges, the palace and its grounds fell on the Polish side. Kraft retained ownership and, as patron of the Tarnowskie Góry Shooting Brotherhood, invited its members to the estate.
During the Second World War, the palace was used as a military hospital for Wehrmacht soldiers. In January 1945, the owners fled the advancing Red Army and left the estate. The palace burned soon afterward in a fire of uncertain cause, and its interiors were looted and vandalized.
Postwar rehabilitation plans and demolition
After the war, the Donnersmarck properties in postwar Poland were nationalized. The estate was formally transferred to the Ministry of Forestry in 1949, which planned to demolish the palace, but the proposal was not carried out. In 1952, the stable building passed to the Mechanical Works in Łabędy and was converted into a small holiday centre.
In September 1957, Polish regional official Jerzy Ziętek initiated discussions about rebuilding the palace as a sanatorium or rehabilitation centre for miners injured at work. Architects initially estimated that reconstruction would cost 30 to 40 percent of the price of a new building of similar size. From October 1957 to August 1958, a team led by Paweł Spałek cleared 8,200 square metres of ruins and removed 3,570 cubic metres of rubble. The stable building was reclaimed from the Mechanical Works and adapted as the first rehabilitation pavilion.
A 1958 proposal assigned the palace administrative and health-service functions, including a central pharmacy, laboratory and dental rooms, as well as a library, kitchen, dining hall, physiotherapy facilities, common room and staff housing. Hospital facilities were planned for the former stable. Provincial heritage conservator Roman Romański accepted the proposal on condition that the palace retain its original form, including its surviving upper floors. In December 1958, the Committee for the Construction of Central Treatment Centres for the Mining Health Service took over the project. Established in Katowice on 24 February 1958, the committee was chaired by Ziętek.
Assessments of the palace’s condition changed. An inspection in October 1958 judged its cellars and walls, and those of the stable, to be in good condition, but warned that inadequate protection risked further deterioration. In May 1959, structural engineer Jerzy Suwalski concluded that the extensive damage and worsening masonry made reconstruction as costly as new construction. He also judged that the palace had no cultural, historical or architectural value warranting restoration in its original form. A survey that August likewise found the ruins in poor condition.
The rehabilitation centre in the former stable formally opened on 17 December 1960 and began receiving patients in early March 1961. In September 1961, the committee decided to demolish the palace down to basement level, finding no basis for incorporating it into the wider project. In April 1962, it proposed a different plan: the palace could house administrative and cultural facilities, but its towers would be removed and its facade altered to match other buildings. No final use was settled over the following four years, while the ruins deteriorated and the staircases were destroyed.
In March 1966, the committee ordered the palace’s demolition. Blasting began on 5 April, with approval from the provincial heritage conservator and county building authorities, and continued until 3 June. The work removed 43,295 cubic metres of brick masonry, 1,855.5 cubic metres of stone masonry and 72.22 cubic metres of reinforced concrete. Some salvaged material was looted, while girders were reused in projects that included educational buildings in Potępa and Repty. The Upper Silesian Rehabilitation Centre “Repty” was built on the former palace site.
Remains
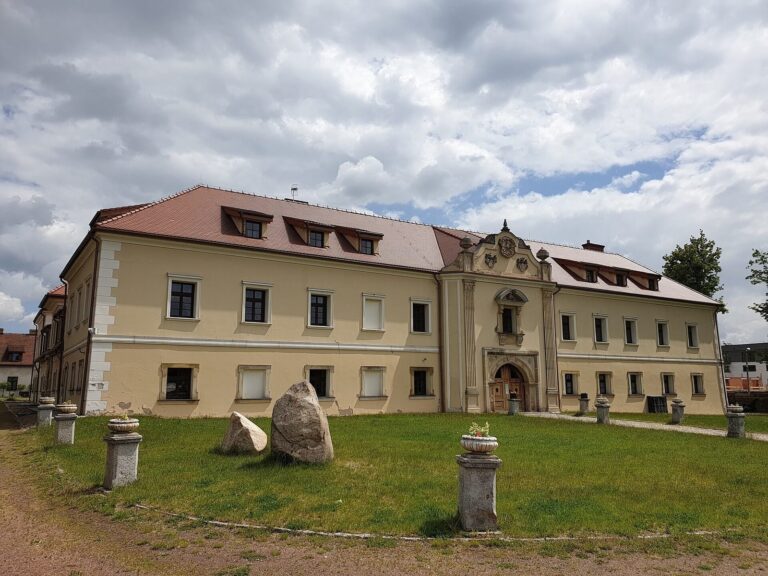
The estate was arranged around the palace, with the stable complex to its north and a forester’s lodge at the northern entrance. The palace’s irregular plan and richly ornamented mass combined historicist elements with predominantly German Neo-Renaissance design. The surviving stable complex and forester’s lodge preserve parts of the estate’s original arrangement, although the stable buildings were substantially altered.
The palace
Exterior and tower
The palace’s eastern and western fronts had projecting sections topped by stepped triangular gables. Loggias, or open-sided galleries built into the structure, and bay windows broke up its elevations. Short, round towers flanked the eastern front. Before the main entrance, reclining stone lions referred to the Henckel von Donnersmarck family coat of arms.
A four-sided clock tower rose above the building’s southern side. Its sundial depicted Saint George, with a copy of the figure serving as the pointer. Munich artist Rudolf von Seitz made the sundial and collaborated with Seidl on several projects. The tower’s upper octagonal stage carried a Baroque-style dome and lantern.
Interiors and ballroom
The interiors included a guest salon with a brown-marble fireplace, and a dining room whose tall sideboard was built into the wood paneling. The duke’s study contained an ornate desk, chairs and cabinets. A photograph of the room shows a portrait of Guido by German painter Franz von Lenbach above the desk; the portrait entered the Tarnowskie Góry Museum collection in 2019.
The southwest ballroom formed part of the later extension. The Wrocław firm Martin Kimble carried out the work. A surviving design for the room, held by the Society of Friends of Tarnowskie Góry, preserves details of its interior.
Estate grounds and other buildings
Park and layout
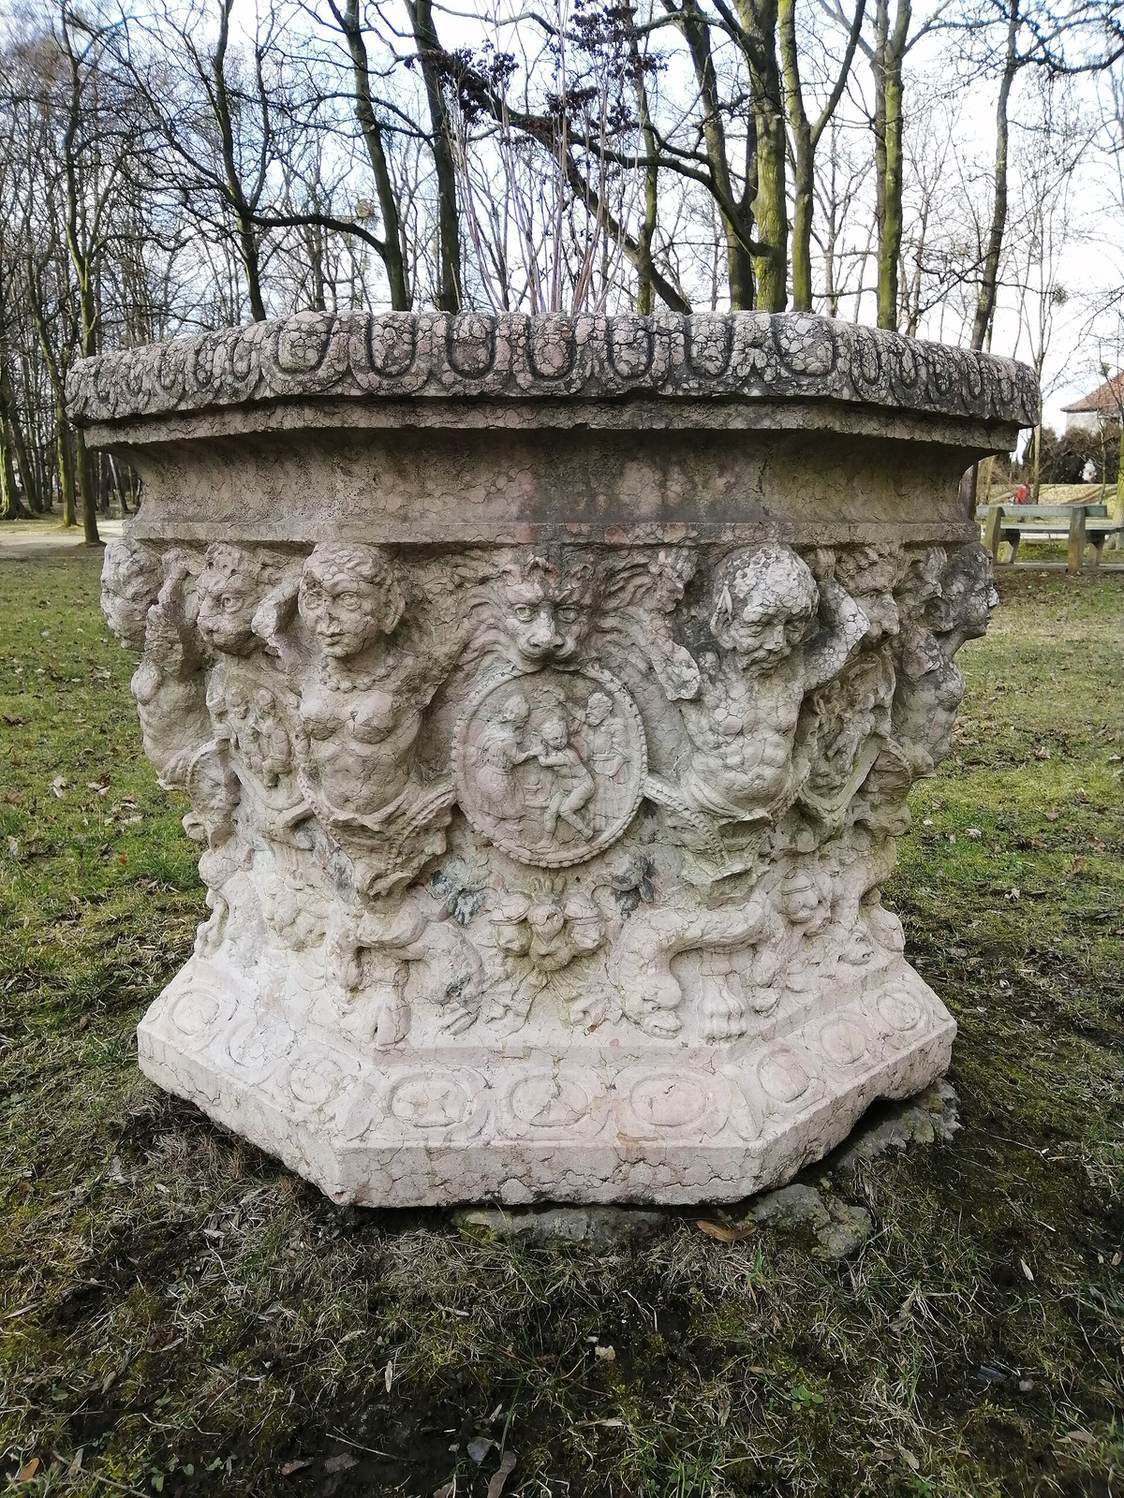
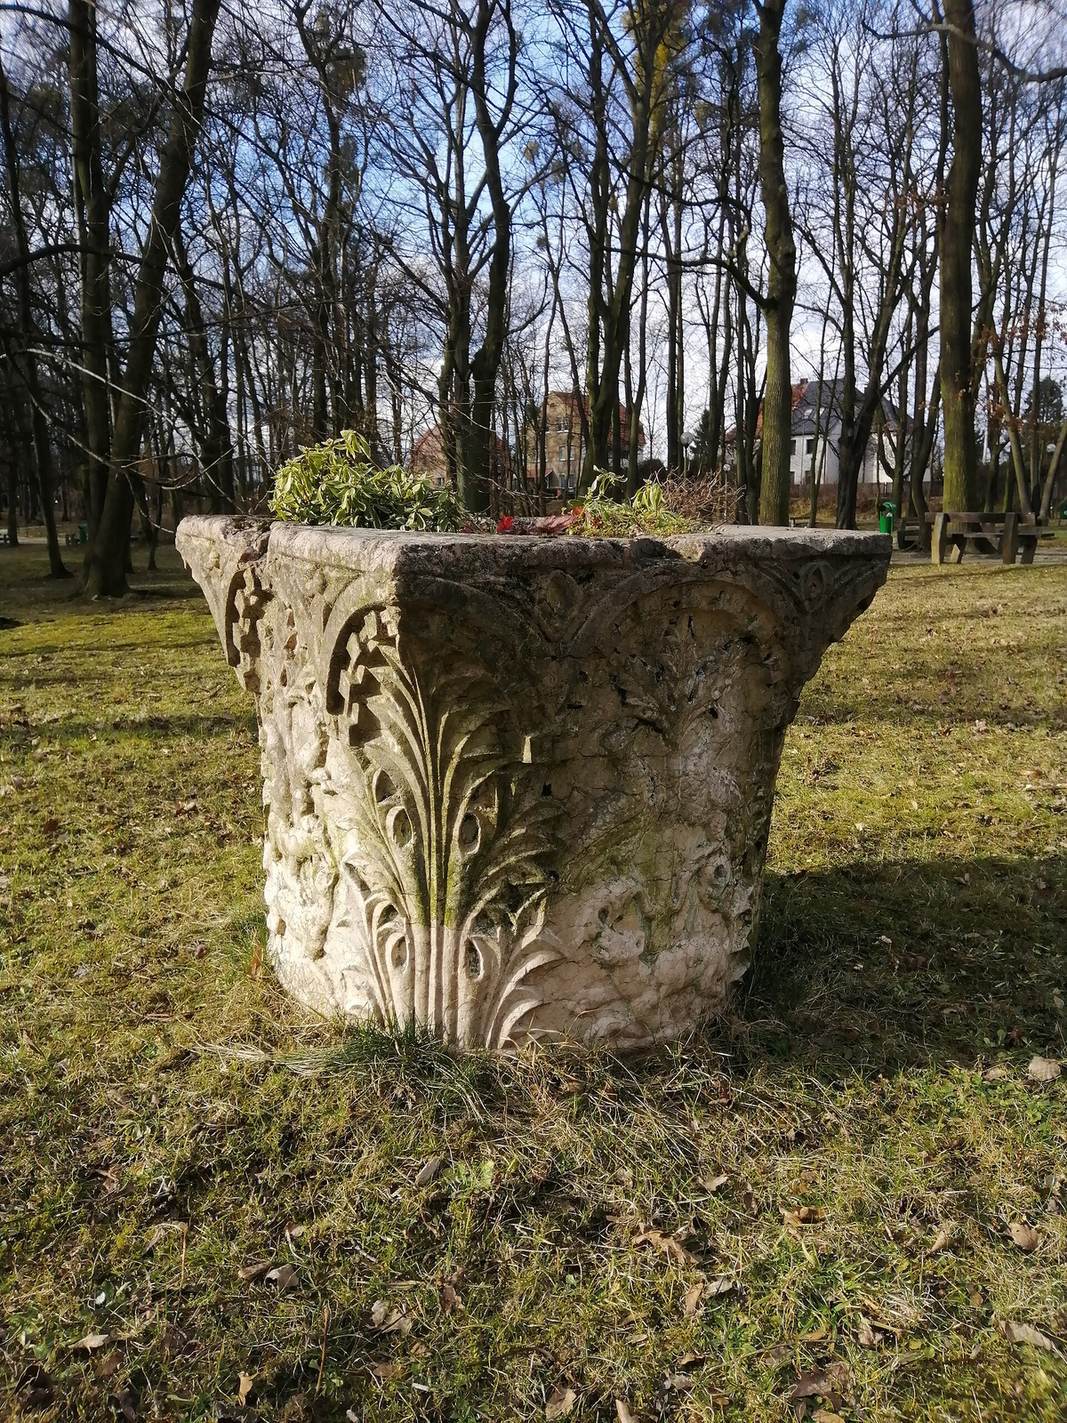
The estate’s English-style landscape park developed from the earlier game preserve, which had been enclosed by a limestone wall. The palace occupied a central position, with the stable complex to the north and the forester’s lodge beside the park’s northern entrance. An ornamental flowerbed associated with the palace was later placed in Tarnowskie Góry’s municipal park.
Stable complex
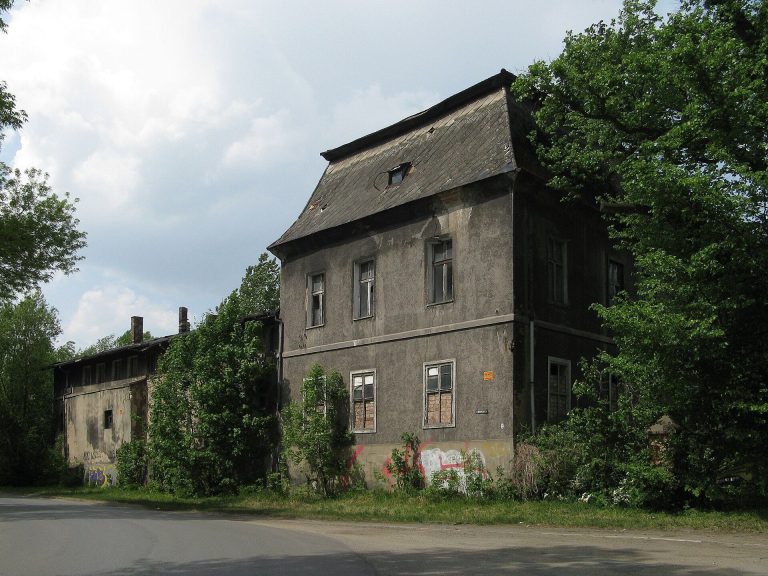
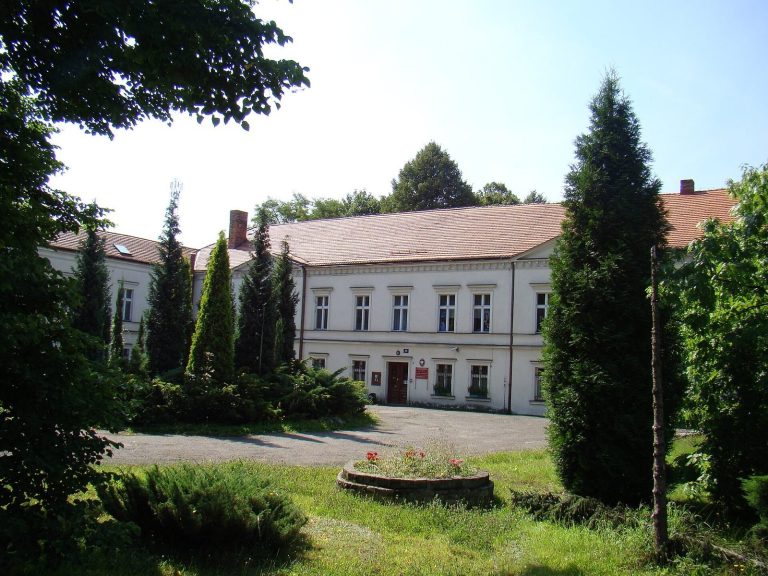
North of the palace, the stable complex comprised the stable, coach house and horse stables. In the early 1960s, alterations added a storey and replaced its sloping roof with a flat one. The complex now houses the Salesian School and Educational Centre.
Forester’s lodge
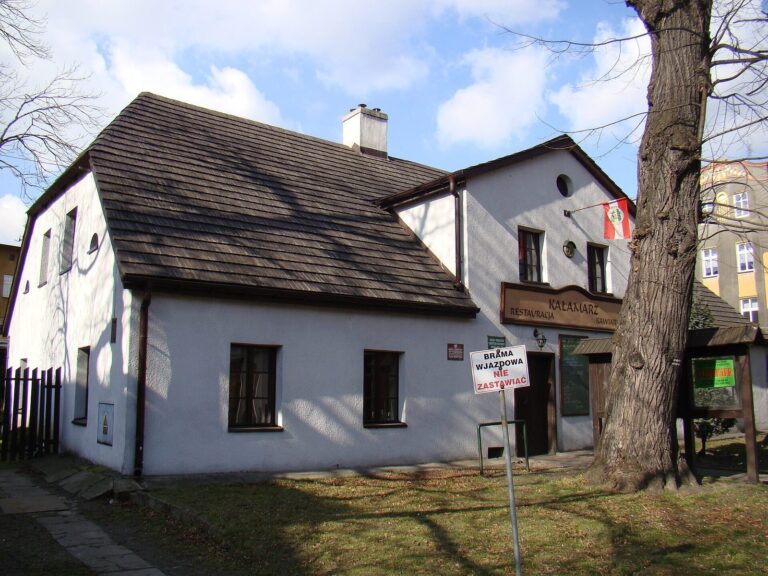
The forester’s lodge at the park’s northern entrance survives. It was later used as the Leśniczówka restaurant.