Palace in Grodziec: An Eighteenth-Century Residence in Poland
Site at a Glance
- Popularity
- Medium
- Country
- Poland
- Primary era
- Early Modern
- Eras represented
- Early Modern, Modern
- Civilizations
- German, Habsburg, Habsburg Austria, Holy Roman Empire, Kingdom of Prussia
- Site type
- Domestic
- Remains
- Elite Residence
On this page6 sections
History
The Palace in Grodziec is a residence in Poland, built between 1718 and 1727 in the historical Duchy of Liegnitz, a Silesian duchy. Construction began under Johannes Wolfgang von Frankenberg, also known as Hans Wolf, an imperial count whose rank belonged to the Holy Roman Empire. His son Otto completed the palace, then soon sold the property after financial difficulties.
Ownership and estate management
After Silesia passed to Prussia in 1742, the palace belonged to Prussian field marshal Friedrich Leopold von Geßler from 1749 to 1753. The counts Hochberg of Fürstenstein owned it from 1800 to 1823. Later, its owner was either banker Wilhelm Christian Benecke von Gröditzberg or his son, Lieutenant Wilhelm Georg von Groeditzberg (1817–1902). The Henckel von Donnersmarck family held the property from 1893 to 1899.
Willibald von Dirksen, an imperial envoy and privy councillor in Berlin’s Foreign Ministry, acquired the palace in 1899. His son Herbert, a diplomat, inherited it in 1928 and lived there until 1945. In 1937, the Gröditzberg estate covered 1,284 hectares, comprising the manor and the Gröditzberg and Mönchsberg forests. An estate director managed its operations while Herbert von Dirksen was in Tokyo.
Nationalization and later work
When Silesia became part of Poland in 1945, the estate was nationalized. The palace first served as workers’ accommodation, including a workers’ hotel, and later held apartments and other institutions. Repairs began in 1980 as the building deteriorated; the ceiling above the ballroom was repaired in 1985–1986. After 1989 the palace became privately owned, but its condition continued to worsen. Safeguarding work began after 2001, including work on the mansard roof, and a comprehensive renovation started in 2002.
Remains
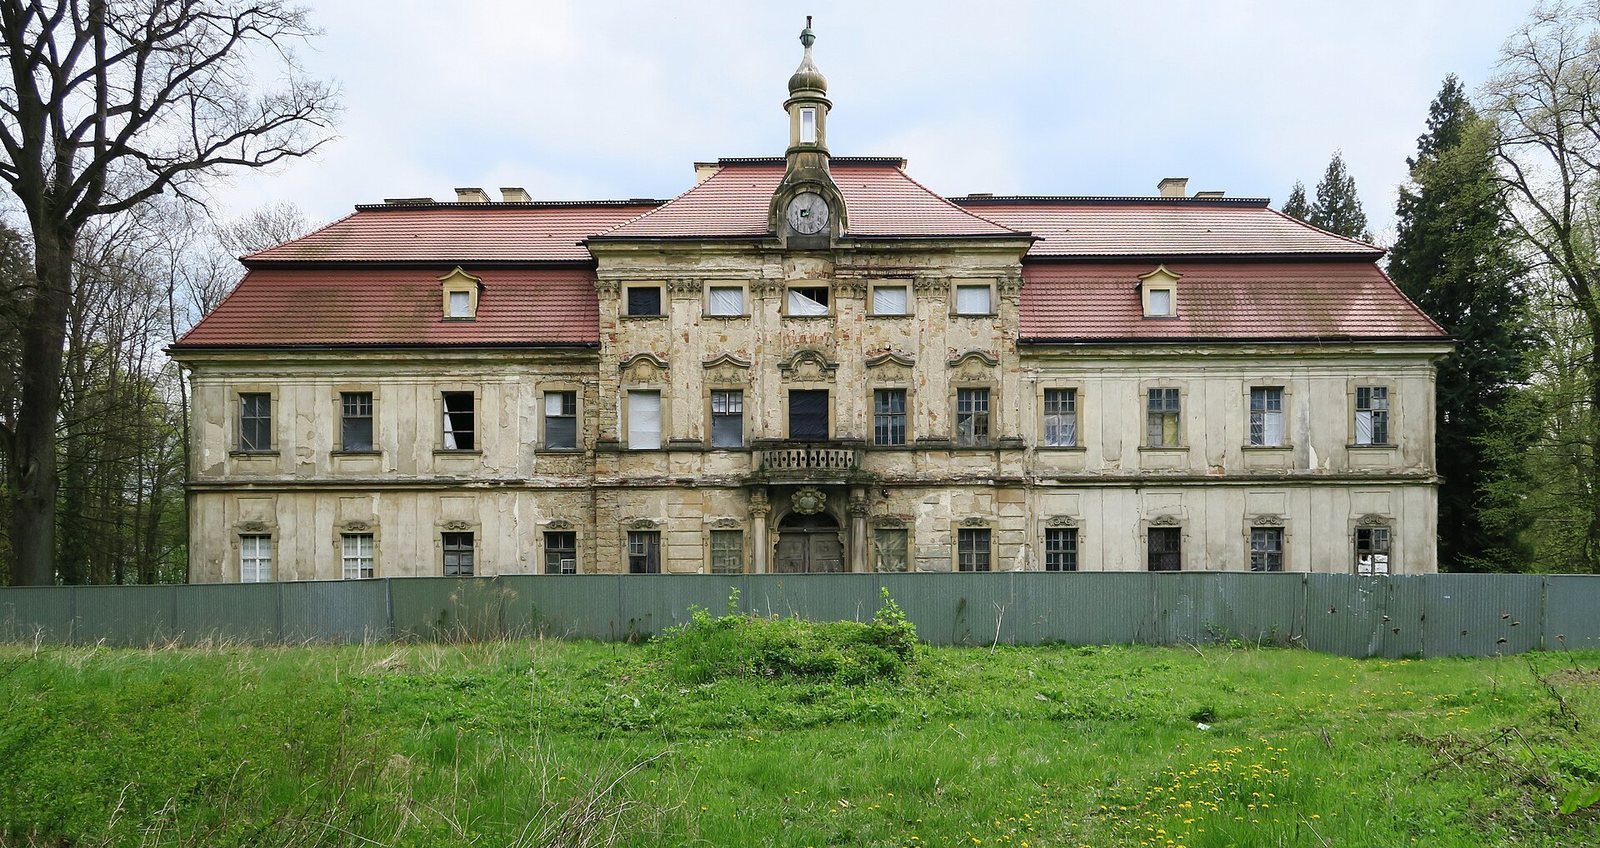
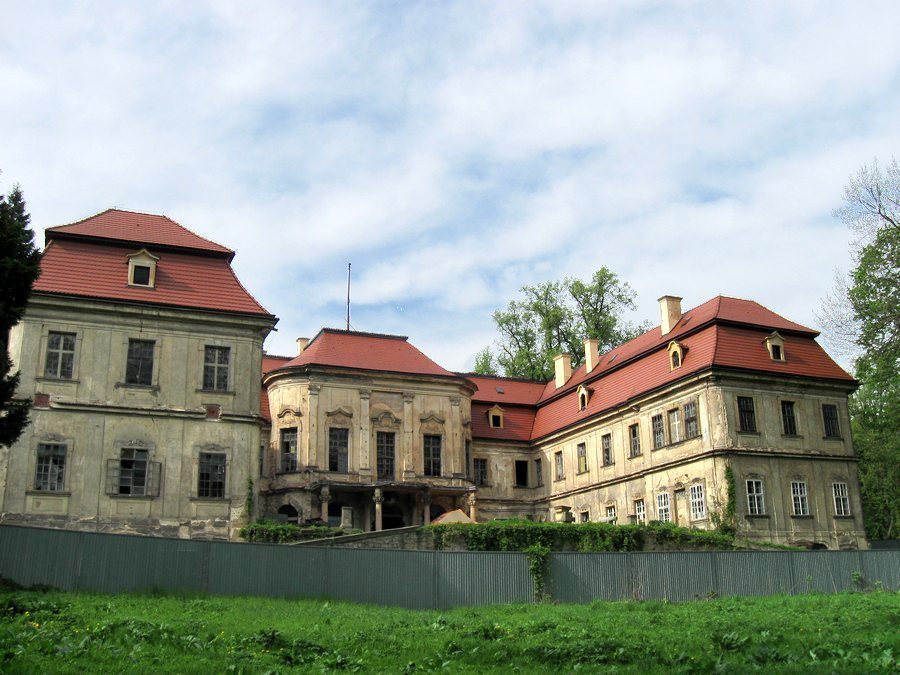
The palace is a three-wing masonry building with a U-shaped plan, set between a courtyard and a garden. It stands below a 389-metre basalt cone crowned by Gröditzburg Castle, in the southern Bolesławiec Foothills near the Zbylutów Depression. Rubble stone and brick form the two- to three-storey structure, which has about 60 rooms and mansard roofs with dormers.
Courtyard and facade
The south-facing courtyard is approached by a two-arm ramp. The facade is arranged in thirteen bays, with a shallow central projection five bays wide. Flat wall-mounted supports, called pilasters, articulate the projection, and curved pediments crown the windows on the formal principal floor. Two columns flank the entrance portal, whose ornamental framed panel displays the von Dirksen arms. A balcony with a stone balustrade sits above the entrance.
Interior and grounds
A passage hall divided into three aisles reflects the influence of Lucas von Hildebrandt, a Baroque architect whose work shaped architecture in Central Europe. The ballroom above has a painted mirror vault, a vaulted ceiling with a flat central section. The grounds include a landscape park on the site of the former Baroque garden, an eighteenth-century linden avenue, and a lookout tower erected around 1900.