Saint Michael Archangel Church: A Roman Catholic Parish Church in Raciborowice Górne, Poland


Site at a Glance
- Rating
- 4.6
- Popularity
- Very Low
- Country
- Poland
- Primary era
- Medieval
- Eras represented
- Medieval, Early Modern
- Civilizations
- Habsburg, Holy Roman Empire
- Site type
- Religious
- Remains
- Church
On this page17 sections
History
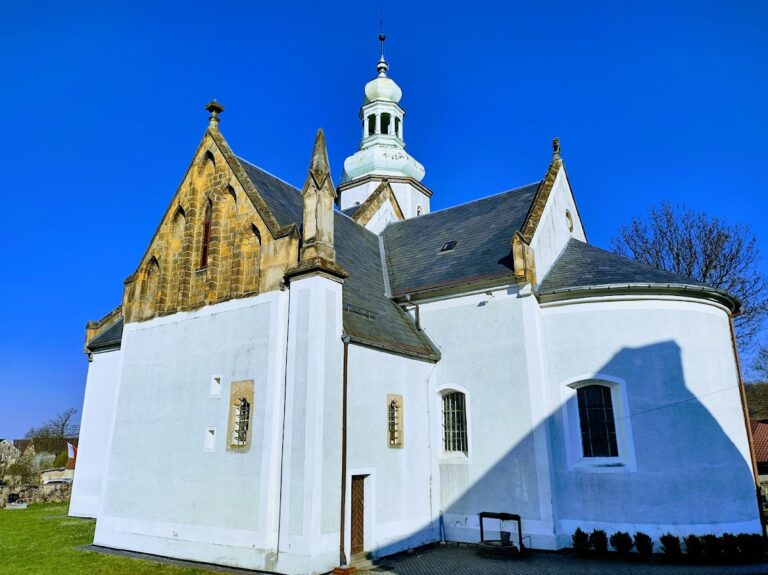
Saint Michael Archangel Church is a Roman Catholic parish church in Raciborowice Górne, Poland, whose construction probably began in the first half of the thirteenth century in the medieval Romanesque period. The church was first recorded in 1399 and has continued to serve as a place of Catholic worship, although its ownership and appearance changed substantially over the centuries.
Medieval origins and Late Gothic rebuilding
The church began as a Romanesque hall church, a medieval building type with heavy masonry, thick walls, rounded arches, and relatively small openings. Its original medieval form included a single nave, a distinct chancel, and a semicircular apse. In the second half of the sixteenth century, the building was rebuilt in the Late Gothic style, a later medieval tradition associated with more elaborate vaulting and architectural treatment.
Several additions belong to this period. A tower was built on the west side and sacristies were added to the north in 1577. The church also received a stone pulpit and a stone baptismal font in 1578. The pulpit bears reliefs of the apostles and Christ the Saviour of the World, while the font became part of the church’s enduring furnishings.
Confessional change and Catholic restoration
In 1551, the church was taken over by Protestants. On 17 April 1654, an imperial commission returned the church, rectory, and school to the Catholics. This decision restored the complex to Catholic parish use and preceded the extensive Baroque remodelling of the interior during the first half of the eighteenth century.
Baroque remodelling and later history
The eighteenth-century remodelling gave the interior its principal Baroque character. New wooden high and side altars were made during the first half of the century, together with a wooden tabernacle and an organ case decorated with scenes of the Stations of the Cross. The church also acquired numerous sculptures, paintings, and liturgical vessels from the same period.
In 2003, an image of Saint John of Nepomuk, Baroque statues of Saint John the Evangelist, Saint Catherine, and Saint Cecilia, and two angel sculptures from the high altar were stolen. Only the image of Saint John of Nepomuk was recovered. The church was entered in Poland’s register of monuments on 16 December 1958 under registration number A/3158/432.
The church contains relics of Saint Faustina Kowalska, a Polish nun and mystic associated with devotion to Divine Mercy, as well as a stone from the grotto of Saint Michael the Archangel. Its liturgical feast is celebrated on 29 September. Nine epitaphs and tomb slabs set into the walls preserve memorials to members of the parish and local elite from the sixteenth through the nineteenth centuries.
Remains
Saint Michael Archangel Church retains the basic form of an oriented Romanesque hall church, with one nave, a separate chancel ending in a semicircular apse, and a tower. Later Gothic, Baroque, and post-medieval additions remain integrated into the medieval structure. The main nave is stated to measure 13.9 metres in width and 18.5 metres in height.
Church layout and vaults
Nave, chancel, and apse
The nave has a cross vault supported by the external walls and by two interior pillars carrying reinforcing chancel arches. The chancel has a crystal vault, a late Gothic form made from faceted polygonal surfaces. Its semicircular apse contains splayed windows, while the hall has a biforium, a two-part window divided by a central support, with a rosette, a circular ornamental window or motif.
Tower and sacristy
The square-based tower rises through four storeys before changing to an octagonal upper section. Western buttresses strengthen its lower form, and the two bells hang at a level of 21.61 metres. The vestibule and second storey have barrel vaults, which are continuous curved vaults. The sacristy has a cloister vault formed by intersecting curved surfaces.
The church is covered by a two-pitched roof with a wooden king-post construction. The truss above the nave has two tiers, while the chancel roof has a king post aligned with the axis of the apse. These elements preserve the relationship between the building’s medieval core and its later structural changes.
Portal and memorials
Romanesque portal
Between the second and third buttresses is a blocked, stepped Romanesque portal. In the Middle Ages it functioned as the Gate of the Dead, the passage through which the deceased were taken to the cemetery after the funeral Mass. Its position and former use connect the church’s masonry with the ritual life of the medieval parish.
Epitaphs and tomb slabs
Nine epitaphs and tomb slabs are incorporated into the church walls. They include a 1591 Renaissance epitaph for Pastor Jan Kölberg, the fourth pastor; a 1609 tomb slab for Fabian Brendan von Ziedlitz; and a 1648 epitaph for an unidentified heir. Other memorials commemorate Magdalene Geisler, née von Schkoppin of the Krebsberg line, in 1649; an unidentified heir or family member in 1668; Pastor Christian Friedrich Heisse in a Baroque epitaph slab from 1787; parish priest Joseph Haas in a Neoclassical tomb slab from 1829; and Elisa von Ziedlitz in a 1540 epitaph.
Below the pulpit are the remains of the 1602 epitaph of Brendanus von Ziedlitz, the starost of Świdnica-Jawor. A starost was a historical administrative official in parts of Central and Eastern Europe. The memorials provide a sequence of Renaissance, Baroque, and Neoclassical commemorative sculpture within the church walls.
Altars, paintings, and sculpture
High altar and side altars
The wooden high altar and side altars date from the first half of the eighteenth century. They are Baroque and decorated with polychrome, meaning painted decoration in several colours. The high altar includes a wooden tabernacle from the same period and an image of Saint John of Nepomuk from the beginning of the eighteenth century.
Chancel images and statues
The chancel side walls carry images of Saint Michael and Saint Hedwig, together with an image of the Institution of the Blessed Sacrament. The surviving sculpture includes a wooden polychromed Baroque statue of Saint John the Baptist and stone Baroque statues of Saint Anthony and Saint John of Nepomuk, all made during the first half of the eighteenth century.
Organ case
The organ case also belongs to the first half of the eighteenth century. Its polychrome decoration depicts the Stations of the Cross, extending the Baroque visual programme beyond the altars and into the church’s musical furnishings.
Liturgical furnishings
The historic furnishings include a gilded silver monstrance from the first half of the eighteenth century. A monstrance is a vessel used to display the consecrated Eucharist. The church also preserves a Baroque reliquary made of wood and glass and covered with fabric, a silver Baroque custodia dated 1716, and a brass Baroque holy-water vessel.
Two wooden Paschal candleholders from the first half of the eighteenth century accompany four silver-plated candlesticks dated 1839. Paschal candles are large candles used in the Christian Easter liturgy. Together, these objects reflect the changing material and ceremonial furnishings of the church after its return to Catholic use.
Bells
Two bells hang in the tower. The Saint Michael bell carries the inscription “ST. MICHAEL SIE DES DEUTSCHEN SCHUTZ UND SCHIRM,” a plaque showing Saint George fighting the dragon, and a partly erased inscription ending in “… LETZTEN.” It also bears the foundry mark and signature “HEINRICH CZUDNOCHOWSKY BRESLAU X.”
The second bell has no saint’s dedication. Its inscription reads “F. SCHILLING HOCHFELD APOLDA 1903,” accompanied by an anchor-shaped foundry mark. The bells remain part of the tower’s physical and liturgical ensemble, alongside the Romanesque, Gothic, and Baroque elements preserved throughout the church.