Saint John of Nepomuk Church in Pielgrzymka: A Romanesque Parish Church
Site at a Glance
- Popularity
- Very Low
- Country
- Poland
- Primary era
- Medieval
- Eras represented
- Medieval, Early Modern, Modern
- Civilizations
- Holy Roman Empire, Kingdom of Bohemia, Kingdom of Prussia
- Site type
- Religious
- Remains
- Church
On this page10 sections
History
Saint John of Nepomuk Church in Pielgrzymka is a Roman Catholic parish church in Poland, built in the mid-13th century in the Romanesque style, a medieval European architectural style. Dedicated to Saint John of Nepomuk, a 14th-century Bohemian priest and martyr venerated by the Roman Catholic Church, it serves the parish of the same name. The parish belongs to the Złotoryja deanery, a grouping of parishes within the Diocese of Legnica, a territorial church jurisdiction. The church’s patron is commemorated on May 21.
Medieval origins and enlargement
The church was enlarged in the 16th century, following its construction in the mid-13th century. These phases established its long history as a parish church.
Later alterations
In 1717, the church was remodeled and enlarged. Further remodeling took place in 1926, adding another phase to the building’s development.
Remains
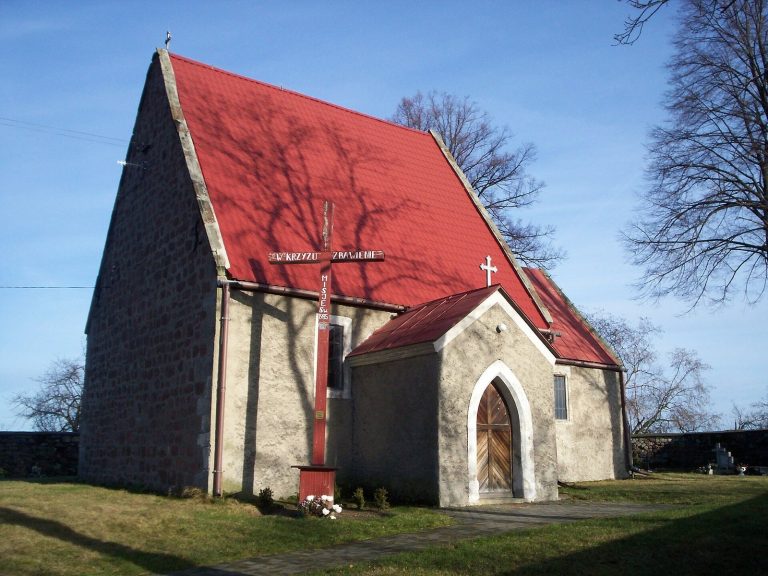
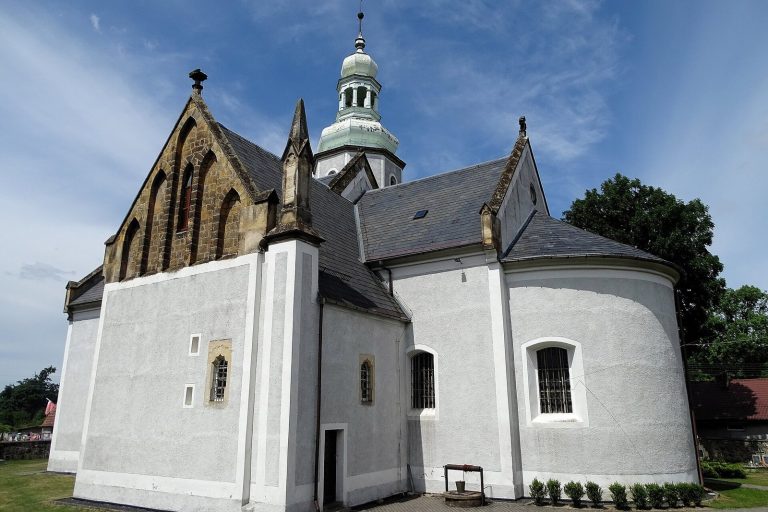
The church is a strongly buttressed rubble-stone building, with a rectangular nave and chancel. Its single-nave plan, west-end tower, and additions along the north side bring together its medieval structure and later features.
Exterior and plan
Plan and tower
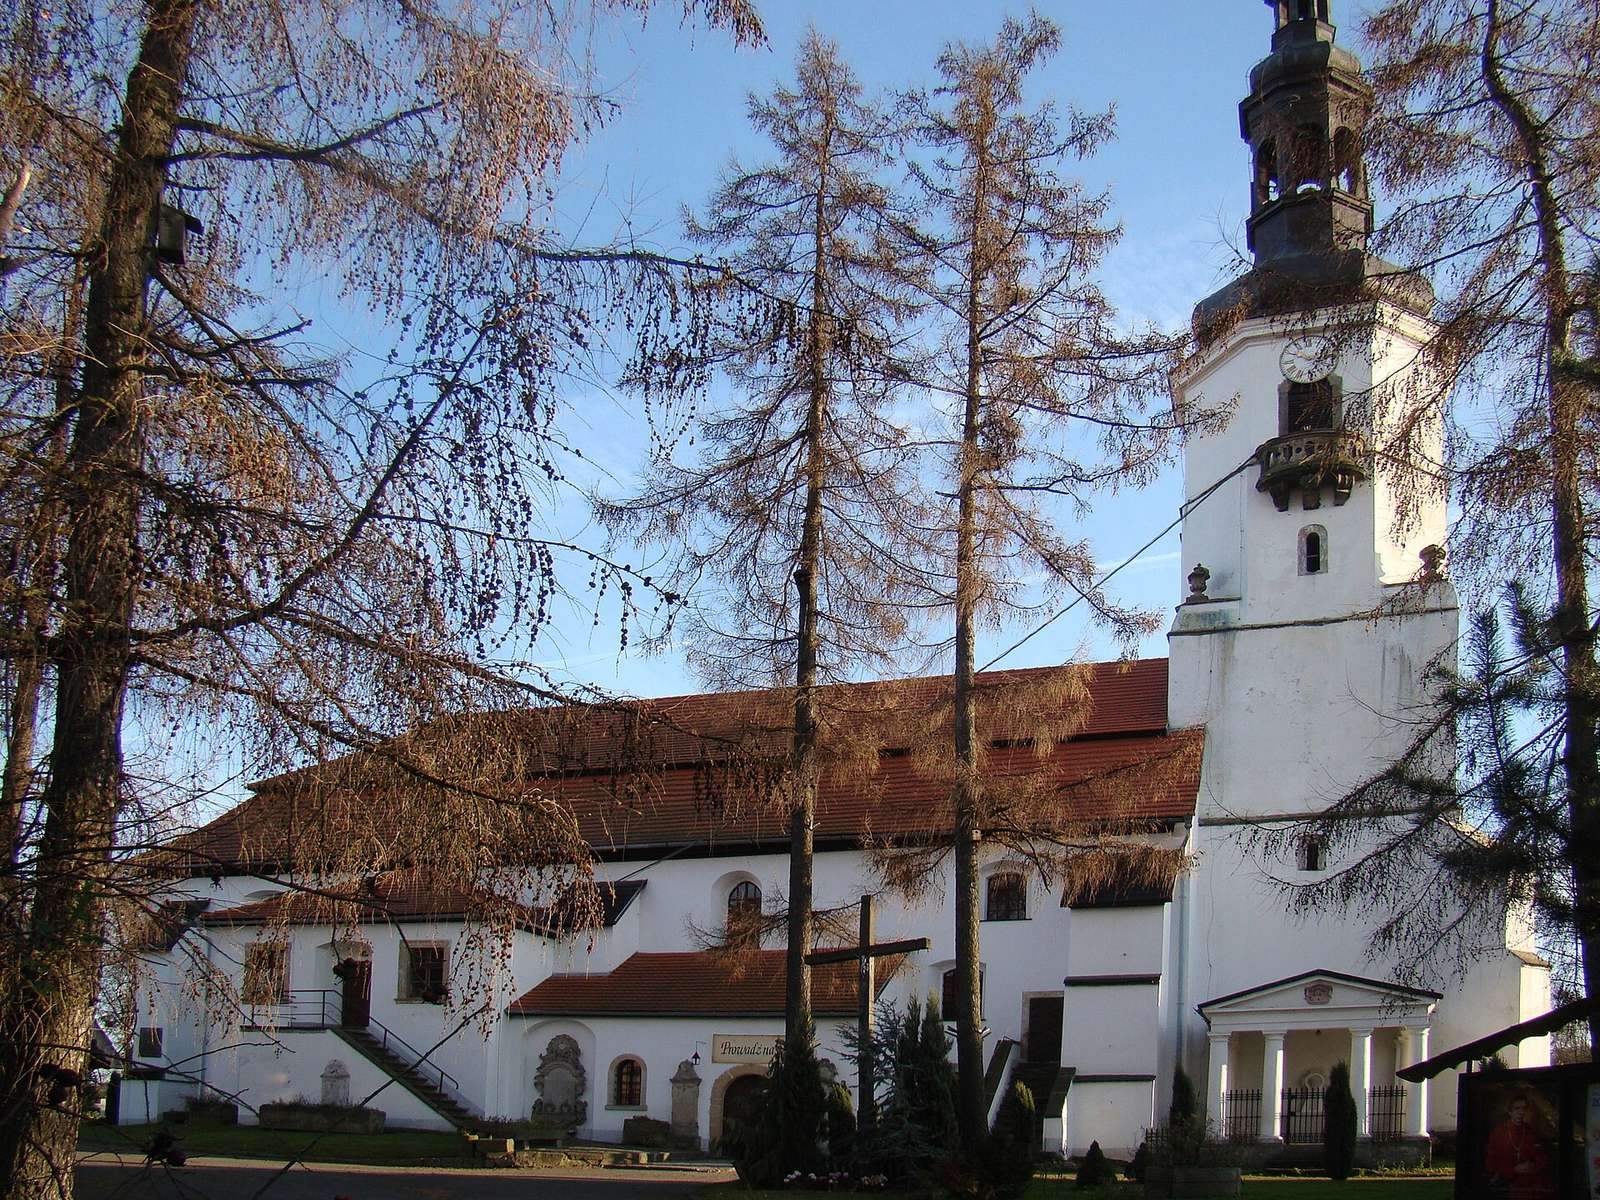
The church is oriented and has a rectangular, single-nave plan with a rectangular chancel. A tower rises at the west end. Its helmet-shaped roof carries an open-sided lantern, and a bell cast in 1879 hangs in the tower. The building’s broken-pitch roof changes slope partway down and includes low, curved dormer windows.
West portal and north-side additions
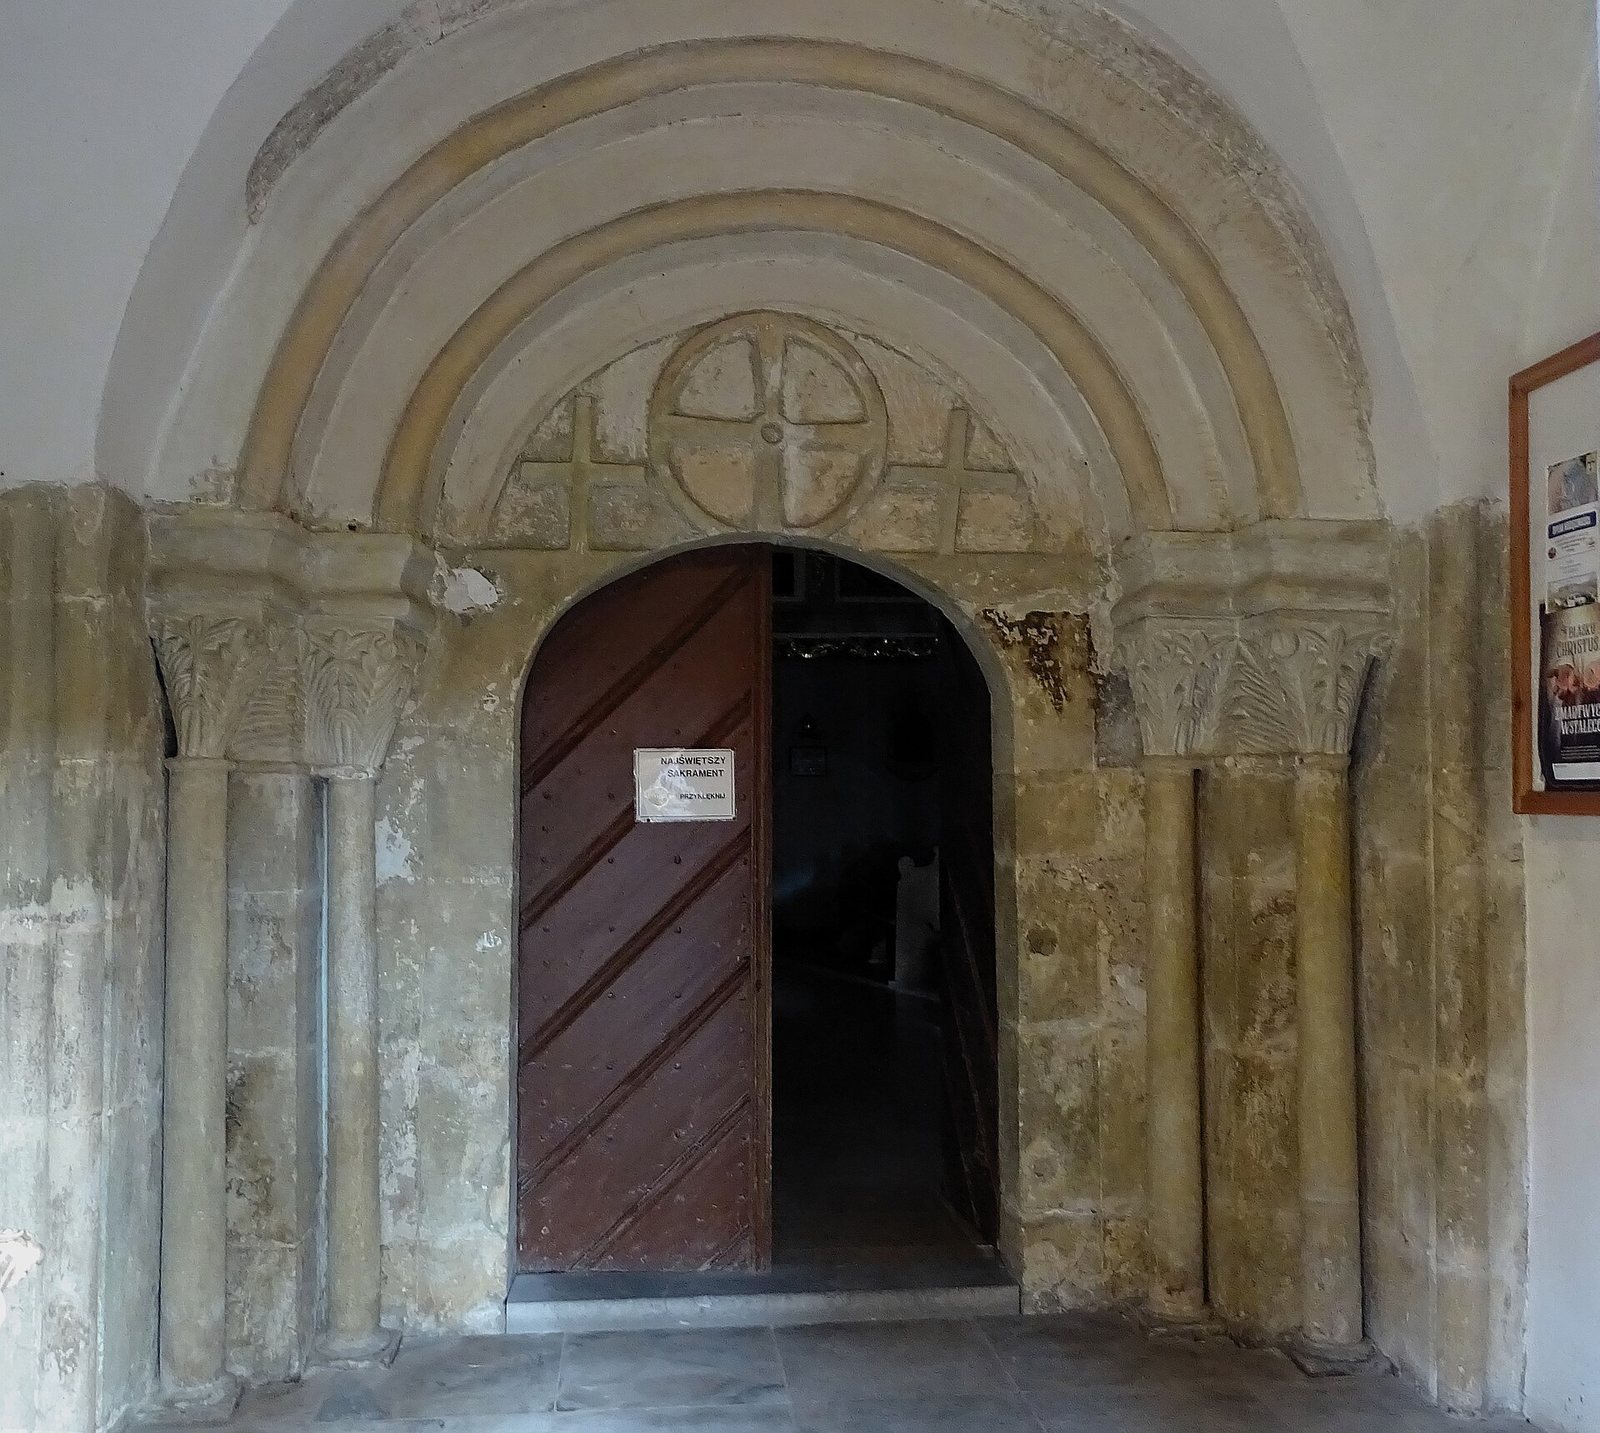
A stepped Romanesque portal forms the entrance in the west façade. Several annexes stand along the north façade, including a porch, sacristy, and patron’s gallery, a gallery associated with the church’s patron or patron family. The north side also includes a Neoclassical mausoleum, an 1852 structure drawing on Greek and Roman forms, belonging to the von Elsner family. Its pediment above a colonnade bears the arms of Oskar von Elsner’s parents, Friederike von Debschitz (1793–1869) and Sylvius von Elsner (1783–1851). Sylvius was a district police commissioner and owned the estate from 1825 to 1840.
Interior and furnishings
Vault and galleries
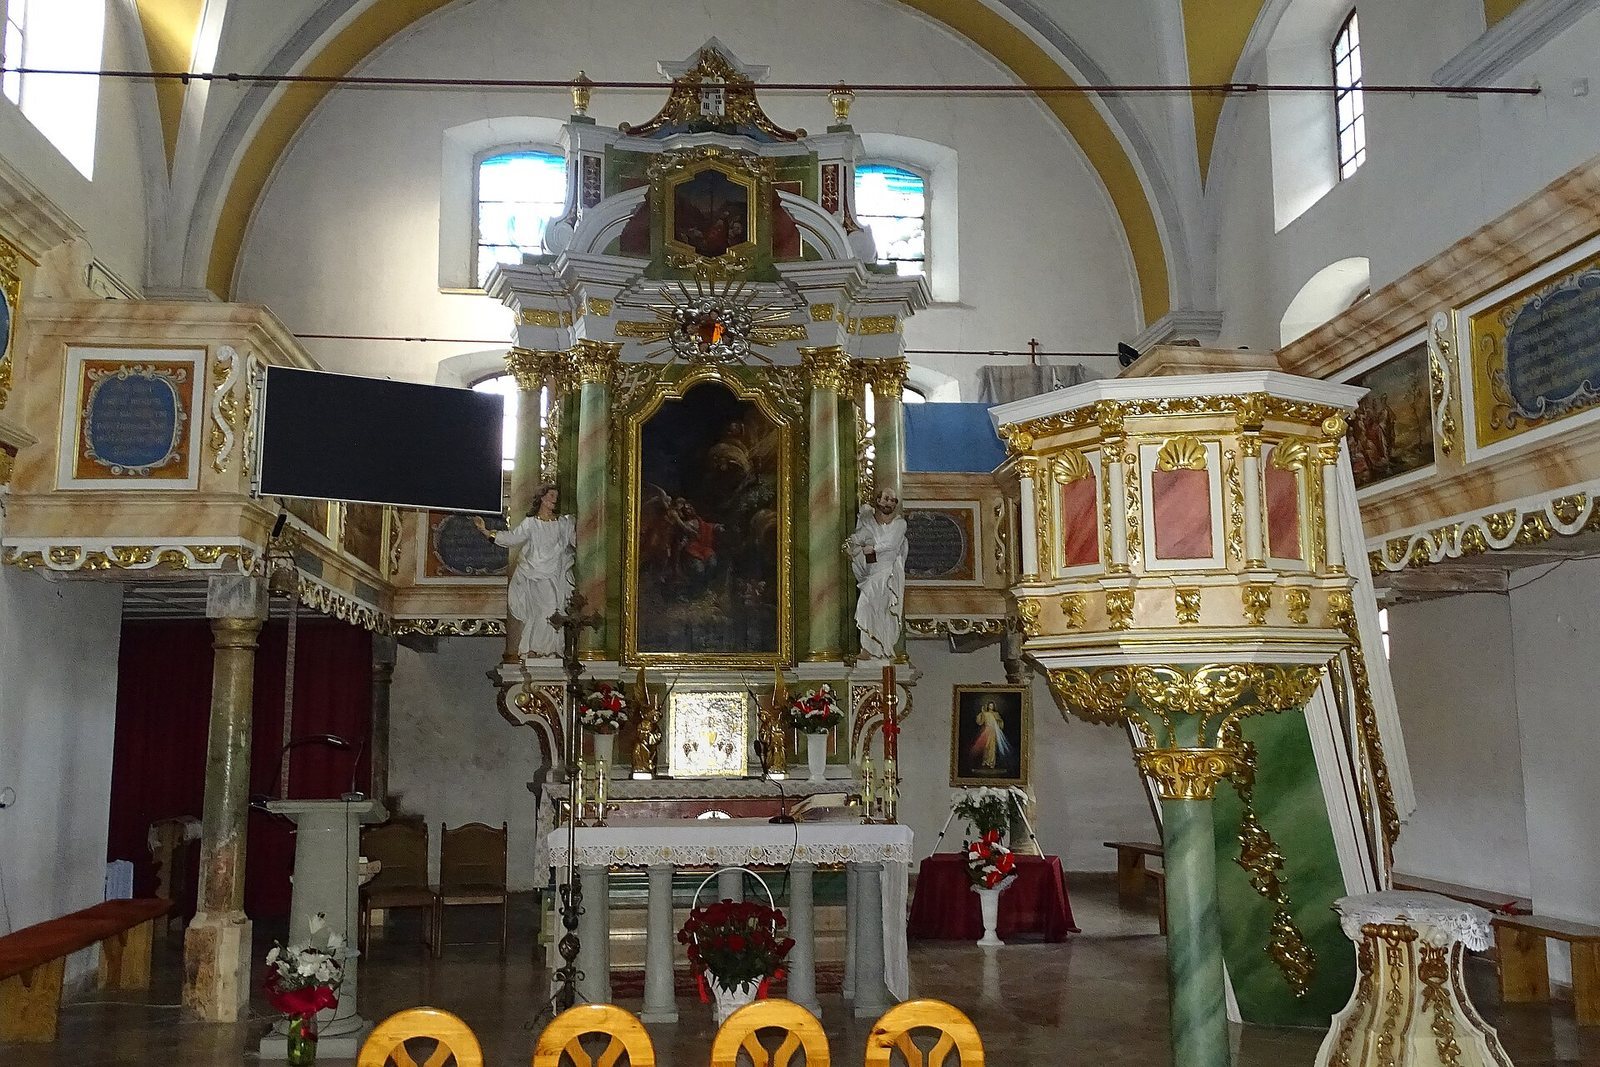
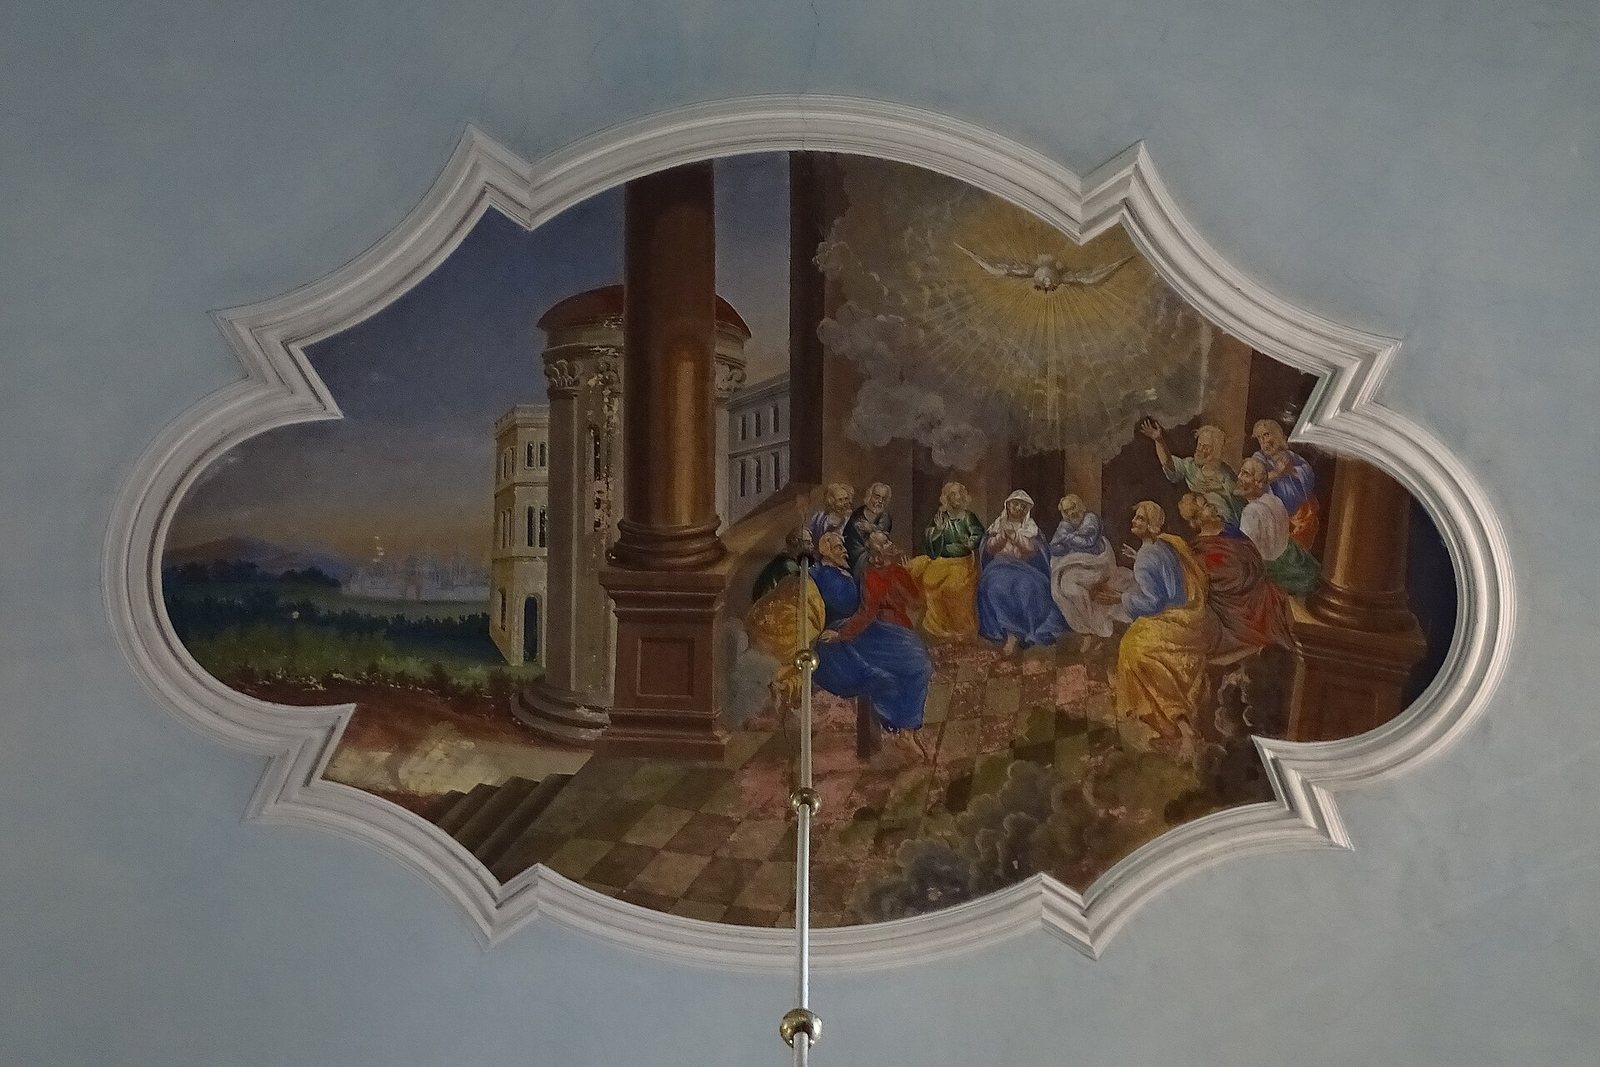
The nave has a barrel vault, a continuous arched ceiling, supported by transverse arches that cross the space. Eighteenth-century paintings and stucco decorate the ceiling. Wooden galleries run on two levels, with biblical scenes and carved details on their parapets.
Altars, fittings, and memorials
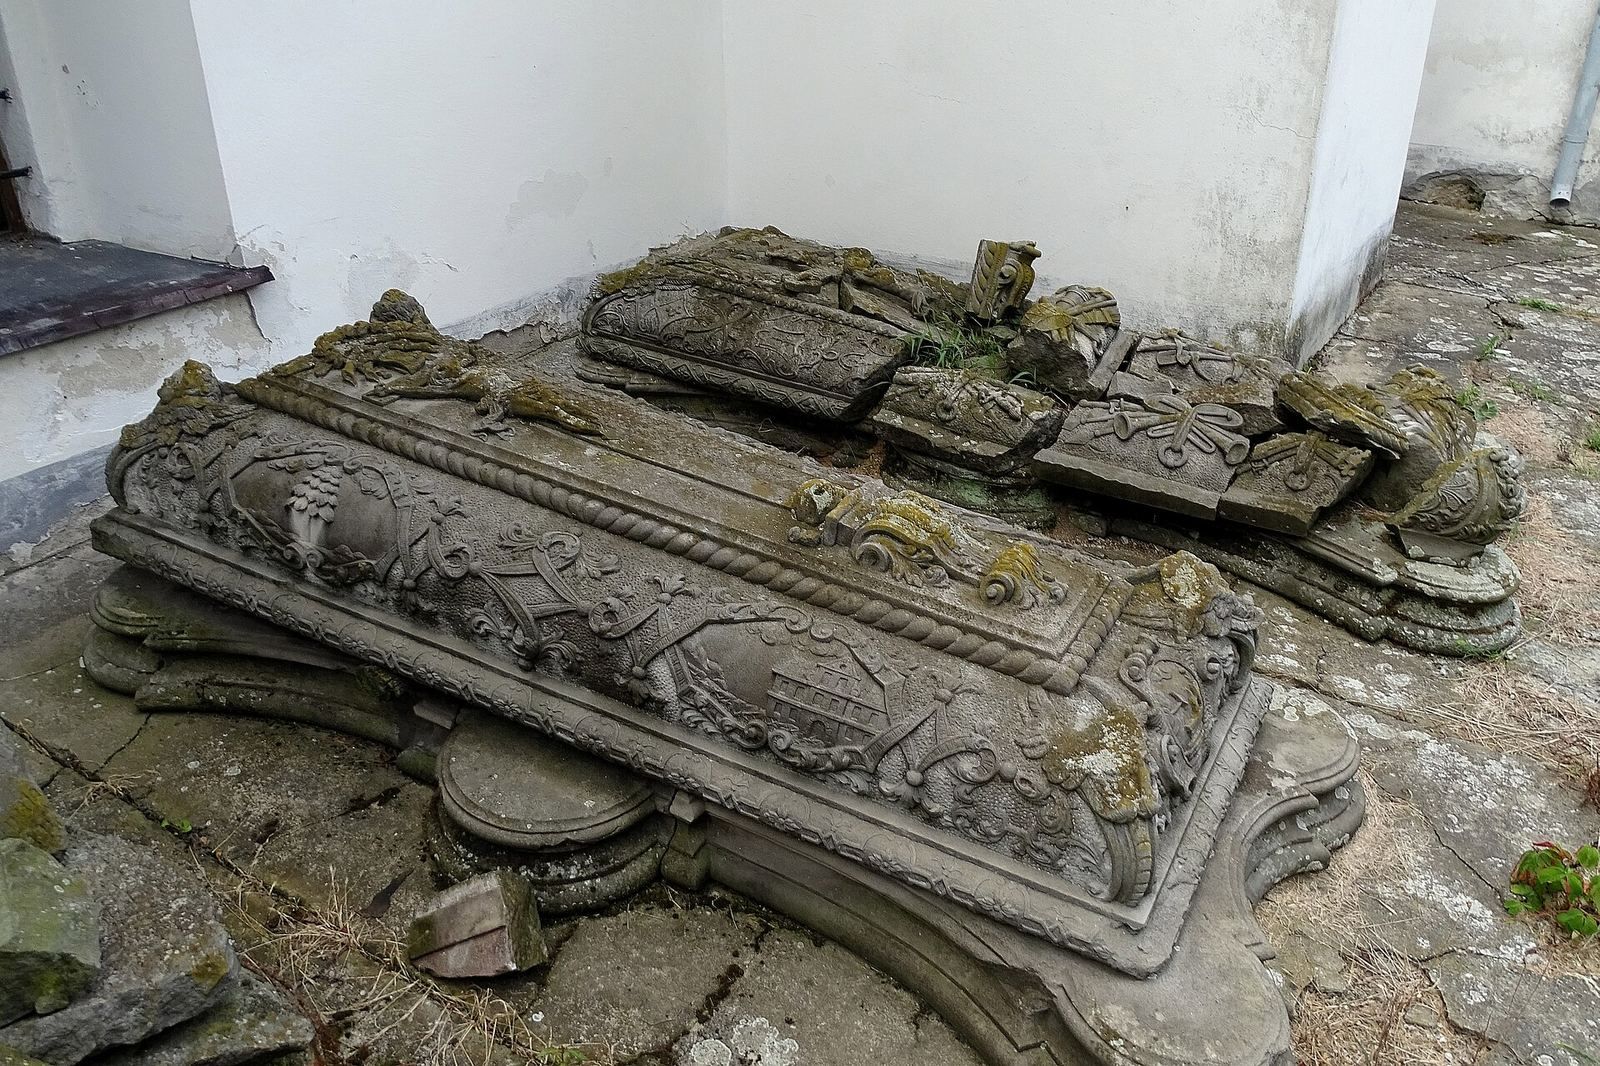
The church has three altars. Its polychromed main altar and pulpit date to the 18th century; polychromed means painted in several colors. A stone baptismal font was made in 1612, and the organ case dates to the first half of the 18th century. Epitaphs and tomb slabs from different periods are set into the main walls.