Castle in Płoty: A Noble Residence and Historic Complex
Site at a Glance
- Popularity
- Medium
- Country
- Poland
- Primary era
- Early Modern
- Eras represented
- Early Modern, Modern
- Civilizations
- Duchy of Pomerania, German, Holy Roman Empire, Kingdom of Prussia
- Site type
- Domestic
- Remains
- Castle
On this page8 sections
History
Construction and ownership
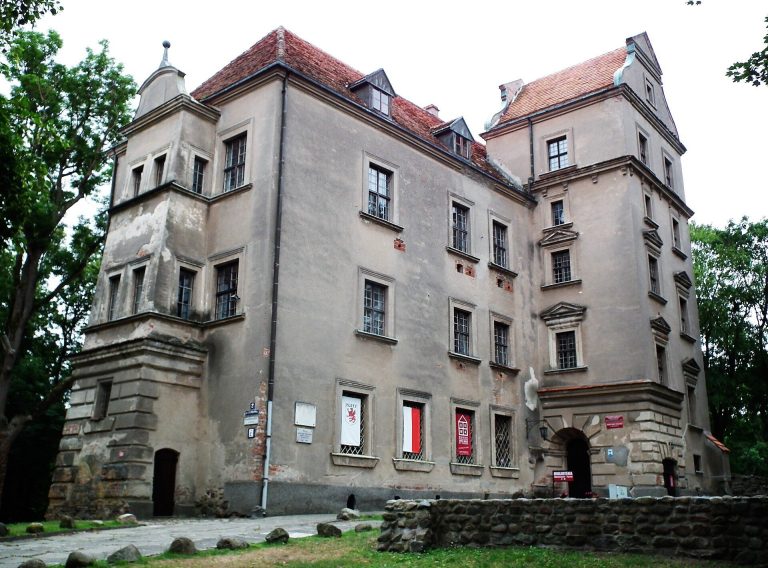
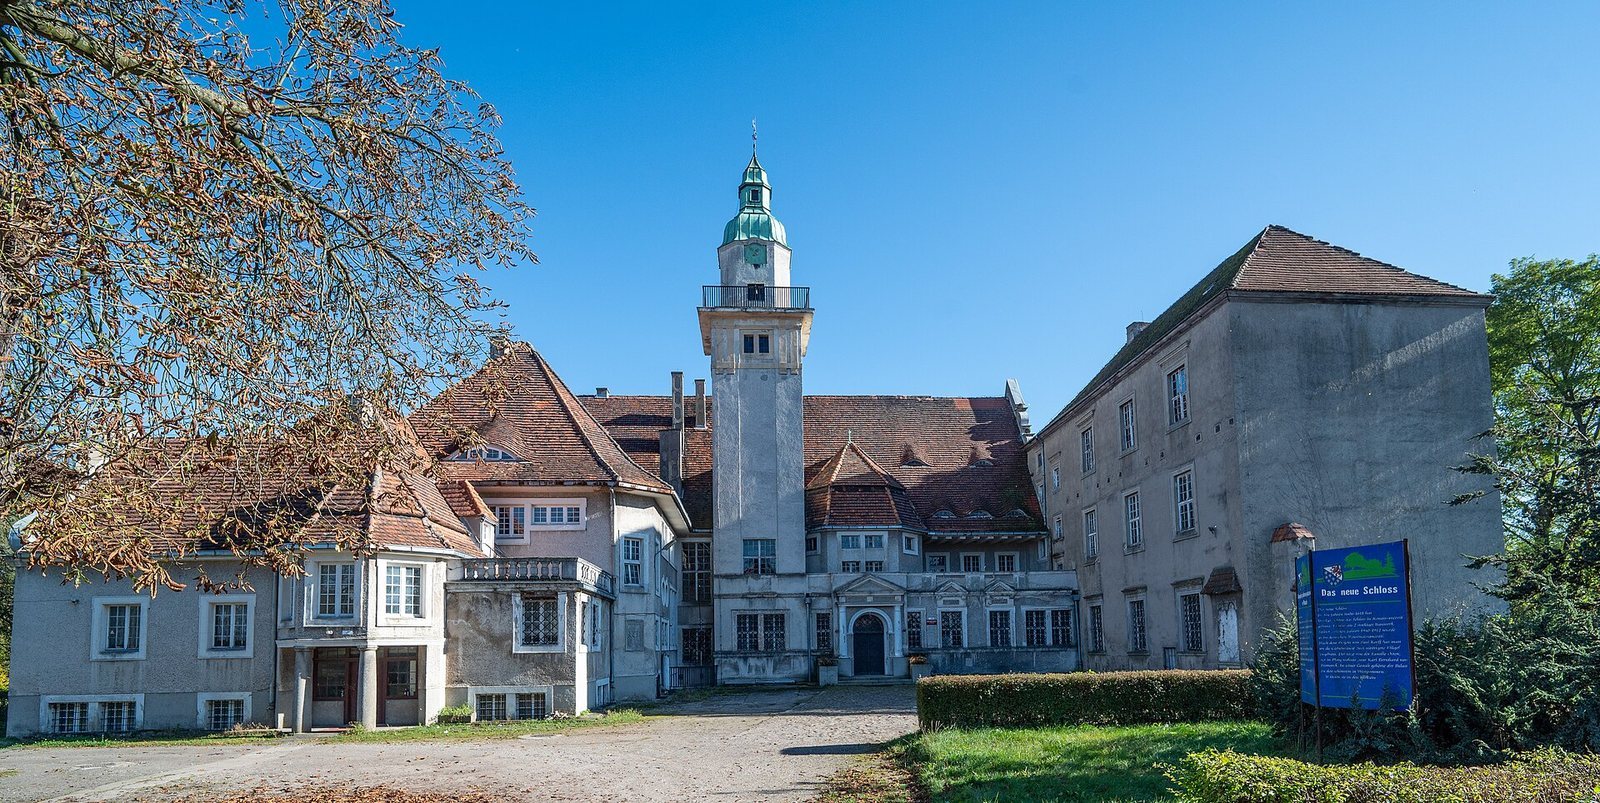
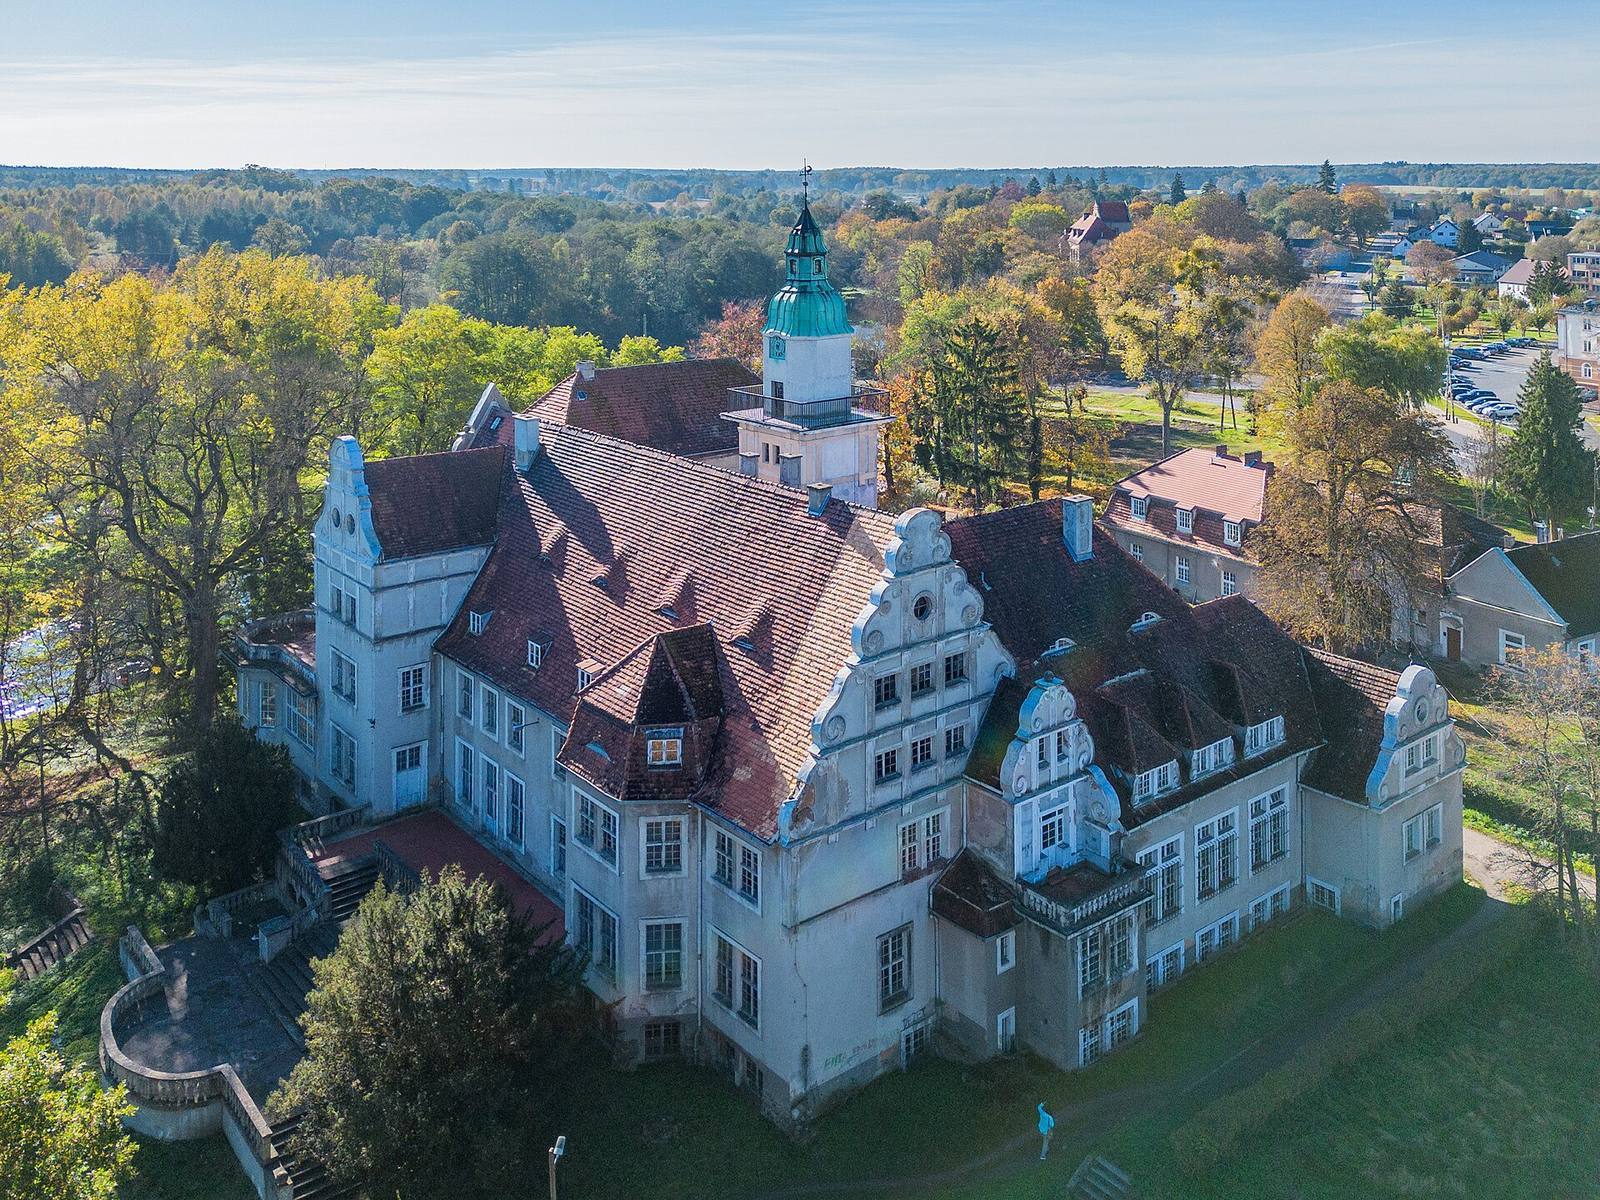
Castle in Płoty, known as the New Castle, is a historic residence in Poland built between 1606 and 1618. Its later palace form combines neo-Baroque design, which revives features of the Baroque style, with eclectic design, which draws on elements from different styles. The castle initially served as the residence of the Ebersteins, a noble family. Osten is identified as its investor and first owner.
Renovation and the Pomeranian Library
The castle underwent renovation in the early eighteenth century. Friedrich Wilhelm von Osten (1721–1786), a court chamberlain, meaning a senior official in a ruler’s household, initiated the Pomeranian Library associated with the residence. The collection focused on Pomerania, the historical region along the southern coast of the Baltic Sea. It included about 300 manuscript volumes, early printed books, other documents, Pomeranian coins, and Brussels tapestries dating to around 1650.
Twentieth-century expansion and later use
Between 1909 and 1911, the castle was enlarged for Karl Bernard von Bismarck. After the Second World War, its furnishings were destroyed or dispersed. Part of the library collection is now held in Koblenz and in the University of Łódź’s collections; descendants of the prewar owners hold the Brussels tapestries.
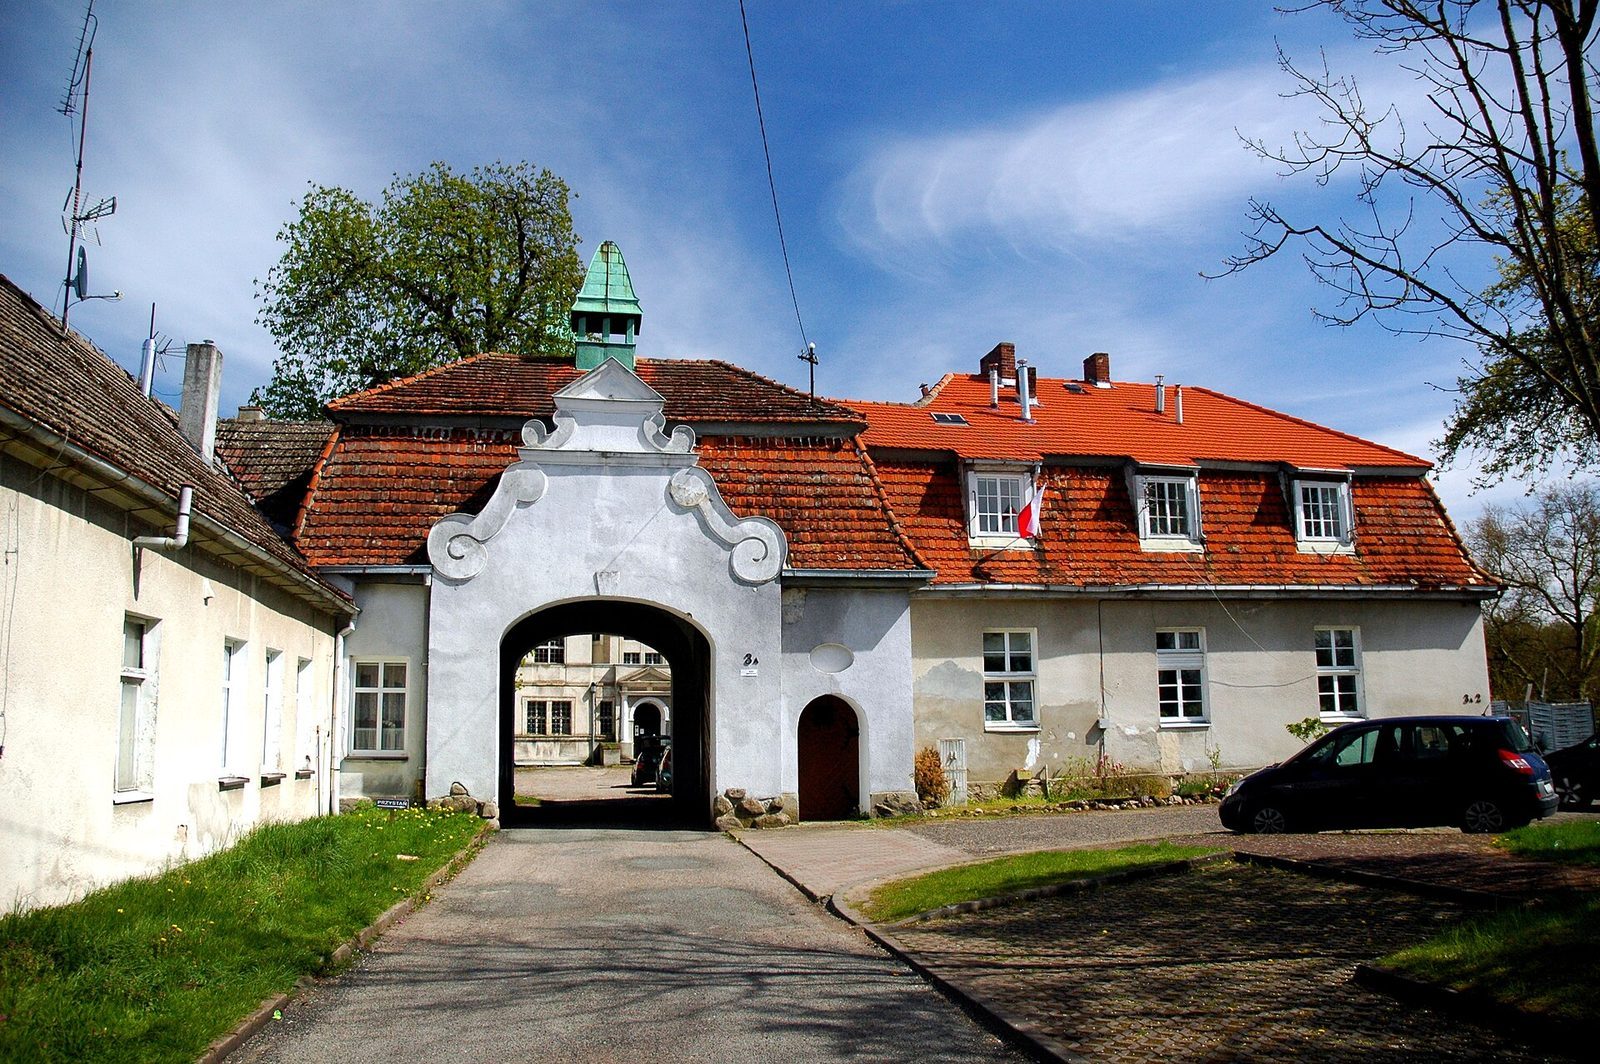
After the war, the building first housed an agricultural school and later provided boarding accommodation for students commuting to the Agricultural Schools Complex. The right wing now contains the Płoty municipal council chamber and a wedding hall. The castle complex, including its gatehouse and outbuildings, entered Poland’s register of historic monuments on 31 July 1976 and is protected.
Remains
Architectural remains
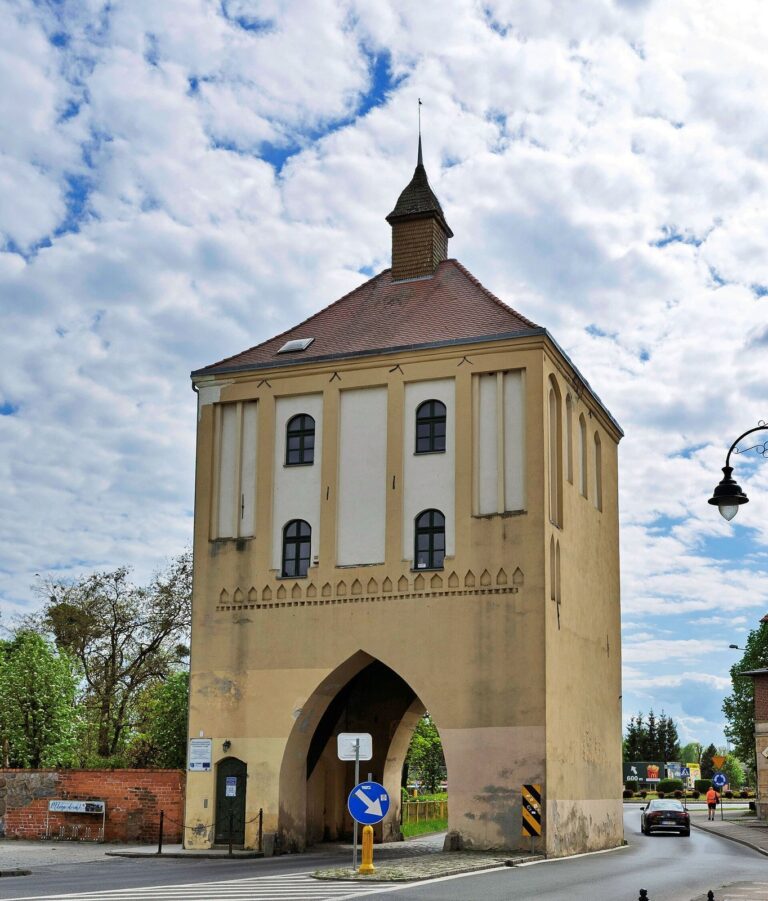
The complex includes the castle, a gatehouse, outbuildings, and a courtyard. The main building is a palace residence expanded from an older castle, while a tall, four-sided building stands on the courtyard’s south side.
Castle and courtyard
The south-side building is quadrangular and probably dates to the seventeenth century. A foundation plaque in the north wing records that a tower and extension were added to the older castle in 1910, during the creation of its expanded palace form.
Façade memorials
Two memorial features remain embedded in the façade. The foundation plaque has a framed panel bearing the arms of Count Karl von Bismarck-Osten and his wife, Hilda, née Deichmann. Its German inscription runs along three sides and names them as responsible for adding the tower and extension. In the south wing, a tombstone commemorates Vedig von Osten and his wife, Anna von Massow.