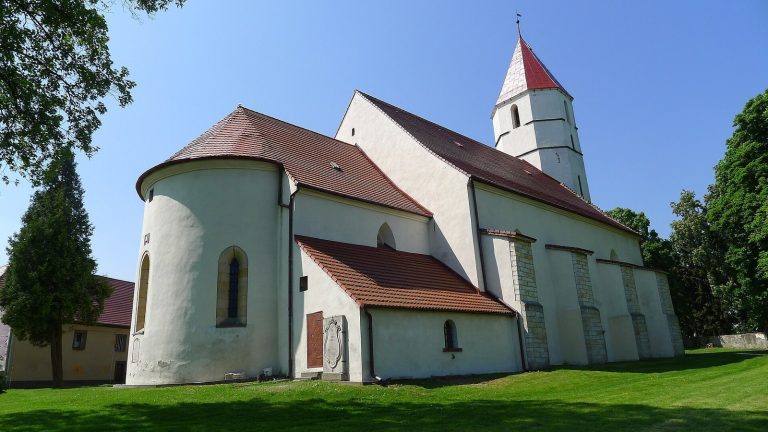
Saint Anne church in Bielanka: A Late Gothic Filial Church in Poland
Site at a Glance
- Rating
- 4
- Popularity
- Very Low
- Country
- Poland
- Primary era
- Medieval
- Eras represented
- Medieval
- Civilizations
- Holy Roman Empire
- Site type
- Religious
- Remains
- Church
On this page7 sections
History
Saint Anne church in Bielanka is a Roman Catholic filial church in Poland, probably built in the fourteenth century in the late Gothic period. A filial church is a subsidiary church connected with a parish and generally served by clergy from the parish church. Saint Anne belongs to the Parish of Our Lady of the Scapular in Zbylutów, within the Lwówek Śląski deanery of the Legnica Diocese.
Medieval foundation and later use
The church was established as a small masonry place of worship and remains dedicated to Saint Anne, the traditional mother of Mary and grandmother of Jesus in Christian tradition. Her liturgical memorial is observed on 26 July. During the nineteenth century, the building functioned as a cemetery chapel, linking its religious use with the burial ground surrounding it.
Alterations and rebuilding
An alteration carried out in 1697 changed the building during its later history. The date survives among the architectural details of the south porch. A renovation combined with partial rebuilding followed in 1975, and that date is also displayed on the porch. These interventions form part of the church’s present appearance while preserving its medieval late Gothic character.
Remains
Setting and building layout
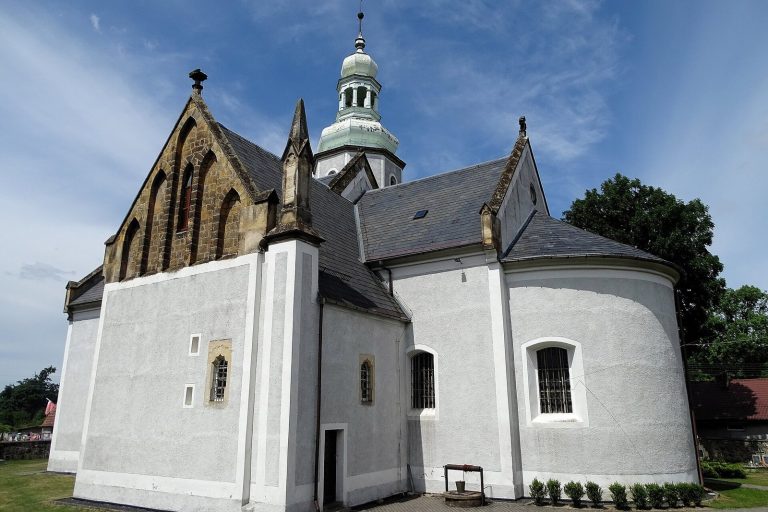
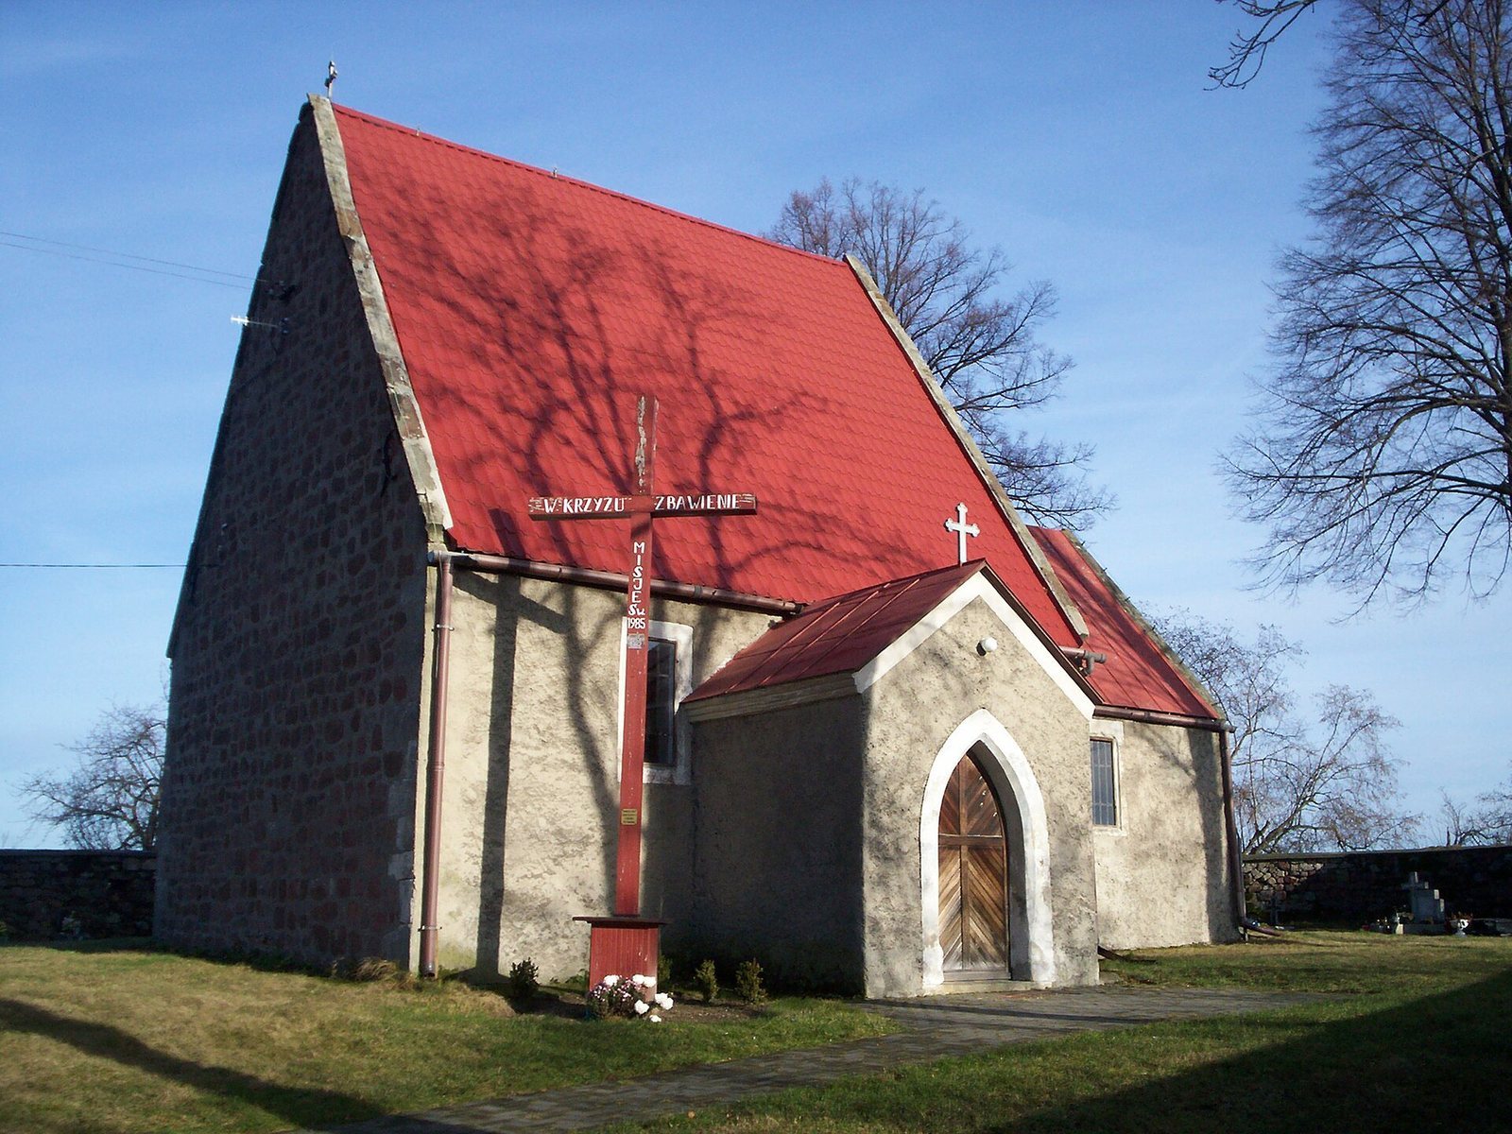
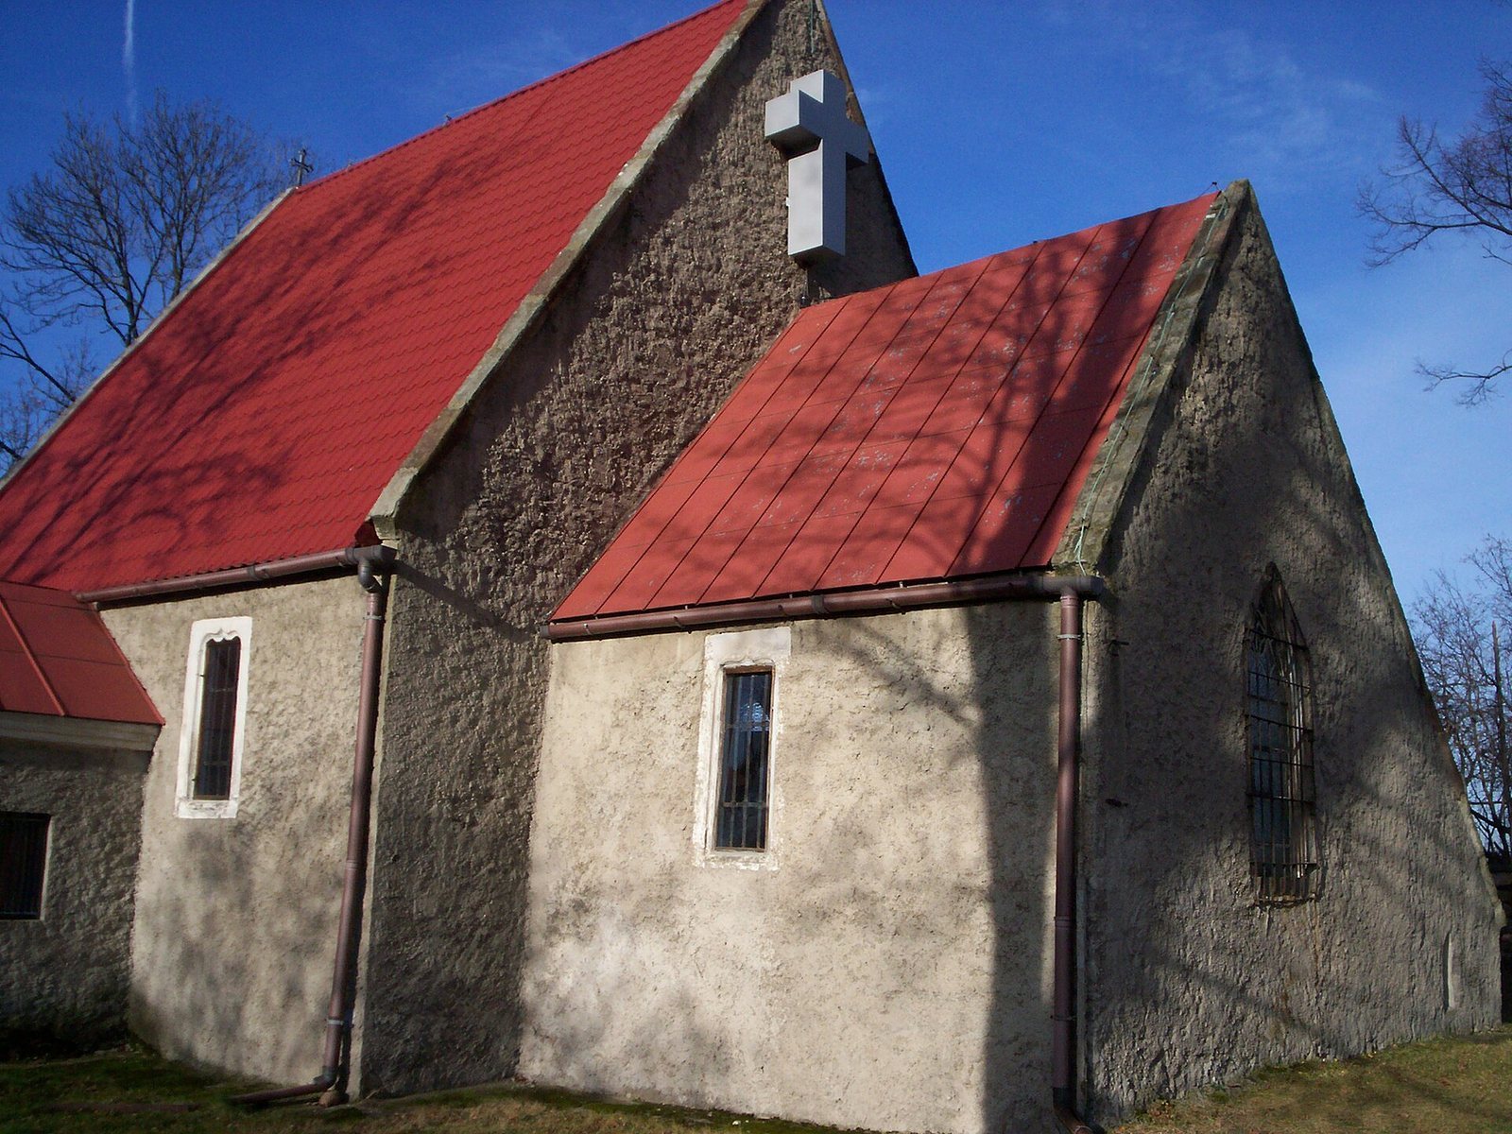
The east-oriented church stands in the central part of Bielanka on a hill beside the municipal road to Skorzynice, about 200 metres north of Provincial Road 365. An irregular stone wall encloses the former church cemetery, while traces of a newer cemetery remain to the south. The building covers 65 square metres and measures approximately 14.08 by 14.93 metres. It is a single-nave masonry structure made from sandstone rubble, with dressed stone at the corners of the west elevation. Most walls are plastered, while the west side remains unplastered.
Its plan combines a rectangular nave with a slightly narrower, nearly square chancel at the east end. A chancel is the part of a church containing the main altar and traditionally reserved for clergy. A sacristy, an auxiliary room for vestments and worship equipment, projects from the north side, and a small porch is placed halfway along the south side of the nave. The roofs are gabled. The nave uses a rafter-and-collar-beam structure with a boarded soffit, the sacristy has rafters supported by longitudinal purlins, and the chancel is covered by a cross-rib vault, a vaulted ceiling carried by intersecting stone ribs. Roof surfaces are partly clad in galvanized corrugated sheet metal and partly in flat sheet metal.
Exterior elevations and openings
The west elevation rises to a triangular gable fitted with iron anchors and topped by a Latin cross whose arms end in trefoils. The south porch opens through a pointed-arch arcade beneath its own triangular gable. Its windows are rectangular or formed with ogee arches, which have a double curve made from concave and convex sections. The dates 1697 and 1975 appear on this elevation. The porch also contains a rectangular east window and an internal pointed-arch portal with moulded and chamfered jambs.
Above the chancel and sacristy, the east elevation has an asymmetrical gable and a pointed-arch window on the central axis. The north elevation contains a long, four-part nave window and a lowered roof slope over the sacristy. Splayed window reveals, which widen toward the opening to spread light, provide interior illumination through windows of several forms, including pointed-arch, rectangular, segmental-arch, and ogee-arched designs. Lightning protection and galvanized gutters are fitted to the building.
Interior spaces and finishes
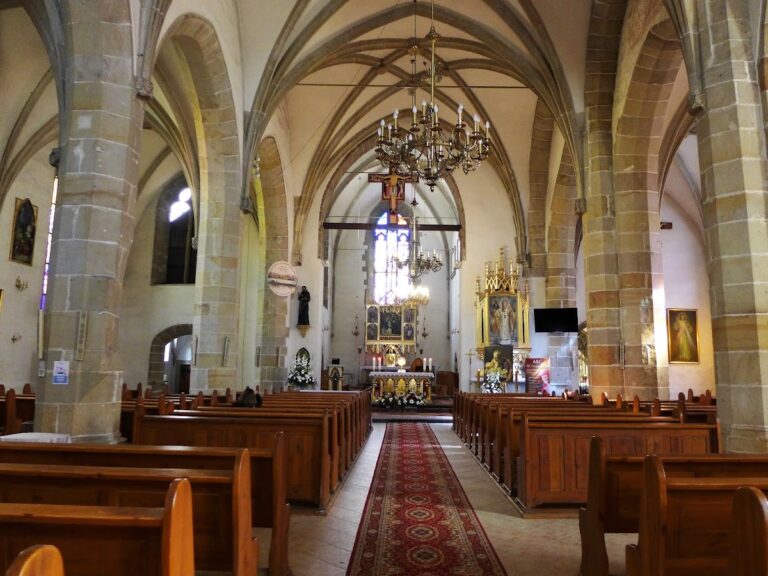
The nave is substantially higher than the chancel and retains an open roof structure. Boards fitted between the collar beams create a diamond pattern. A music gallery supported by a steel structure stands against the west wall. The western part of the nave has a concrete floor, while the remainder is laid with black-and-white sandstone slabs. The interior is entirely whitewashed, and its wooden panelling is protected by clear varnish.
The chancel is raised one step above the nave and has a cross-rib vault with a strongly reduced moulding profile. The ribs rest on stone consoles, and the keystone is decorated with a quatrefoil rosette. A rectangular stone altar table stands at the centre. The north-side sacristy is entered through a doorway closed by a segmental arch. Its small pointed-arch east window has a splayed reveal, with a stone pedestal beneath it, while a stone basin is set into the north wall. The sacristy vault resembles that of the chancel but has no consoles, with its ribs descending directly to the floor.