Manoir de Bellou: A Historic Manor House in Normandy


Site at a Glance
- Rating
- 4.6
- Popularity
- Very Low
- Country
- France
- Primary era
- Early Modern
- Eras represented
- Medieval, Early Modern
- Civilizations
- French
- Site type
- Domestic
- Remains
- Manor House
On this page11 sections
History
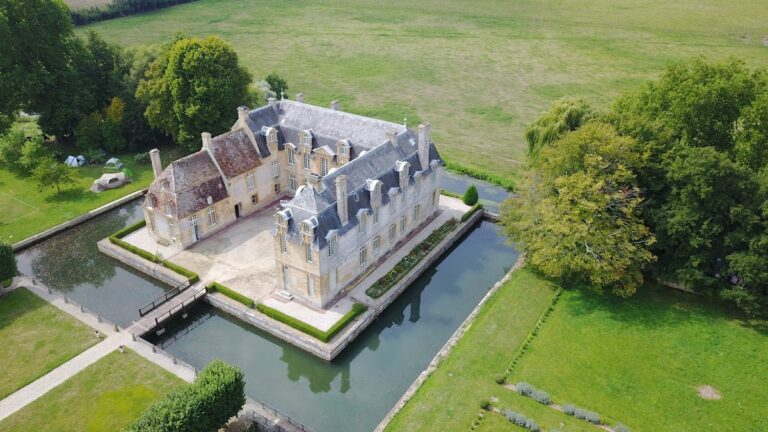
Manoir de Bellou is a historic manor house in France, located in the village of the former commune of Bellou in Normandy’s Calvados department. A few dozen metres northwest of Notre-Dame de Bellou church, it stands within the Pays d’Auge, a natural and historical region known for its traditional rural architecture. The residence is generally dated to the sixteenth century, although its central section originated in the second half of the fifteenth century.
Medieval origins
The original manor was the central six-bay section of the main house. It contained only two rooms on each level, forming a more compact residence than the building seen today. The fief, a landed estate held through a feudal relationship, initially belonged to the Du Merle family.
Expansion under successive owners
In the sixteenth century, the estate passed to the Le Michel family. A substantial pavilion was added to the eastern end of the south facade at the beginning of that century, either for Mathurin Le Michel or for his son. Further building campaigns during the sixteenth and seventeenth centuries enlarged the residence and progressively gave it a more monumental character.
The property later passed to the La Pallu family in the eighteenth century. The northern facade was built during the seventeenth century as part of an enlargement that also reorganized the interior distribution. Georges Bisson, who served as mayor of Livarot, subsequently became an owner of the manor.
Protection and investigation
Manoir de Bellou was designated a historic monument by an order dated 5 February 1923. The press building, its mechanisms, and the adjoining cellar received a separate designation on 2 November 2004. Interesting remains of mural painting were uncovered at the end of the 2000s, adding to understanding of the residence’s historic decoration.
Remains
The manor is organized around a large rectangular central block of two levels beneath a tiled roof. Its south side is extended eastward by a substantial projecting pavilion with dormer windows, while a smaller pavilion extends the facade westward. The buildings combine stone construction with visible timber framing and tile infill, characteristic materials of the Pays d’Auge.
Main residence
The west side has an overhanging timber-framed structure with moulded cross-braces. It is built entirely in vertical timber framing, with only two short diagonal braces interrupting the central area. Small pieces of tile form the infill between the timbers, giving this elevation a particularly distinctive appearance.
The northern facade is less elaborate. Its ground floor is built of stone and its upper floor is half-timbered, meaning that a visible timber framework is filled with another material. At the centre, a seventeenth-century porch in the classical style is crowned by a pediment, the usually triangular feature above a facade or porch. Two cylindrical turrets mark the corners.
The upper floor of the eastern pavilion preserves hunting scenes painted on an ochre ground along the ceiling beams. Other parts of the timber frame carry figures representing regional saints. These painted and carved elements complement the mural painting remains uncovered in the late 2000s.
Park and agricultural buildings
Octagonal dovecote
An octagonal dovecote stands in the surrounding park. Dovecotes were buildings designed to house pigeons. Dated to 1560, this structure uses timber framing with tile infill in a manner similar to the south facade of the manor.
Press house
The two-level press house has long posts arranged in seven bays, a high gallery, and an apple loft. A press house is a farm building for pressing agricultural produce, and this one retains a lathe, an electric motor, and two presses. Its construction has been attributed either to the fifteenth or the seventeenth century.
Former stables
The former stables were built in 1720 and extended by a half-timbered cart shed. Two dormer windows project from the sloping roof, and their timber members bear carved decoration in the Renaissance style.
Bread oven
A small bread oven is also preserved within the park, alongside the larger service buildings that supported the manor’s domestic and agricultural functions.
Nearby sites