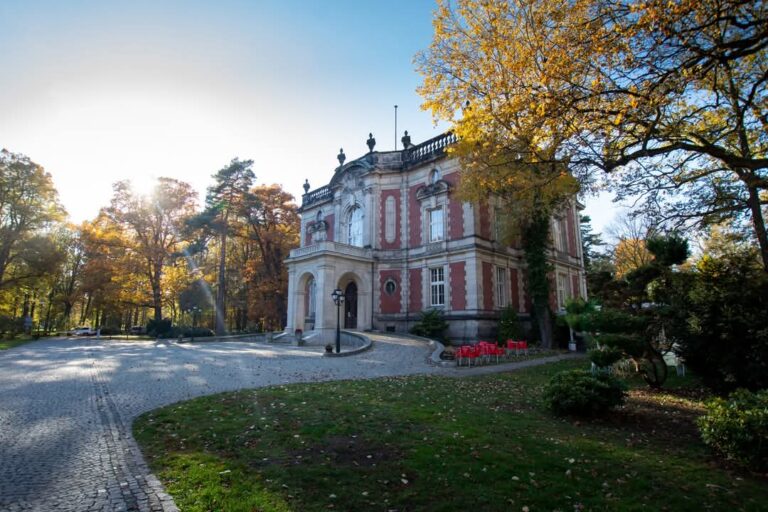
Church of St. Martin Complex in Tarnowskie Góry: A Gothic and Baroque Historic Church


Site at a Glance
- Rating
- 4.8
- Popularity
- Very Low
- Country
- Poland
- Primary era
- Early Modern
- External website
- Open
- Eras represented
- Medieval, Early Modern, Modern
- Civilizations
- Habsburg, Holy Roman Empire, Kingdom of Bohemia
- Site type
- Religious
- Remains
- Church
On this page19 sections
History
The Church of St. Martin Complex in Tarnowskie Góry, Poland, is a fifteenth-century church combining Gothic and Baroque forms. It stands in Stare Tarnowice, now a district of Tarnowskie Góry, and is regarded as the oldest church within the city. The church occupies the center of the former village, close to the small fortified residence of the village owners.
Foundation and parish establishment
The church was probably founded in the late fourteenth or early fifteenth century, although its exact foundation date is unknown. The year 1397 has been suggested as a possible date. Tradition attributes the foundation to the knight Sambor, whose documented activity falls between 1369 and 1415.
At first, the church functioned as a filial church, meaning that it depended on another parish church rather than serving as the independent seat of its own parish. On 15 April 1415, Bishop Wojciech Jastrzębiec of Kraków established the Tarnowice parish. An inscription in the tower porch records the tower’s construction in 1400 and its repair in 1728.
Reformation and eighteenth-century rebuilding
From 1570 to 1608, the church belonged to a Lutheran congregation. A major reconstruction followed in 1707 at the initiative of the owners of Tarnowice, the siblings Wacław Ohm-Januszewski and Felicja Anna Hunter de Grandon. The work was directed by Mikołaj Kołodziej, a mason from Tarnowskie Góry.
The rebuilding added an apse, a projecting polygonal sanctuary end, to the presbytery and introduced a new brick barrel vault with lunettes, the crescent-shaped spaces where a vault meets a wall. The sacristy was enlarged, the northern chapel was built, the roof form was altered, and the interior received richly colored painted decoration. The northern chapel was initially dedicated to St. Anne and later to St. Wenceslaus. Its crypt was intended for members of the Hunter de Grandon and Ohm-Januszewski families, and parish priests of St. Martin were later buried there.
Bishop Michał Szembek reconsecrated the church on 10 June 1708. A foundation inscription in the form of a chronostich, an inscription whose selected letters encode a date in Roman numerals, remains beneath the chancel arch together with the founder’s coats of arms.
Later alterations and continued use
In September 1728, the tower was repaired and its roof cap was altered. The chapel of St. John of Nepomuk was added on the south side in 1749 through the foundation of Szymon Brzózka, while the choir was repaired. The tower and small bell turret were repaired again in 1800. In 1820, the gallery above the sacristy was walled up, and an exterior entrance to the sacristy was created in 1886.
The church closed in 1909 because of its poor technical condition. Between 1912 and 1914, the parish priest Ludwik Spohr commissioned repairs and conservation. During this work, the inscription in the tower porch recording the tower’s construction in 1400 and repair in 1728 was discovered. After a new Neo-Gothic church was built between 1899 and 1902, the older Church of St. Martin continued as a filial church and cemetery chapel, functions it still performs.
Conservation and protection
Roof shingles were replaced in 1969–1970, the St. Wenceslaus Chapel was renovated in 1971, and the roof underwent another renovation in 1982. Further work took place in 2001–2002. The 1982 renovation destroyed an exterior plaster inscription above the sacristy, which had recorded the 1707 building works carried out by Tarnowskie Góry craftsmen under Mikołaj Kołodziej. Before its destruction, it was the only inscription in the church written in Polish; the other inscriptions are in Latin.
The church, its cemetery, and its enclosing wall form a protected historic complex. It entered the former Katowice Voivodeship heritage register on 2 May 1966 and the Silesian Voivodeship heritage register as complex A/732/2020 on 13 November 2020.
Remains
Layout and construction
The oriented church is masonry-built and partly plastered. Its walls consist mainly of roughly broken limestone laid in lime-sand mortar, with brick also used in the construction. The building has a single nave, a presbytery, a western tower, a sacristy, two side chapels, and smaller entrance and stair structures. Its articulated mass is formed by sections of differing heights, reflecting the combination of medieval Gothic fabric and later Baroque additions.
Nave and presbytery
The Gothic nave has a rectangular plan, two bays, and external buttresses. The slightly narrower presbytery has three bays and ends on three sides. It was originally closed by a straight wall, while later alterations separated it from the nave with a chancel arch. The nave has a gabled roof, and the presbytery has a three-sloped hipped roof. Their roofs are covered with shingles.
Tower and ancillary spaces
A square tower with a porch adjoins the nave on the west. A quarter-round stair turret fills the angle between the tower and the nave’s north wall. The sacristy stands beside the north side of the presbytery, and a small vestibule adjoins the nave on the same side. The tower is crowned by an onion-shaped roof cap, a bulbous Baroque termination, and both the cap and the small bell turret are shingled.
Side chapels and vaults
St. Wenceslaus Chapel
The eighteenth-century St. Wenceslaus Chapel stands north of the nave. Its exterior is circular, while the interior is organized as a square with curved sides. A burial crypt lies below, and a dome with a lantern covers the chapel. Partly recessed Tuscan pilasters, simplified classical wall supports, articulate the interior. The chapel roof and dome are covered with shingles.
St. John of Nepomuk Chapel
The chapel of St. John of Nepomuk stands south of the nave. It was added in 1749 and opens toward the nave through a passage topped by a full arch. The porch has a cross vault, as does this chapel, while barrel vaults occur in the nave, presbytery, sacristy, and burial crypt. The nave and presbytery vaults include brick lunettes.
The chapel retains Late Baroque painted decoration from around 1740. Four cartouches on its vault show scenes from the saint’s life, including the queen’s confession and the saint’s death. Ornament fills the intervening spaces, while the walls contain illusionistic architectural painting.
Interior furnishings and paintings
Altars and liturgical furnishings
The Baroque high altar dates from the middle of the seventeenth century. It contains sculptures of St. Stanislaus the Bishop and St. Adalbert, two predellas, the lower sections of an altarpiece, and an eighteenth-century rotating tabernacle. The porch contains a simple Gothic stone stoup and two eighteenth-century Baroque marble stoups mounted on the walls. An eighteenth-century Baroque baptismal font and a seventeenth-century wall cabinet for holy oils also survive.
The floors are mainly stone. The windows have semicircular heads, and the doors belong to various periods, including modern examples. The doorway from the nave into the porch retains fifteenth-century Gothic iron fittings. A wooden choir gallery with a decorated balustrade stands at the western end of the nave and is supported by posts.
Paintings and sculptures
The paintings include a late-seventeenth-century panel copy of the image of Our Lady of Piekary and a painting from the beginning of the nineteenth century showing St. Martin giving his cloak to a beggar. Other nineteenth-century works depict Saints Joseph, John, and Anthony, Saints Peter and Paul, and the Virgin Mary with St. Dominic and St. Clare. Two nineteenth-century sheet-metal crucifixes and an eighteenth-century statue of St. John of Nepomuk are also preserved. Two seventeenth-century Baroque sculptures of St. Sigismund and St. Louis were formerly present but have been stolen.
Frescoes and inscriptions
Presbytery and nave decoration
The 1707 reconstruction covered the presbytery, nave, and St. Wenceslaus Chapel with high-quality frescoes. Figural scenes occupy panels bordered by stucco strips, with vegetal motifs between them. In the presbytery, scenes from the life of St. Martin appear in the lunettes and along the central axis of the vault. Panels between the lunettes show St. Nicholas, St. Stanislaus the Bishop, St. Adalbert, and St. Augustine. The apsidal lunettes and the vault center contain monstrances, liturgical vessels used to display the consecrated Eucharistic host, adoring angels, and the Holy Spirit represented as a dove.
The nave vault displays the founders’ coats of arms and an undeciphered abbreviation formed by the letters C. H. A. F. H. V. G. S. S. R. O. It also depicts St. Felicia, the Immaculate Virgin Mary, St. Joseph with the Child, and David. The lunettes show the four Evangelists, while the spaces between them contain Saints John of Nepomuk, Anne, Elizabeth, George, Catherine of Alexandria, and Cecilia, together with the Adoration of the Three Kings. Angels appear between the lunettes beside the chapel of St. John of Nepomuk.
Chapel and chancel-arch decoration
The St. Wenceslaus Chapel contains images of the saint, the founders’ Bełty coat of arms, St. Michael, the Visitation of St. Elizabeth, the martyrdom of an unidentified female saint, and four circular landscape paintings known as tondos. The side of the chancel arch facing the nave bears later images of St. John and Our Lady of Sorrows adoring the Cross. These paintings date from the 1914 renovation, whose commissioned inscription also records key dates in the church’s history.
Cemetery and enclosing wall
A small cemetery surrounds the church, and its gravestones have been replaced. The complex is enclosed by a limestone wall with a main entrance gate on the west, aligned with the church, and a small pedestrian gate in the northern section. A storage building and a wayside chapel containing a statue of St. George occupy the southwestern corner. Mature trees along the western and northern walls survive from earlier plantings, and a niche in the western wall contains a figure of St. Urban.