Stadtschloss Biecz: A Town Reeve’s House and Royal District Seat
Site at a Glance
- Popularity
- Low
- Country
- Poland
- Primary era
- Early Modern
- Eras represented
- Early Modern, Modern
- Civilizations
- Austria-Hungary, Habsburg, Kingdom of Poland
- Site type
- Civic
- Remains
- Palace
On this page13 sections
History
Stadtschloss Biecz is a historic administrative residence in the old town of Biecz, Poland. Built between 1500 and 1506 as the seat of the town reeve, a municipal officeholder, it later served royal district administration and a local court.
Foundation as the reeve’s seat
The townsman Mikołaj Ozanek began the project, but Jakub Sieklucki later bought the house with royal approval and established it as the reeve’s office. In 1501 King John I Albert authorized Sieklucki to acquire the office. Two years later, the king’s successor, Alexander Jagiellon, confirmed that authorization and approved a rent agreement between Sieklucki and Biecz’s councillors.
The original house was too small for its administrative work, so it was enlarged to include part of another occupied house. Builders reused stone, bricks, and other debris from Biecz’s first castle, which had been destroyed in 1475. King Alexander also granted 200 marks, a unit of money, to support the office and building.
A dispute in 1531 revealed tensions between the reeve’s office and the town council. The councillors had demolished a gallery attached to the house along the town wall, arguing that waste from it damaged the wall. They also accused the officeholder of occupying three burgess plots to create a manor. The settlement directed that court sessions take place at the town hall rather than the manor, and required the gallery to be rebuilt so that waste would not harm the walls.
Transfer to royal and district administration
Agnieszka Beata of Tenczyn was the last hereditary town reeve. Between 1532 and 1537, the Crown bought the office. The king and his representatives, the district officials known as starosts, took over its powers to appoint a judicial reeve and jurors and to nominate one councillor. The building ceased to be an administrative seat, while the district office operated from a castle east of the town, on the site of the present Franciscan monastery.
The reeve’s office continued to change hands. In 1562 Jan Tarło, a district official in Pilzno and then holder of Biecz’s reeve’s office, pledged it to Biecz official Mikołaj Ligęza for 3,300 ducats, a period currency. A 1575 agreement required Ligęza to obtain a royal document joining the office to a house bought by the town for that purpose. In 1603 King Sigismund III Vasa allowed Mikołaj Spytek Ligęza, Mikołaj Ligęza’s heir, to redeem Biecz’s district office and reeve’s office. Later holders of the office were successive district officials.
The district seat and court
In the first half of the seventeenth century, Reformed Franciscans, members of a Franciscan movement seeking stricter observance of the order’s rule, initially lived at the wooden church of St James. Its damp location was prone to flooding from the Ropa River, prompting them to seek new premises. Moving the district’s records inside the town walls also offered better protection for them. On 25 August 1639, a regional assembly at Proszowice resolved to move the district office and records to the reeve’s building; the Sejm, the Polish-Lithuanian Commonwealth’s national parliament, confirmed the decision that year.
The building was adapted for its new role. It became the district official’s seat in 1641, and the administration moved there the following year. The Franciscans, meanwhile, moved into a new monastery made from the former castle. From 1667 to 1676, Wacław Potocki served in Biecz as a deputy district official and, for a time, as a judge in the local court associated with the district administration. During this period he wrote major works, including Argenida and Transakcja wojny chocimskiej.
Private ownership and later use
Biecz came under Austrian rule after the First Partition of Poland in 1772, when Austria, Prussia, and Russia divided the Polish-Lithuanian Commonwealth. In 1776 the Habsburgs sold the town to the Siemieński family, ending its status as a royal town. The Biecz county and castle-court system were abolished in 1783, and court records went to the Bernardine archive in Lviv in 1784. The Bernardines were a branch of the Franciscan order. The building lost its official role and passed to the Siemieńskis. In 1789 a member of the family bequeathed his hereditary estates and the reeve’s office, which he held in pledge, to his son.
The building deteriorated into ruin during the first half of the nineteenth century, for reasons that remain uncertain, and it was still described as a ruin in 1878. A restoration apparently took place between 1881 and 1887. Stanisław Znamierowski was credited with the work and later lived in the building as a notary. Afterward it served as a residence. In the twentieth century it housed several residents, including doctors; the town physician, Dr Roman Soczyński, lived there from 1929 until the end of the Nazi occupation.
After the Second World War, the building passed to the school authorities. It was used first by a secondary school and then as a girls’ dormitory. Assigned to Biecz’s consolidated municipal school in January 1981, it provided classrooms after repairs. Following the creation of School Complex No. 1, it was transferred in 2002 for use by Lower Secondary School No. 1.
Remains
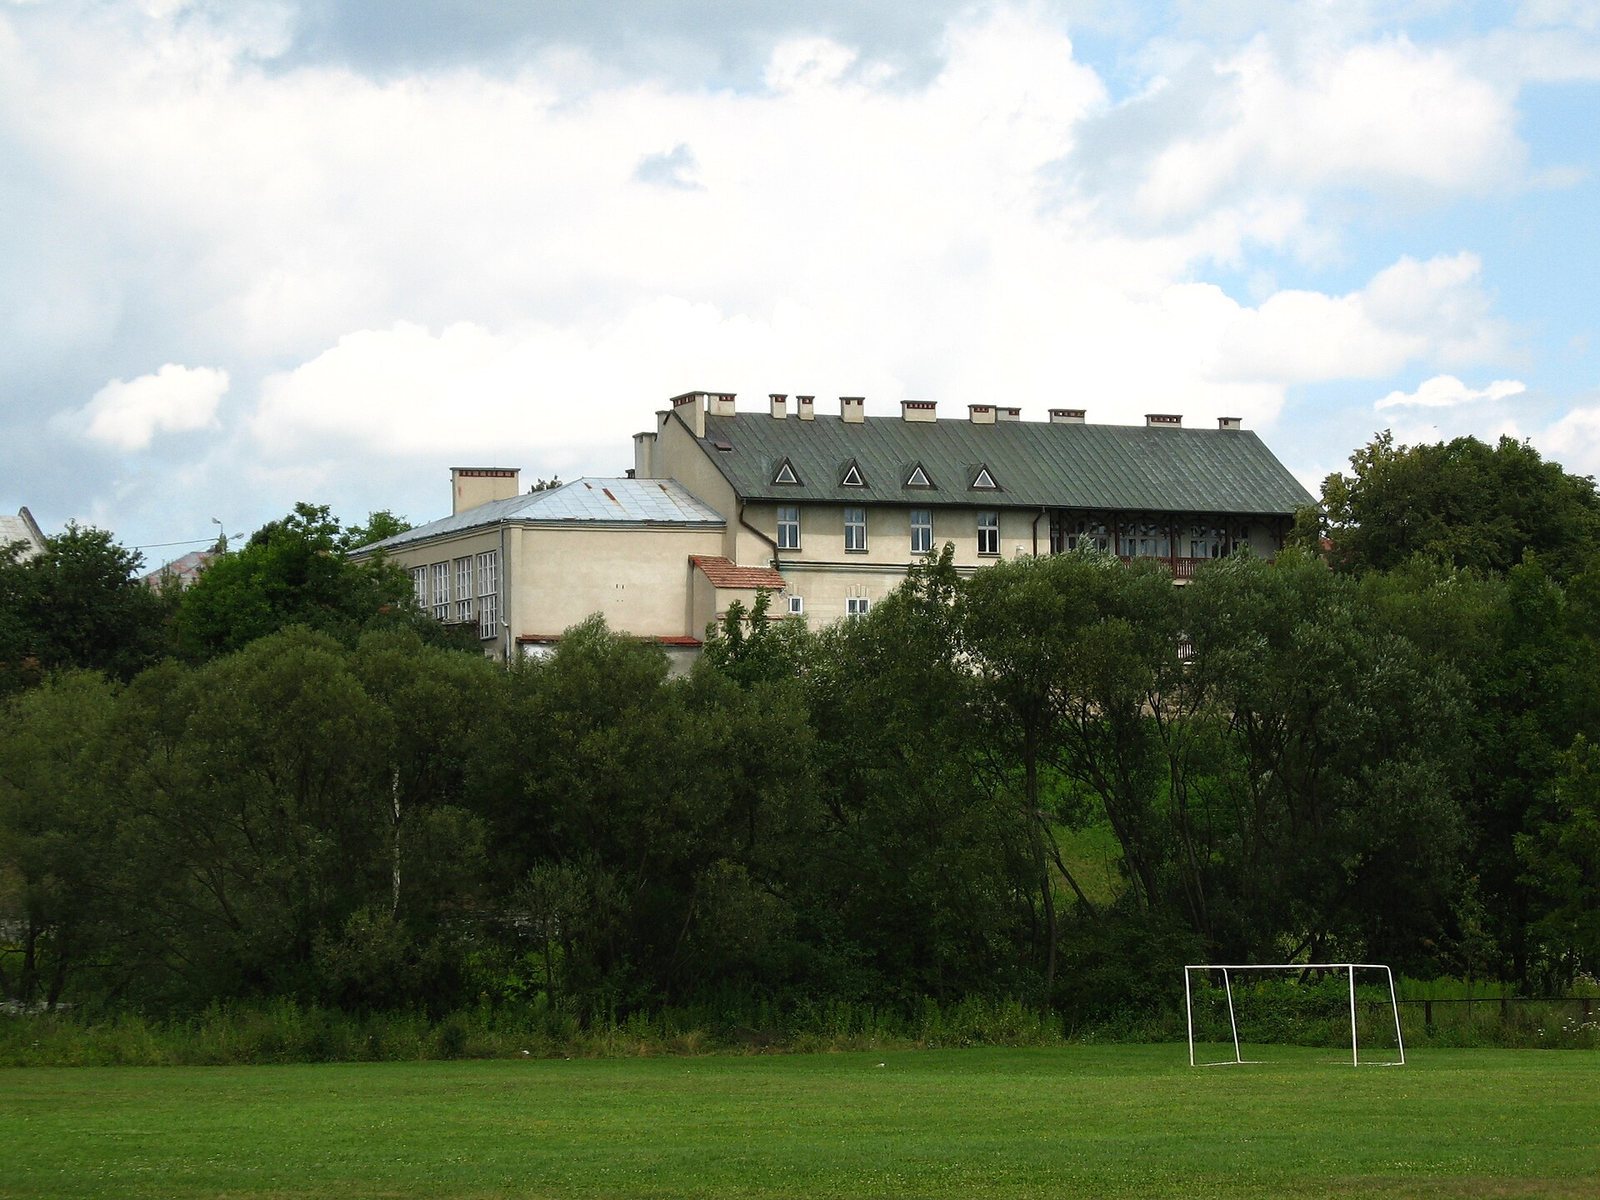
The building stands in Biecz’s old town near the Ropa River. Its surviving form reflects successive changes, from an early structure adjoining the town’s defenses to a long plastered block with later additions. Four cellars beneath the former castle complex survive.
The early administrative complex
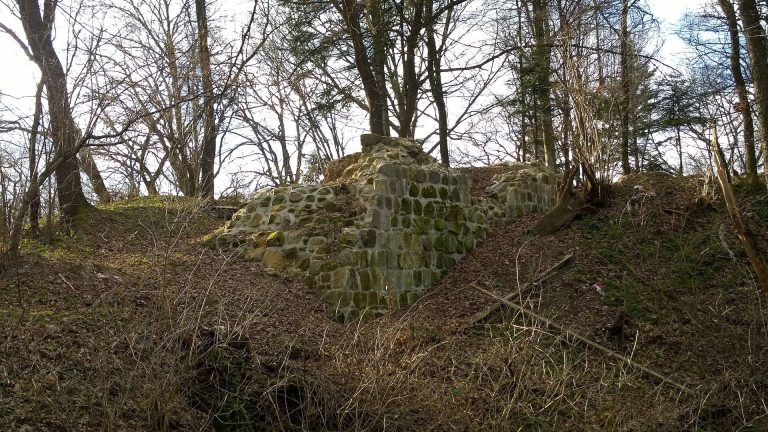
Defensive wall, tower, and cellars
A 1617 engraving by Georg Braun and Franz Hogenberg shows the building with a ground floor and two upper storeys beneath a steep roof. Its south side adjoined the defensive wall, and a tower stood to the east. A 1777 description records a tower at one corner and shingle roofing. By 1829, the towers had been destroyed and the defensive walls were in ruins; the building’s former defensive character was then barely discernible. Old stairs and chambers remained. The four cellars beneath the castle portion have survived.
Gate and service rooms
A description from 1777 notes a shingle-roofed entrance gate. On its right were a guardroom with a chamber and service buildings containing a kitchen and two rooms; on its left was a residence for the court usher. An inspection in 1765 found that the roof had recently been covered, but also noted rotten and fallen beams, cracked walls, the need for substantial repairs, and inadequate protection for court proceedings.
Palace and court rooms
Opposite the gate stood the palace, reached by steps leading to an entrance hall. Its rooms included two secure rooms, three small chambers, a wooden hall with a stable below, and a large hall built of masonry. The castle-court rooms occupied only a limited part of the palace’s ground floor. From the entrance hall, a doorway led to the courtroom and then to an archive secured by an iron door.
Restored building and later changes
Nineteenth-century restoration
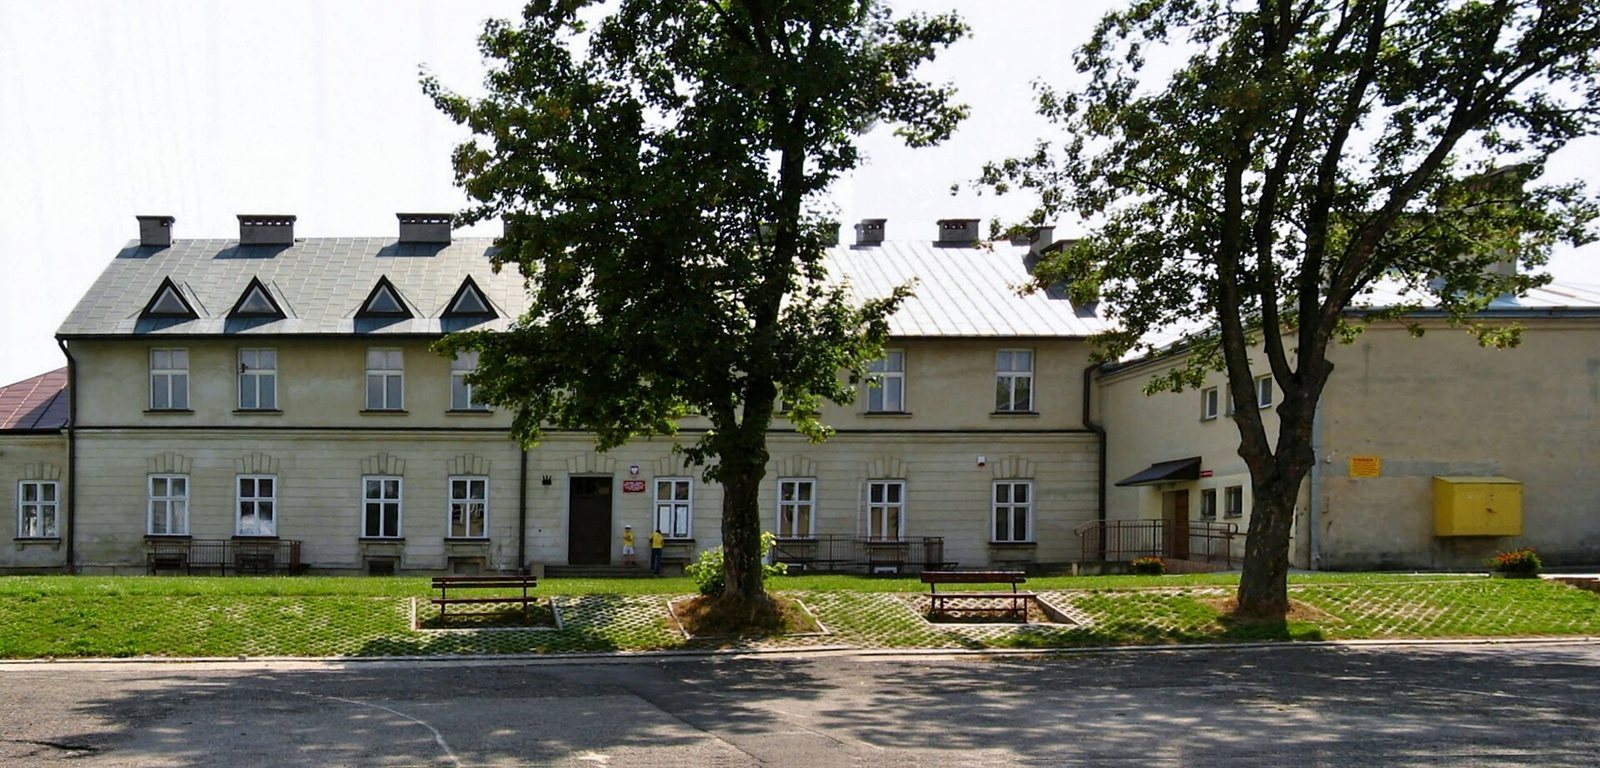
After restoration, the building had one storey and a shingle roof sloping down on all sides. Its main block measured 32 metres long and 13.7 metres wide; the full length with its extensions was 48 metres. The plastered exterior had roughened, block-like framing around its windows and doors. On the south, a gallery open along its sides, 2 metres wide and 13.5 metres long, was formed using the existing defensive wall. Extensions were added to the east, where the earlier tower had stood, and to the west.
Twentieth-century alterations and finds
Work carried out from 1986 to 1991 added a second storey and four small roof windows, bringing the building somewhat closer to the form shown in the 1617 engraving. A sports hall added to the west changed its outline. During construction of the hall’s foundations in 1990, more than 20 fourteenth-century vessels and jugs were found in an old well. Numerous fragments of Gothic and Renaissance tiles were found in 1994. A plaque set into the building, installed in 1966, commemorates Wacław Potocki.