Młynów Palace: A Classicist Aristocratic Estate in Ukraine
Site at a Glance
- Popularity
- Low
- Country
- Ukraine
- Primary era
- Early Modern
- Eras represented
- Early Modern
- Civilizations
- Polish–Lithuanian Commonwealth
- Site type
- Domestic
- Remains
- Elite Residence
On this page12 sections
History
Młynów Palace was a Polish aristocratic residence on the Ikva River in present-day Mlyniv, Ukraine, built in the Classicist style, a style modeled on ordered ancient Greek and Roman forms. Commissioned by Ludwika Chodkiewiczowa, a Polish noblewoman who initiated the estate, the palace is dated to 1790–1791, though its completion date is uncertain.
Plans and construction
In 1785, Leopold Szlegiel designed an ensemble for Ludwika, but she did not proceed with his proposal. Warsaw architect Karol Schütz revised the design. Jan Słoniewski supervised the work near its completion, while artists Wincenty Borkiewicz and Mieduszewski decorated the walls. Construction began in the 1790s.
Collections and archive
In 1804, General Aleksander Franciszek Chodkiewicz acquired Korniakt Palace, a Renaissance residence in Lviv, together with a collection of paintings and a library, for 377,000 Rhenish gold florins. He brought the paintings and books to Młynów.
The estate’s private archive was among the larger archives held by Polish aristocrats. It may have filled 15 cabinets, with parchment manuscripts and military reports by Tadeusz Kościuszko, a Polish-Lithuanian commander and political figure. Between 1921 and 1939, the estate owner moved the archive’s remaining materials to Kraków and Lviv. The Kraków holdings became part of the Polish State Archives, Poland’s national archival institution.
After 1920, the estate’s art collection was moved to a Chodkiewicz country residence near Lviv to protect it from loss. It included silverware, French and Chinese porcelain, antique clocks, and paintings. Some possessions from Młynów survived by chance and were transferred to Lviv museums after 1946.
War and dismantling
In 1915, the First World War front crossed Młynów and damaged the palace. In May 1919, a revolutionary detachment seized and looted the building. Countess Julia Chodkiewicz and her daughter Zofia were killed.
An effort to rebuild the palace was cut short by the outbreak of the Second World War. The main building was dismantled during the war or soon afterward. In the 1960s, a technical college for animal husbandry and veterinary science was built on its site.
Later use
Since 1977, the surviving service wing has housed the Młyniv local-history museum.
Remains
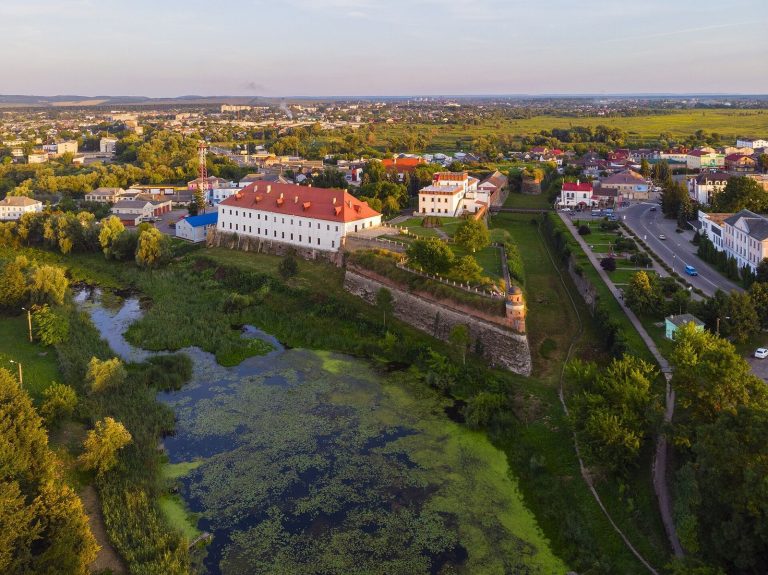
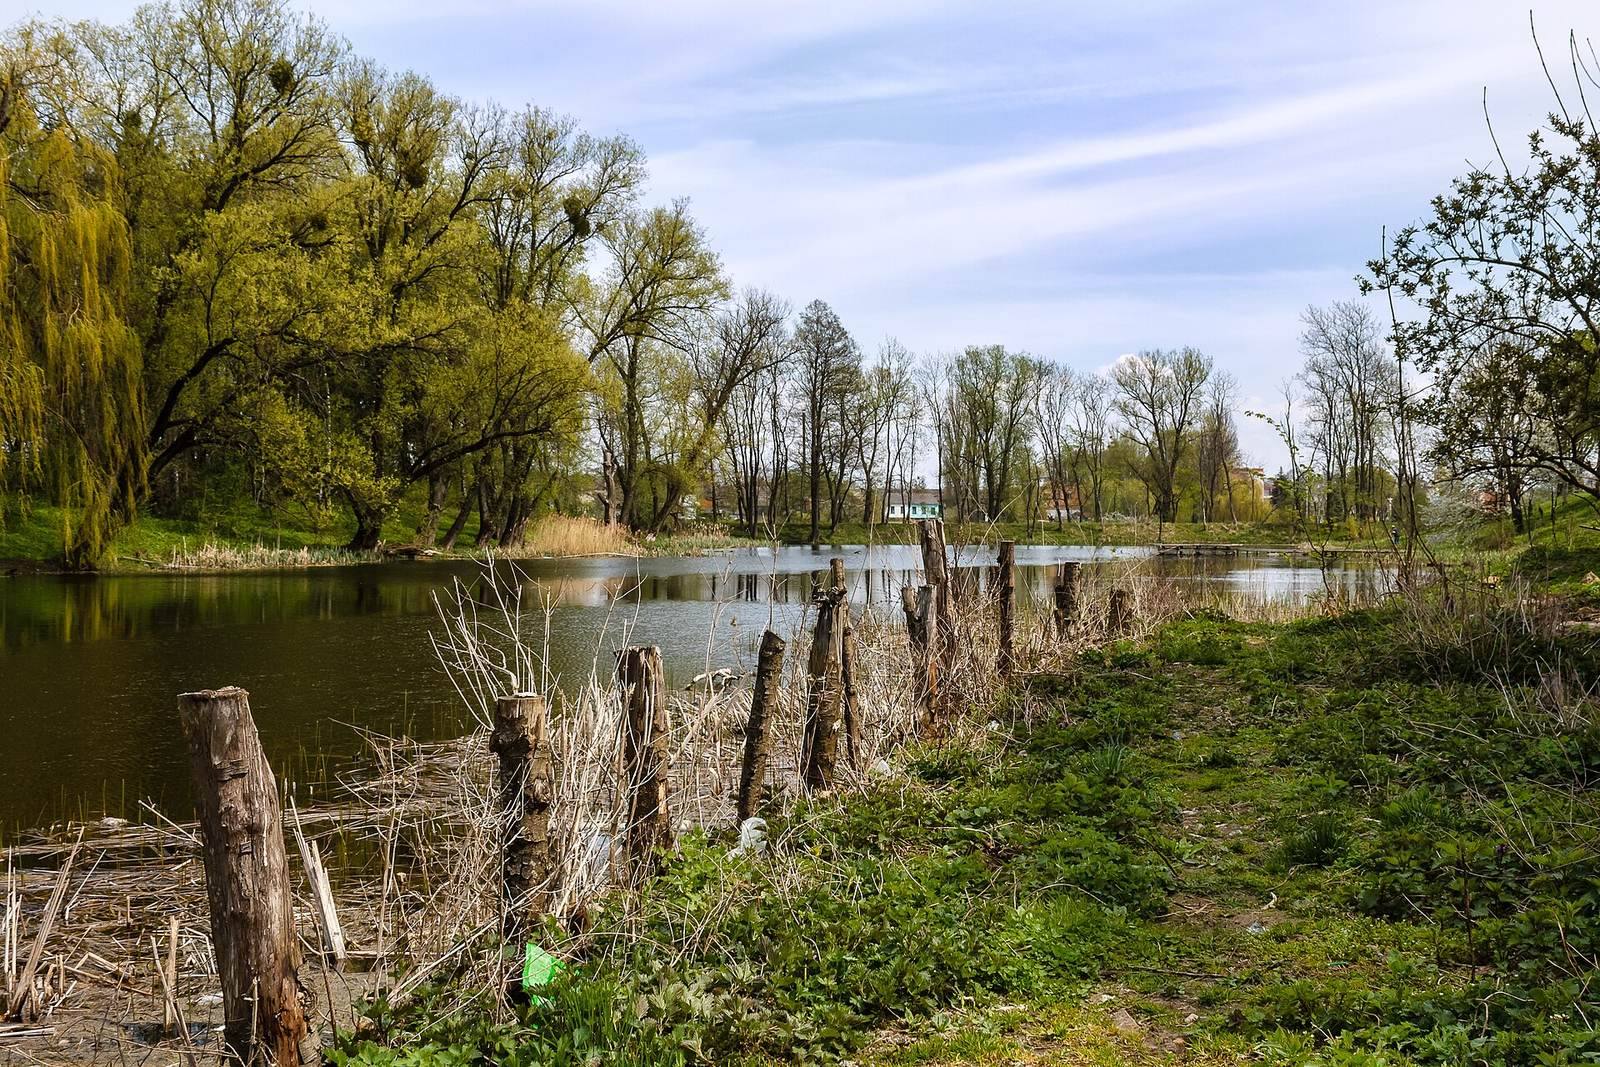
The estate stood on the bank of the Ikva and combined a Classicist main palace with a smaller palace used as a service wing. Its grounds included a landscape park with sculptures, several pavilions, a stable, a carriage house, a church, and tunnels beneath the palace.
Palace buildings
Main palace
The main palace had a hipped roof and a six-column portico, or columned entrance porch, at the front. A triangular tympanum, the field within a pediment, crowned the entrance.
Service wing
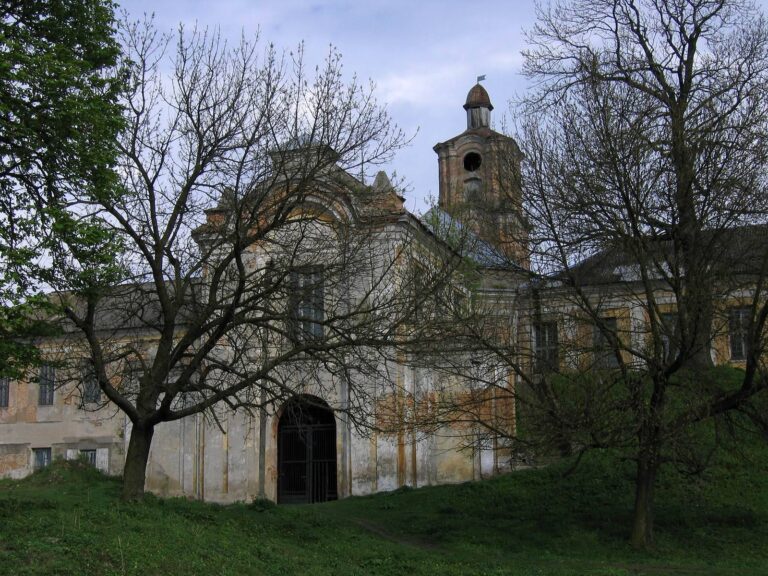
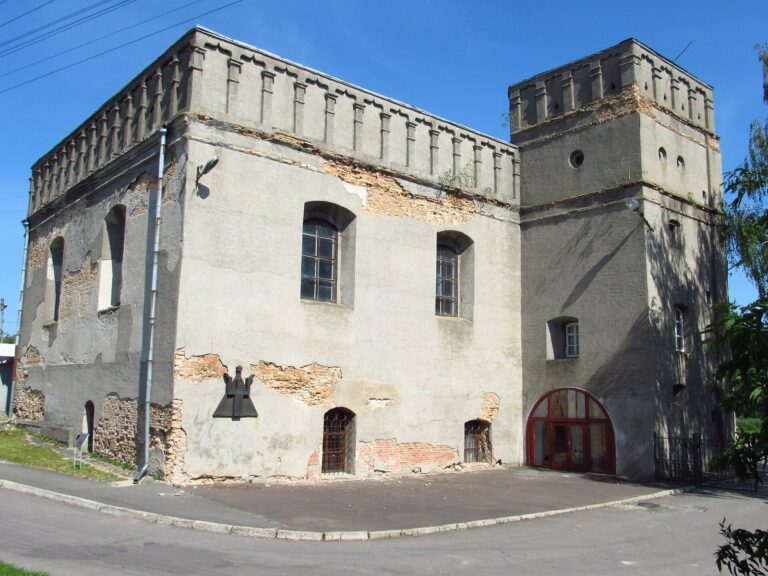
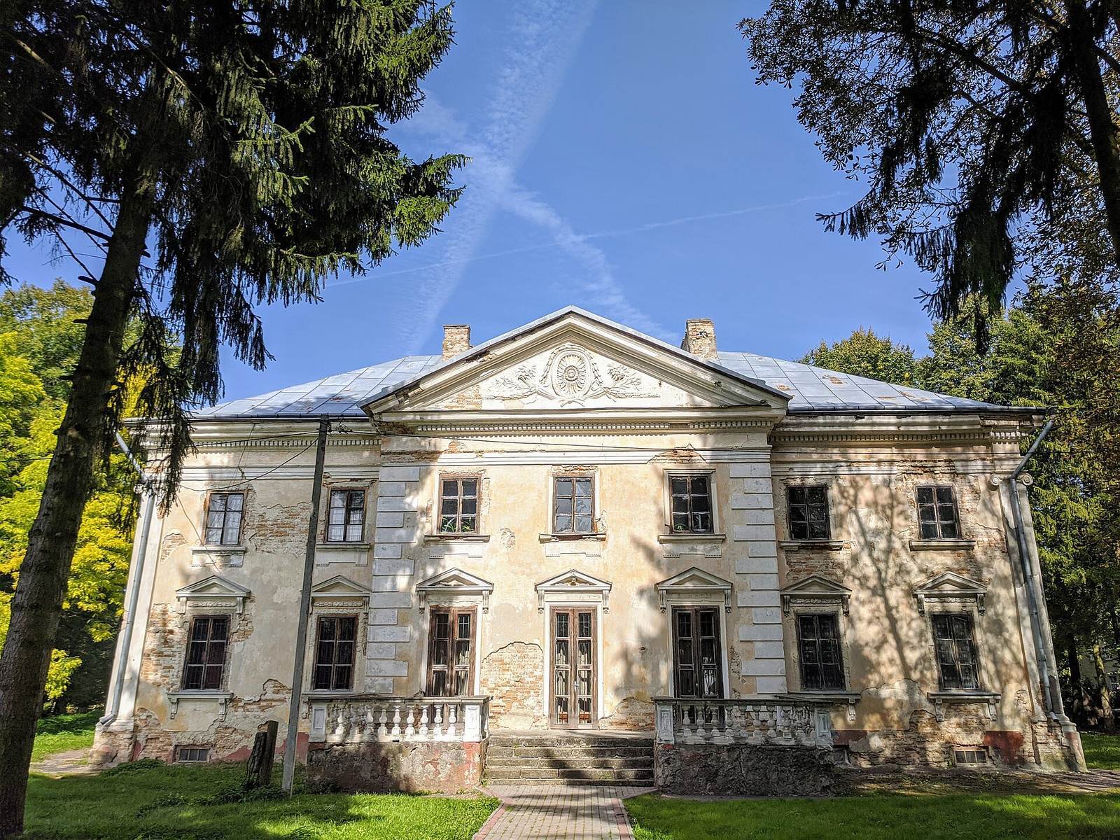
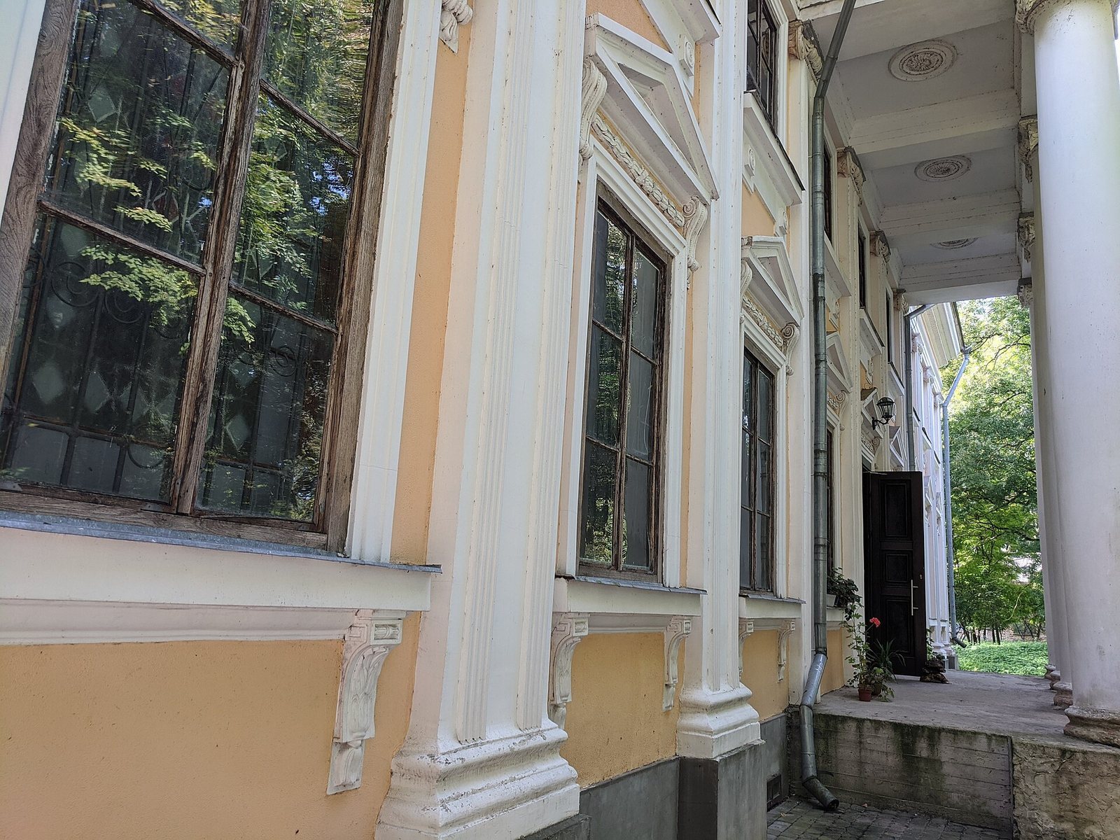
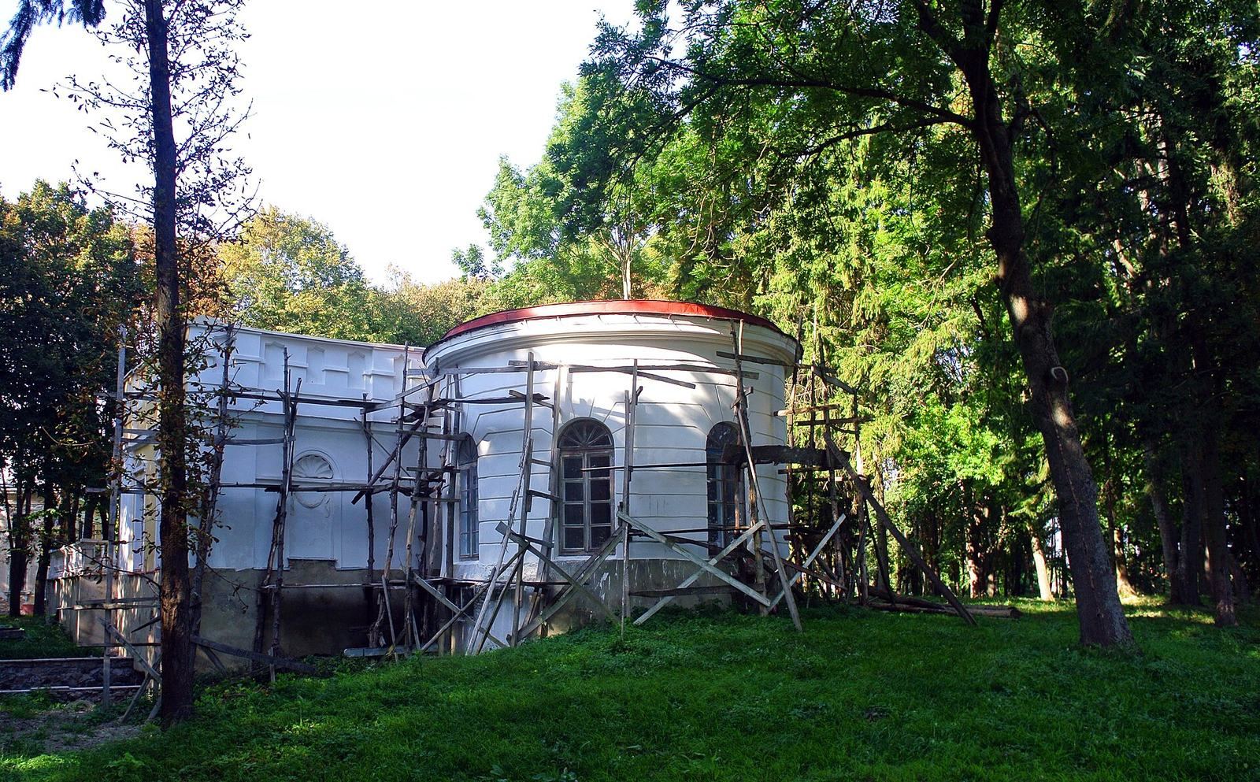
The smaller palace survives as the estate’s service wing. Its southern and western exterior walls have substantial damage to their plaster and paint, and parts of the stairs and cornices are damaged. A 2008 restoration weakened the building after horizontal support ties in the lower part of the western roof were cut. On 16 May 2025, part of the cornice at the left side of the façade collapsed along with elements of the roof structure.
Park and ancillary structures
Landscape park and pavilions
The estate included a landscape park with sculptures. Its pavilions included the Philosopher’s House, now partly ruined and unused, and a musical pavilion shaped as a rotunda, or circular building, called Templum. A summer dining pavilion had a kitchen. Two park pavilions survived in 2005, and Mlyniv Park remains among the estate’s features.
Other estate structures
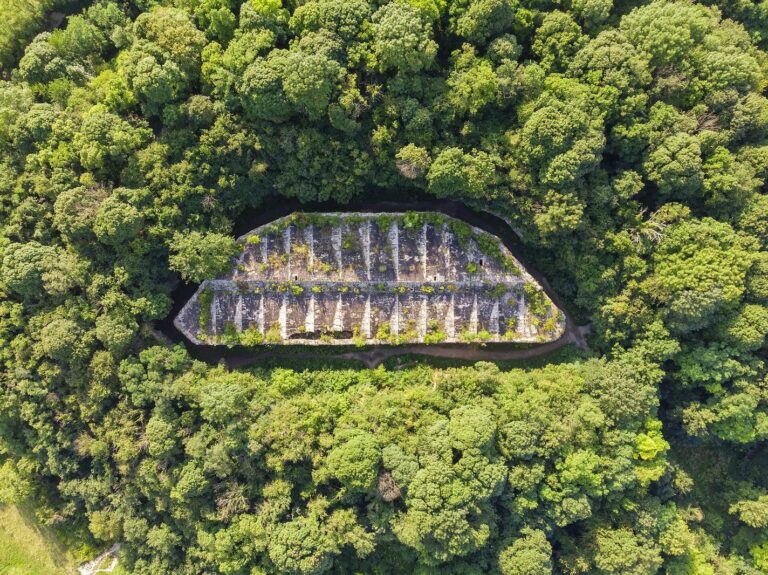
The estate also had a stable, a carriage house with carriages, and tunnels beneath the palace. A church built through Chodkiewicz family patronage was dismantled in the 1960s for building materials.