Olyka Castle: A Fortified Radziwiłł Palace in Ukraine



Site at a Glance
- Rating
- 4.3
- Popularity
- Medium
- Country
- Ukraine
- Primary era
- Early Modern
- External website
- Open
- Eras represented
- Early Modern
- Civilizations
- Grand Duchy of Lithuania, Polish–Lithuanian Commonwealth
- Site type
- Military
- Remains
- Castle
On this page15 sections
History
Olyka Castle is a fortified palace in Olyka, Ukraine, begun in 1564 by Prince Mikołaj “the Black” Radziwiłł during the early modern period. It belonged to the Radziwiłł family for almost four centuries and became the principal residence of one of the family’s three branches in Volhynia, a historical region now lying mainly in northwestern Ukraine. The complex combined aristocratic living quarters with military defenses, a form sometimes described as a Palazzo in Fortezza, or a palace incorporated into a fortified complex.
Foundation and fortified residence
Construction began under Mikołaj “the Black” Radziwiłł in 1564, but the work apparently remained unfinished when he died in 1565. His youngest son, Stanisław Radziwiłł, then inherited the Olyka estate. The family belonged to the influential aristocracy of the Polish-Lithuanian Commonwealth, whose principal residences also included Nesvizh and Kletsk.
Under Prince Albrycht Stanisław Radziwiłł, the castle’s reconstruction was completed in 1640, and additional fortifications were built. Between 1591 and 1648, the stronghold survived several sieges, although the fighting caused damage. Inventories and descriptions from 1686 and 1737, along with an eighteenth-century plan and engraving, preserve evidence of the complex’s earlier appearance.
From fortress to Baroque palace
Swedish troops ravaged Olyka in 1702 during the Great Northern War, a conflict fought from 1700 to 1721 between Sweden and a coalition led by Russia, Denmark-Norway, and Saxony-Poland. The castle remained standing, but changing methods of warfare gradually reduced its strategic importance. It increasingly served as a palace residence rather than as an active military stronghold.
Prince Michał Kazimierz Radziwiłł initiated another reconstruction, which continued until 1760 and transformed the fortress into a Baroque residence. The Baroque style used elaborate decoration, dramatic spatial effects, and dynamic forms. Olyka later entered the Russian Empire after the Second Partition of Poland in 1793, the second of three divisions that dismantled the Polish-Lithuanian Commonwealth among neighboring powers.
War, abandonment, and restoration
During Napoleon’s invasion of Russia in 1812, the Russian Imperial army used the castle as a military hospital. That function continued until 1837. The complex was abandoned from 1840 to 1882, while its interiors deteriorated and were destroyed in part by fires.
At the initiative of Ferdynand Radziwiłł, repair and restoration began in 1883 and continued for thirty years under the direction of architect Zygmunt Gorgolewski. Damage sustained during the First World War between 1914 and 1920 led to another restoration campaign, financed by Janusz Radziwiłł, the last owner of the residence.
Occupation, persecution, and institutional use
Janusz Radziwiłł left Olyka at the beginning of the Second World War. German forces later requisitioned the castle. In August 1941, during an action by the Einsatzgruppen, mobile German Nazi killing units that carried out mass shootings during the Holocaust, 720 Jews were murdered at the castle and nearby. Several hundred more were killed there in July 1942. Memorials in and around Olyka commemorate more than 4,000 Jews murdered in the wider Olyka ghetto, fortress, castle, and surrounding areas.
After the war, Olyka became part of the Soviet Union. Some rooms were occupied by a state horse-breeding farm, and from the mid-1950s the ruins were adapted for a psychiatric hospital. Reconstruction was completed in 1967, after which the complex housed the Volyn Psychiatric Hospital.
The hospital remained in the castle until July 2021, when the complex was transferred to the Volyn Regional Museum. The first state restoration funds for the new preservation program arrived in October 2021, and the castle is only partially open for inspection. In Ukraine, Olyka Castle is protected as an archaeological monument and as an immovable monument of national significance.
Remains
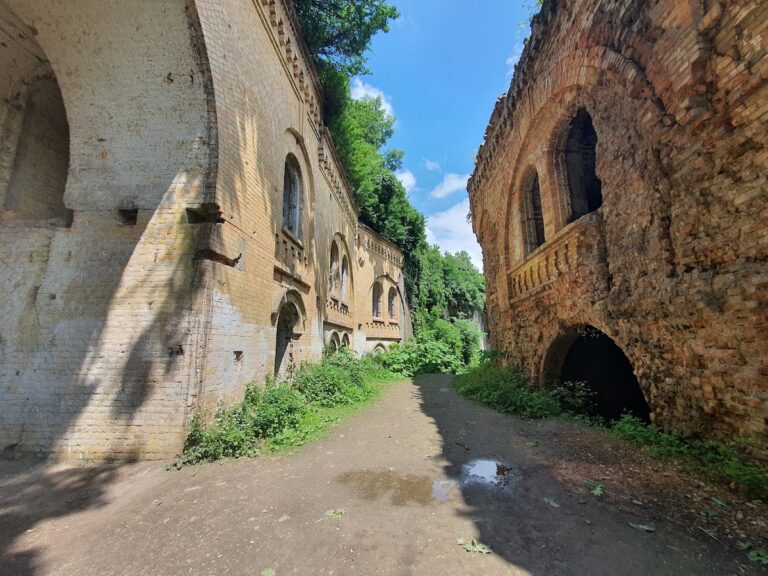
Olyka Castle occupies an almost regular quadrilateral measuring approximately 100 by 120 metres. Earthen embankments and four corner bastions, projecting fortified platforms designed to permit defensive fire along the faces of surrounding walls, form the outer defenses. A brick-lined moat surrounds three sides. Inside, brick buildings enclose a courtyard, with three wings rising to two storeys and the south-eastern wing reaching three. The modern castle area is given as 2.7 hectares, while the Radziwiłł castle territory covered 5.6 hectares. The associated park extends over 11.3 hectares, and the lake has a water surface of 18.9 hectares.
Fortifications and entrances
Defensive perimeter
The fortified perimeter is organized around the four corner bastions and the surrounding embankments. Watchtowers formerly stood on the bastions, while the moat protected three sides of the complex. The defensive arrangement reflects the castle’s original military purpose before later rebuilding gave greater prominence to its residential character.
Bridges, gates, and clock tower
Entrances are located on the south-eastern and north-western sides. A stone arched bridge crosses the moat to the south-eastern entrance, replacing an earlier wooden bridge. Above the north-western entrance rises a two-tier Baroque clock tower, one of the most distinctive surviving elements of the approach to the enclosed courtyard.
Palace apartments and courtyard
South-eastern palace wing
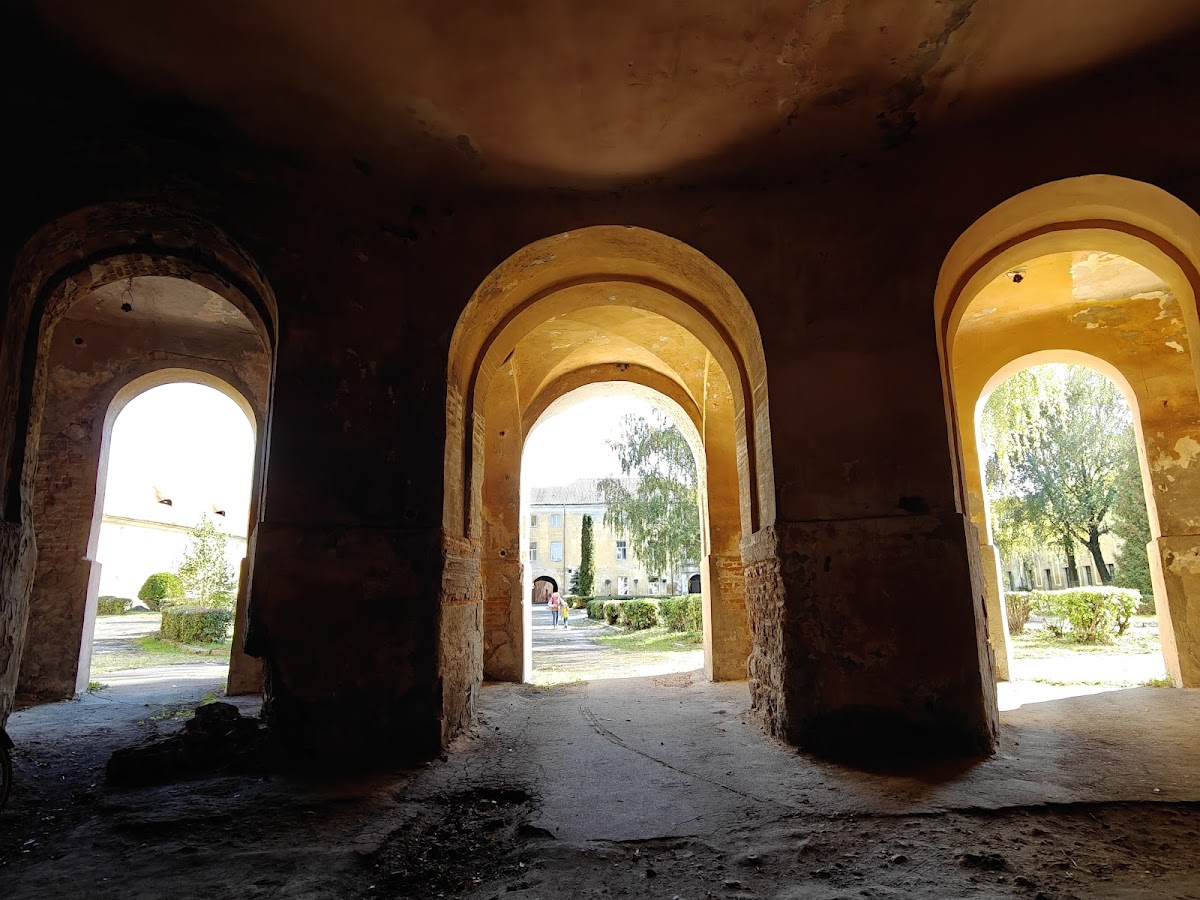
The south-eastern wing is the principal palace, an elongated rectangular building with three storeys. It began as a one-storey structure and gained a second storey in the seventeenth century before reaching its later form. Two entrances serve the wing. Between them, a second-floor balcony formerly rested on an open arcaded gallery with cross vaults.
The interior followed a corridor plan, with rooms arranged along one side and an enfilade, a sequence of rooms whose doorways form a continuous view through the suite. The courtyard facade included an Italian-style gallery and a balcony supported by four massive stone columns with Ionic capitals, the scroll-shaped capitals associated with the Ionic order of classical architecture.
Interior decoration
The first floor contained a double-height hall with six large windows, alabaster heraldic decorations, paintings of battles and ceremonial events, and marble fireplaces. A corridor in the older part of the castle incorporated original Venetian mosaics. The apartments were heated by numerous tiled stoves made with Żółkiew tiles, whose relief decoration included eagles and military motifs.
Portrait hall and chapels
A portrait hall contained either 40 or 42 portraits of the Lishchynsky family brought from Rydzika. The wider Radziwiłł portrait collection and other paintings numbered up to 152 works. The palace also had two chapels. One stood beside the room adjoining the portrait hall and had elaborate stucco decoration, valuable tiles, and porcelain. The other was positioned above the entrance on the town side.
The former palace furnishings included a painting by Jusepe de Ribera dated 1644, an inlaid sideboard dated 1574, a triptych by a sixteenth-century master of the Kraków school, a figure of the Virgin Mary, twelve carved apostle figures, a medieval wrought chest made by craftsmen from Gdańsk, historic horse harness, relics, and documents. The castle’s art and furnishings were devastated during the Second World War, and the former collection no longer survives there.
Collegiate Church of the Holy Trinity
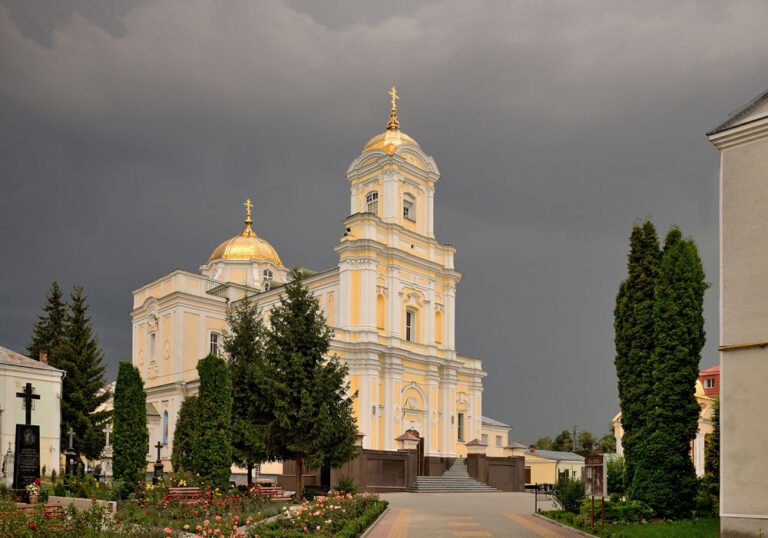
The associated Collegiate Church of the Holy Trinity was built near the castle between 1635 and 1645. It is a Baroque basilica modeled on Il Gesù in Rome. Its plan includes a narthex, or entrance vestibule, choir lofts, a semicircular apse, and cross-vaulted ceilings. Religious paintings decorated the west facade.
Six paintings from the church were saved and transferred to the Lviv Art Gallery. The stone enclosure was partly destroyed in the 1960s, along with its northern gate. The church interior survives in damaged condition, while a crypt, a chamber beneath a church commonly used for burials, contains the remains of the castle’s founder and other members of the Radziwiłł family. After Ukrainian independence, the church was transferred to the local parish.
Drawings, photographs, and visual evidence
The Volyn Regional Museum preserves six drawings and prints of Olyka Castle dating from the late nineteenth century to the first half of the twentieth century. They include works by Napoleon Orda and V. Belsky, three ink drawings by an unknown artist using a dry-brush technique, and an unfinished work by Carlos Clari Aldzinger made in pencil and watercolor on paper. Together, these images show the castle’s appearance and changes in its walls over time.
The museum also preserves photographic views of the castle and its interiors. A late-nineteenth- or early-twentieth-century album contains 51 views of Radziwiłł estates, while photographs from the 1930s show the entrances, courtyard, clock tower, and palace interiors. These visual records complement the surviving fabric of the complex and preserve details of its appearance before later wartime damage and institutional adaptation.