Great Synagogue, Lutsk: A Renaissance Fortress Synagogue
Site at a Glance
- Popularity
- Medium
- Country
- Ukraine
- Primary era
- Early Modern
- Eras represented
- Early Modern, Modern
- Civilizations
- Polish–Lithuanian Commonwealth
- Site type
- Religious
- Remains
- Synagogue
On this page16 sections
History
Jewish community and construction
The Great Synagogue, Lutsk, is a Renaissance fortress synagogue in Ukraine, built by the Jewish community from 1626 to 1629. A fortress synagogue combines a place of worship with defensive features. The building also served as a center for education and communal life.
Jewish residents of Lutsk are recorded from 1388, when Vytautas the Great, ruler of the Grand Duchy of Lithuania, granted privileges to Jews. A rabbi from the city attended a gathering of European rulers in 1429, indicating that Lutsk already had a synagogue. After an earlier period of expulsion, Jews received a privilege from King Sigismund I in 1506. It included relief from a tax on their wooden synagogue. By 1600, the community had gained the right to govern itself in the Jewish quarter.
A masonry synagogue, probably built in the second half of the sixteenth century, may have been burned during a Tatar raid in 1617. The Great Synagogue may have incorporated part of its site, but the relationship between the buildings is uncertain.
On 5 May 1626, King Sigismund III authorized the construction of a stone synagogue and school at the site of the older synagogue. Dominican monks from a nearby monastery, members of a Catholic religious order, objected that the new building might rise higher than their church. The dispute reached the royal court, which upheld the Jewish community’s right to build. A renewed royal privilege in 1628 confirmed the authorization.
The 1628 privilege also required the community to erect a defensive tower beside the synagogue, provide it with a cannon, and assist in defending Lutsk when necessary. The synagogue opened in 1629, and a yeshiva, a center for Jewish religious study, operated there in its early years.
Defense and communal life
During a Cossack attack on Lutsk in 1648, the Jewish community hired a military detachment to defend the quarter and synagogue. Cossacks were members of military communities active in the region’s conflicts. Lutsk nevertheless fell and was plundered.
The city’s Jewish population grew from about 525 in 1648 to around 1,331 in the second half of the eighteenth century. The synagogue continued to serve religious and communal purposes as the surrounding community expanded.
Fire, restoration, and changing use
A fire damaged the synagogue in 1869. Restoration began around 1884 and was completed in 1886. During the second half of the nineteenth century, new Jewish quarters and synagogues developed elsewhere in Lutsk. As the community spread across the city, the Great Synagogue lost its former central position.
Shelling during the First World War caused minor damage. Repairs in 1936 renewed the entrance to the underground spaces, the windows, and other details. After Lutsk was annexed to the Soviet Union in 1939, the building ceased to function as a synagogue around that time.
Wartime destruction and later reuse
During the German occupation, the former Jewish quarter became part of one of the city’s ghettos. About 17,000 people imprisoned in the ghettos were killed in August and September 1942. Explosives were placed in the Great Synagogue, causing severe damage; the exact date of the blast is uncertain.
The building remained neglected after the war. A conservation plan prepared in 1955 and 1956 was not carried out, and deterioration continued. In the early 1970s, a proposal to demolish the ruin for civil-defence exercises was stopped after the regional chief architect alerted the authorities.
In 1976 and 1977, the ruin was converted into a sports club under a project by architect Rostislav Metelnytsky. The work halted the building’s collapse, although its rapid pace prevented archaeological study of the ruins. The synagogue regained recognition as an architectural monument and is now recognized as a national architectural monument of Ukraine. In 2021, its premises were transferred for permanent, rent-free use to the Chabad-Lubavitch Jewish religious community.
Debate over the building’s age continued from the nineteenth century onward. Jewish historian Majer Bałaban revised its chronology, and architectural researcher Leonid Maslov later refined it. Architectural historian Zbigniew Rewski drew attention to the underground spaces. Metelnytsky’s 2001 study reviewed the building’s history and architecture and proposed ways to address unresolved questions.
Remains
Plan and exterior
Original complex
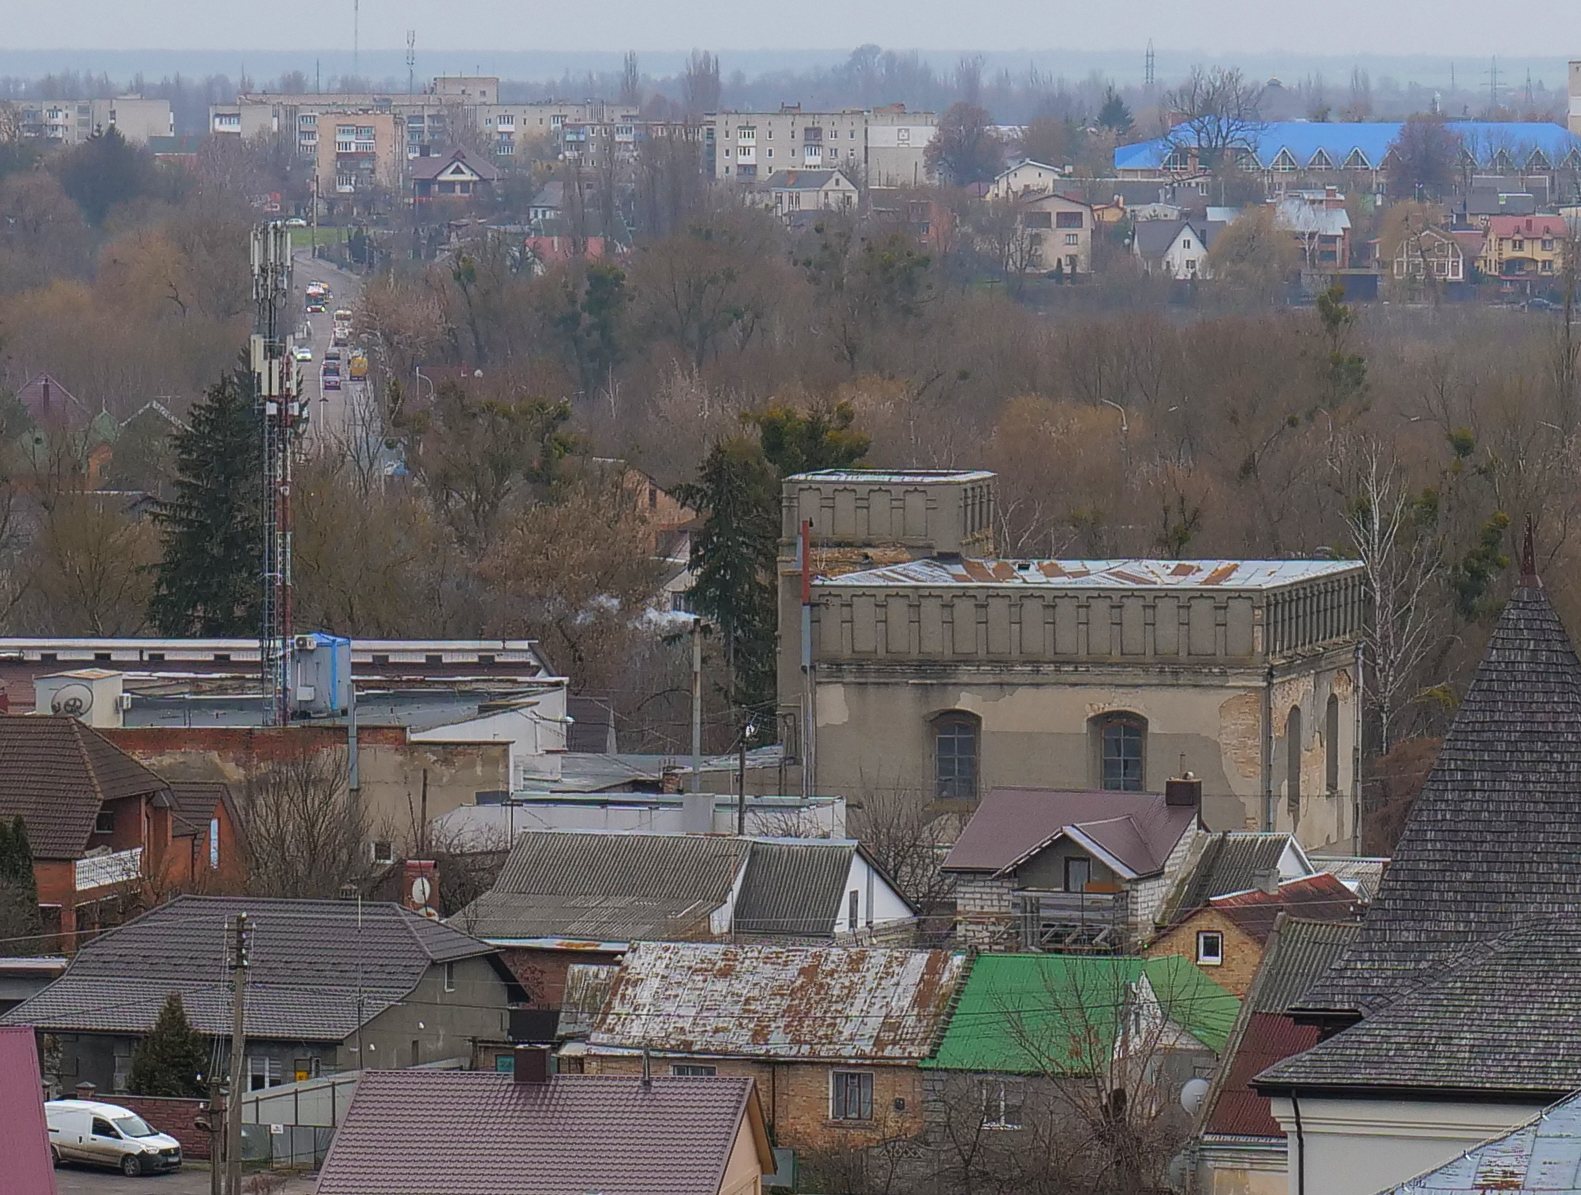
The former synagogue stands in Lutsk’s historic Jewish quarter, within the Old Lutsk historic-cultural reserve. Before its wartime destruction, the complex had a nearly square plan of about 25 by 25 metres. It comprised a men’s prayer hall, two side buildings for women and for schooling, and a defensive tower. The side buildings began as single-storey structures and probably gained a second storey in the eighteenth century, adding about 230 square metres of floor area.
Exterior and later addition
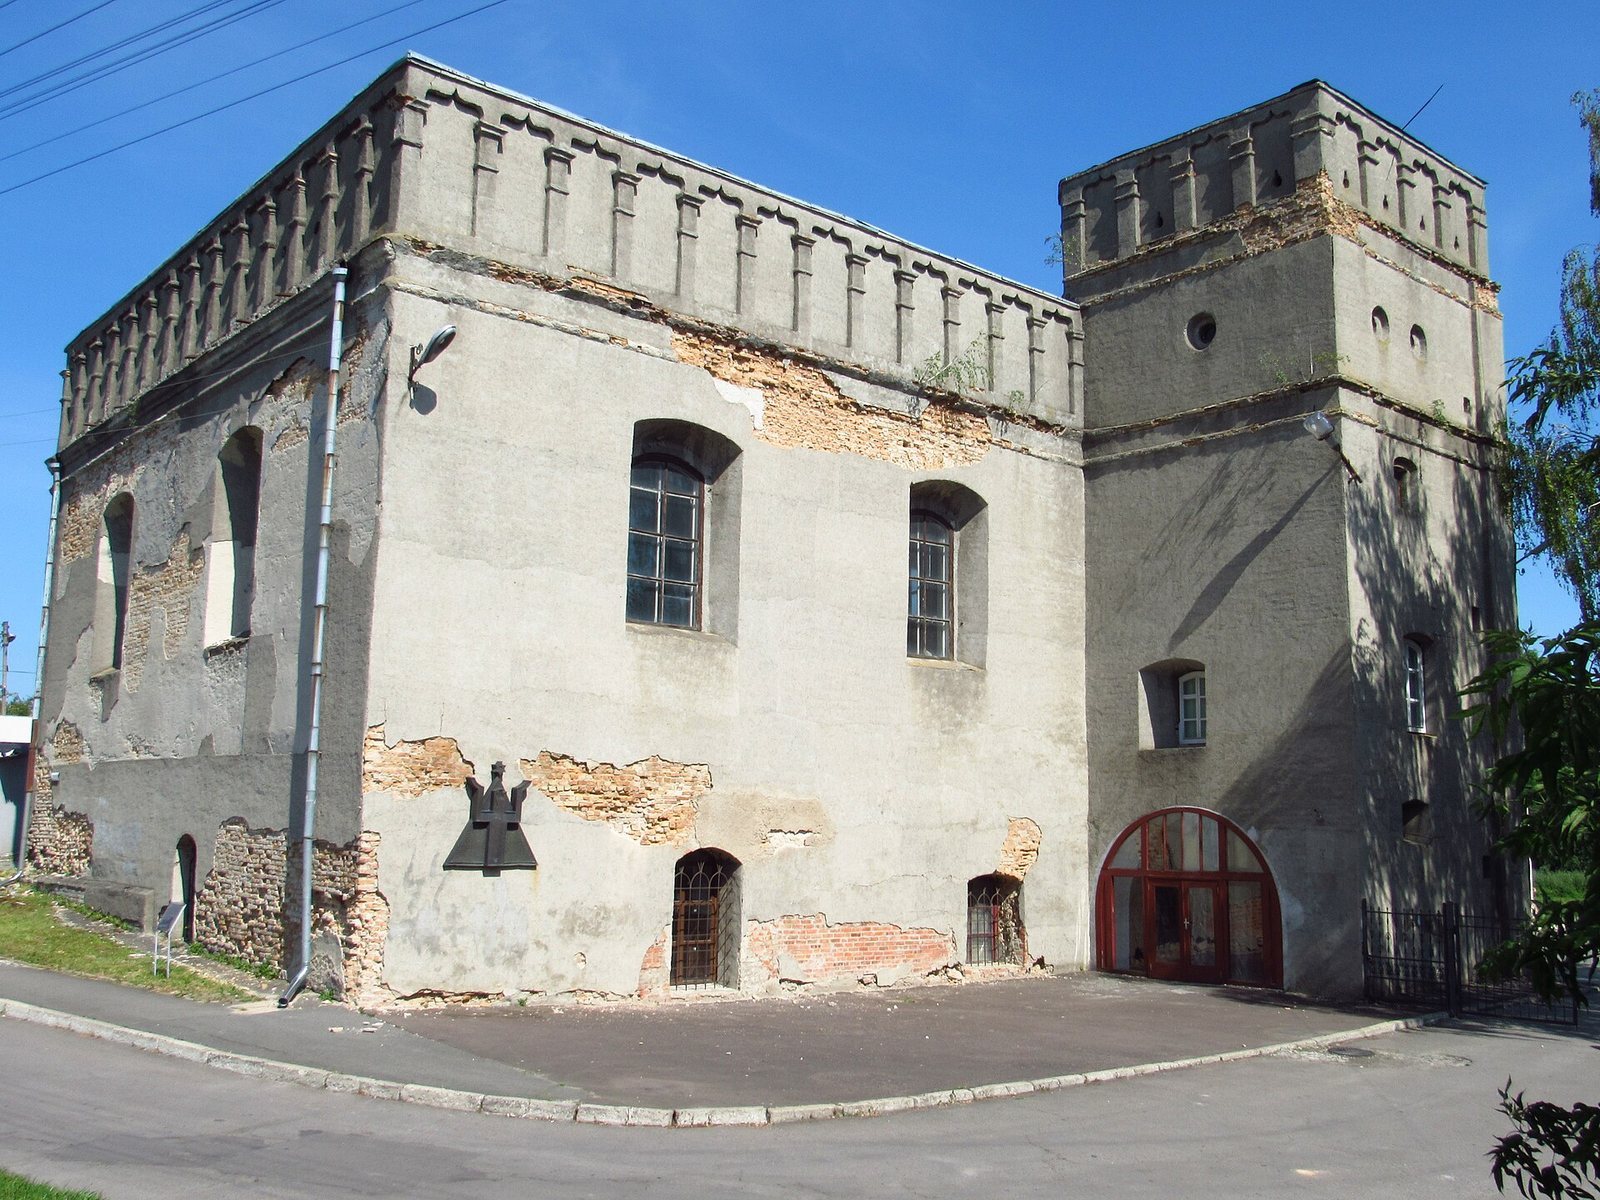
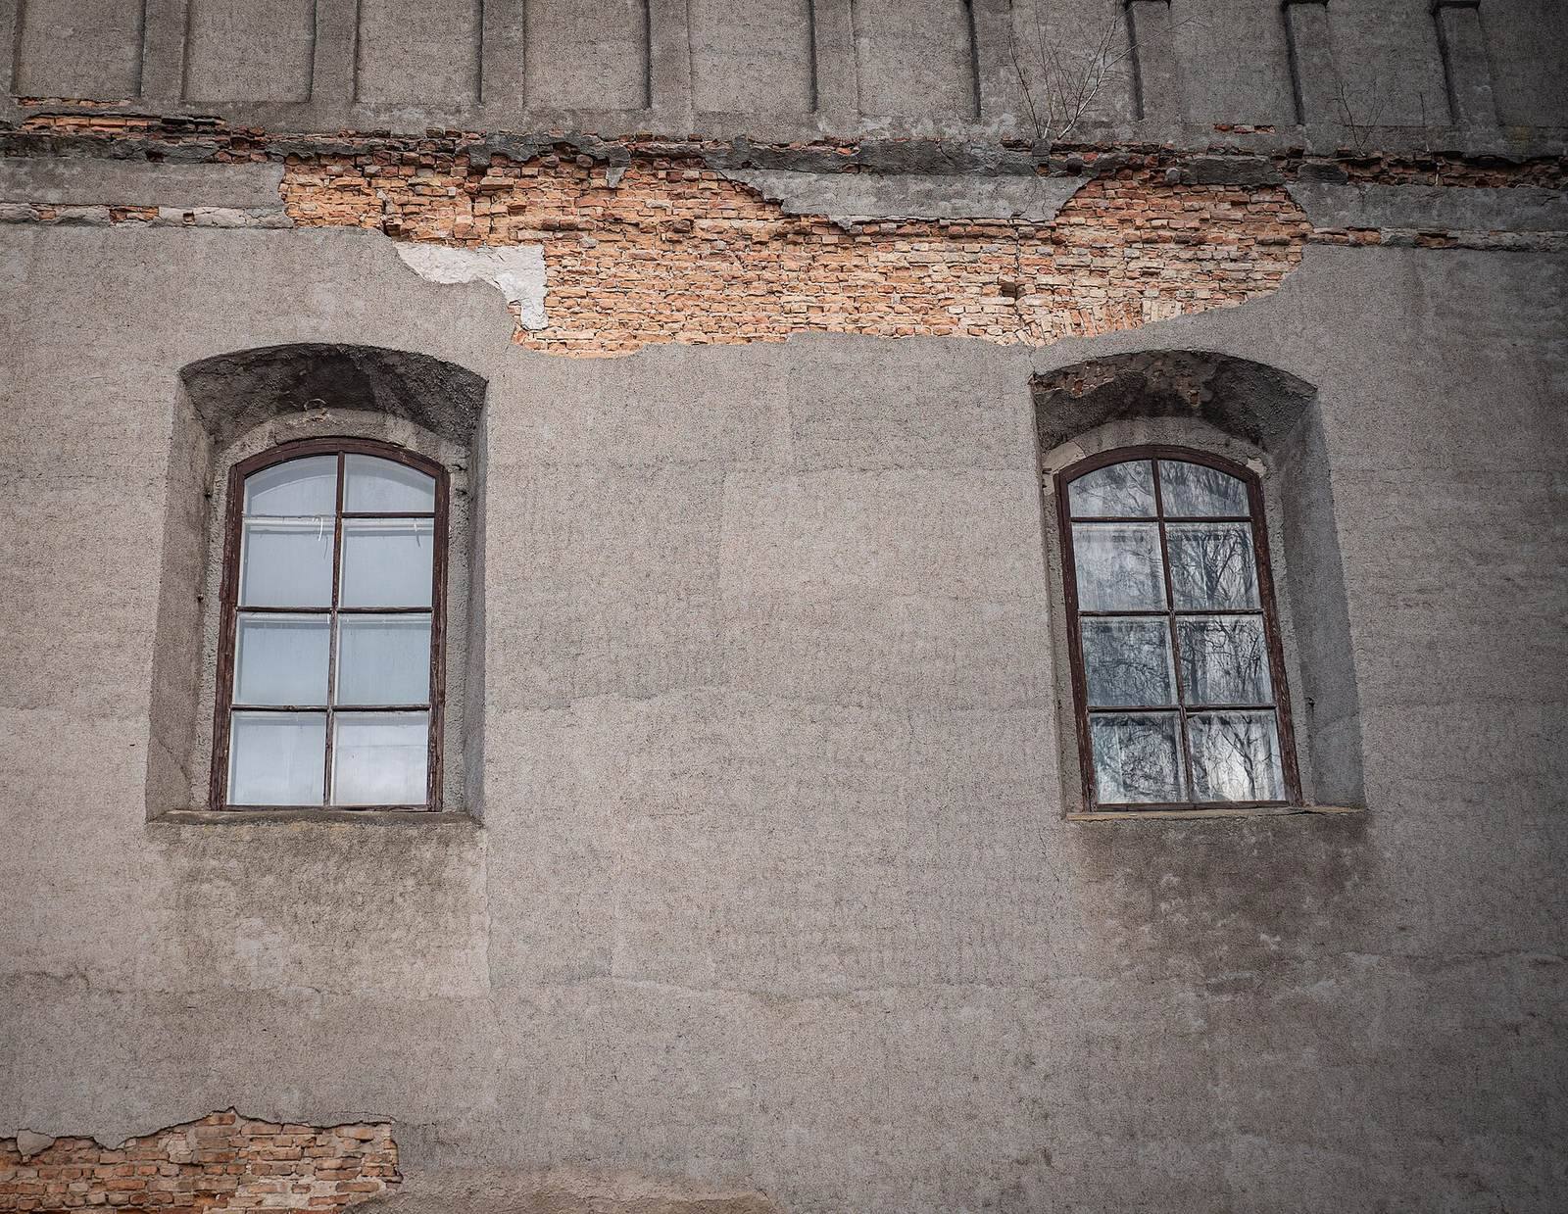
The original complex was built of masonry. The prayer hall has a near-cubic form, with a rough stone plaster finish on its exterior. Each of its four facades has two windows with arched tops. Smaller openings on the southwest and northwest sides once connected the hall internally to the side buildings. A sports hall was added on the southern, southeastern side and positioned behind the main building’s mass. A plaque commemorating Lutsk’s murdered Jews was fixed to the synagogue wall on 30 May 1995.
Prayer hall
Structure and interior arrangement
The prayer hall measures about 14 by 16 metres and rises 14 metres; its walls are about 1.5 metres thick. Before the 1970s work, it had a vaulted ceiling, later replaced by a flat one. Its interior was arranged in three horizontal levels. The middle level carried a decorative band with niches, plasterwork, and Torah inscriptions. At the upper level, two arches on each wall formed the vault, with windows set into the arches and ornament above the Torah ark, the cabinet for the scrolls.
Decoration and fittings
The wall containing the Torah ark had the richest decoration, and its design probably changed after the First World War. The hall also contained carved wooden furniture and seating for about 260 people. Much of the remaining painted decoration was lost during the later work and neglect.
Central reading platform
A four-pillar bimah, the platform from which the Torah is read, stood in the centre of the hall. It measured about 3.6 by 3.6 metres. Its octagonal pillars joined at the top through arches with decorated bands, supporting four intersecting vaults. The bimah and wall decoration remained in good condition in 1946, but later neglect and damage took their toll. Much of the western wall was dismantled, and plaster ornament and other interior details were lost.
Defensive tower and underground spaces
Defensive tower
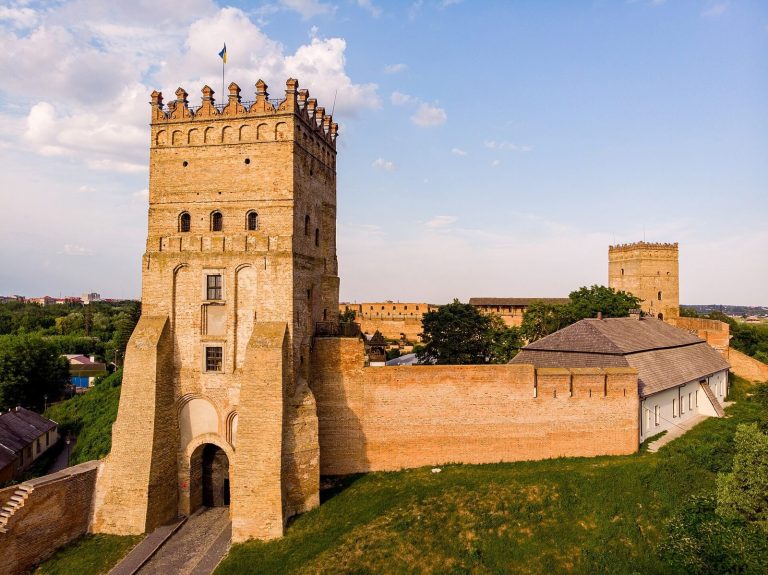
Structurally joined to the prayer hall, the tower stands at its southern corner and reaches about 17.4 metres. Its exterior includes shallow vertical masonry strips at the corners, circular loopholes, windows of different shapes, and further loopholes in the upper wall. The tower and prayer hall share a decorative band around the raised upper wall, which contains keel-shaped niches. This feature was partly restored during work in the 1970s. The tower may have formed part of one of Lutsk’s defensive rings.
Underground spaces
Underground rooms lie beneath the building. The destruction of the southwestern side building breached their vault, and the resulting opening was later filled with rubbish. Rewski described passages connected with Lutsk’s fortifications, while the unusual arrangement has also prompted the possibility that part of the underground structure belonged to an earlier building. The tower and underground spaces are structurally connected and were probably constructed at the same time.