Tarakanivskiy Fort: A Russian Imperial Frontier Fortress in Ukraine


Site at a Glance
- Rating
- 4.7
- Popularity
- Medium
- Country
- Ukraine
- Primary era
- Modern
- External website
- Open
- Eras represented
- Modern
- Civilizations
- Russian
- Site type
- Military
- Remains
- Fort
On this page14 sections
History
Tarakanivskiy Fort is a nineteenth-century Russian imperial fortress near Tarakaniv in Ukraine. Built after the Third Partition of Poland created a frontier between the Russian and Austrian empires, it formed part of Russia’s western defensive system and protected the Kyiv–Lviv railway. The fort is also known as Dubno Fort and New Dubno Fortress.
Construction and Imperial Defense
Preparatory work began in the 1860s with the construction and enlargement of an earlier hillfort. The principal building campaign continued from the 1870s until about 1890, with 66 million rubles allocated to the project in 1873. Eduard Totleben, a Russian military engineer and fortification specialist who had gained prominence during the defense of Sevastopol in the Crimean War, was the project’s principal ideological and technical figure. Colonel Borisov is associated with the fort’s completion in 1889, and members of the imperial family inspected it in 1890.
Modernization continued until 1896. Concrete, then a comparatively new building material in the Russian Empire, was added alongside the earlier stone and brick construction. This work strengthened a fortress whose defenses combined earthworks, protected chambers, and artillery positions.
Rebellion, Prison, and the First World War
In 1905, troops stationed at the fort rebelled in response to officer abuse and poor food supplies. The uprising was suppressed, the military units were dissolved, and the soldiers received sentences of hard labor. The fort was then converted into a military prison, with a disciplinary battalion from the Selenginsky 41st Infantry Brigade stationed there.
Military engineer Dmitry Karbyshev visited the fortress in 1912 as part of an official military-engineering commission. During the First World War, Russian troops belonging to the Southwestern Front used the fort. In 1915, Russian forces withdrew after a short battle and destroyed the caponiers, which were protected structures projecting into the ditch for defensive fire. They also destroyed bunkers at the combat positions and part of the protected casemates.
During the Brusilov Offensive of 1916, a major Russian attack against the Austro-Hungarian army on the Eastern Front, Russian forces drove units of the Fourth Austro-Hungarian Army from the fortifications. About 200 Austrian soldiers were killed in the fighting and buried near the fort.
Polish–Soviet War and Interwar Use
In 1920, during the Polish–Soviet War, the Red Army’s First Cavalry Army under Semyon Budyonny failed to take the fort at once. Budyonny was the Soviet commander who led that cavalry army during the conflict. The Polish garrison, commanded by Viktor Matchinsky, held out while surrounded and eventually broke through after its supplies had been exhausted. Military aircraft and the armored train Khorobryi also participated in the fighting.
A Polish garrison occupied the fort during the interwar period and refurbished it between 1933 and 1935. In 1939, Polish forces abandoned the site without a battle as German troops advanced. The German military later used the fortress to store ammunition, and a firefight took place there in 1944.
Later Reuse and Preservation
In 1965, the Ministry of Trade of the Ukrainian Soviet Socialist Republic attempted to turn the fort into a warehouse for canned food. Workers cleared the casemates, installed shelves and doors, and added lighting. Excessive humidity and evaporation made the intended storage impractical. The Carpathian Military District, the Soviet military command responsible for armed forces in the Carpathian region, later prepared the fortress for storing automobile and tractor parts, but that plan was also abandoned because of the same environmental conditions.
Ukrainian and Polish participants installed a memorial cross at the mass grave of Polish soldiers who defended the fort against the Red Army in 1920 on 16 September 2010. Ukrainian Cossacks from Rivne carried out search and restoration work connected with the grave. Tarakanivskiy Fort is recognized as a nineteenth-century architectural monument and has Ukrainian local-level designations for architectural and historical significance. The structure remains in a dangerous condition. On 12 April 2026, part of the fortress collapsed and almost completely blocked the entrance.
Remains
The fort occupies about 40,000 square metres on the right bank of the Ikva River near Tarakaniv. Its plan is rhomboid, with sides measuring up to 240 metres. A deep ditch and broad earthen ramparts enclose the complex, while massive walls reinforce the ramparts. The surviving remains include the perimeter defenses, protected chambers, underground passages, and parts of the central buildings. A separate area known as the earthwork fortification lies beyond a railway and is difficult to reach.
Perimeter Defenses
Casemates and Ramparts
The perimeter contains 105 casemates, fortified chambers protected by thick walls or earth and used for military purposes. They were built mainly from stone and brick, with concrete added during the late nineteenth-century modernization. Reaching the perimeter casemates required passage through two defensive lines. The fort’s earthen ramparts extend over an underground system equipped with loopholes, narrow openings through which defenders could observe or fire.
Ditch and Bridge
The rear side of the fortress is bordered by a deep ditch. In an emergency, the ditch could be crossed by a retractable bridge constructed in 1893. Entrances were placed on the eastern and southern sides. The fort’s artillery defenses included large-calibre, long-range guns, and the complex could accommodate up to 800 people.
Central Buildings
Barracks
A two-storey barracks occupied the central part of the fort. Four underground passages beneath the second earthen rampart led to the building. Its rooms served residential, storage, and service functions for an artillery company and the staff of the fort commandant.
Officers’ Building
The central officers’ building was an elaborate red-brick structure matching the material used for the casemates. It housed the commandant’s headquarters as well as residential and service rooms for the artillery company. The building survives only in part, like other elements of the fortress.
Underground Complex
The underground system extends beneath the earthen ramparts and includes passages with loopholes. It has been described as comprising seven underground levels, along with kitchens, a laundry, a church, a morgue, telephone lines, three water wells, sewage facilities, small gunpowder warehouses, medical rooms, troop accommodation, and artillery fortifications. These spaces reveal the range of military, domestic, medical, and logistical functions incorporated into the fortress.
Surviving Surface and Wall Features
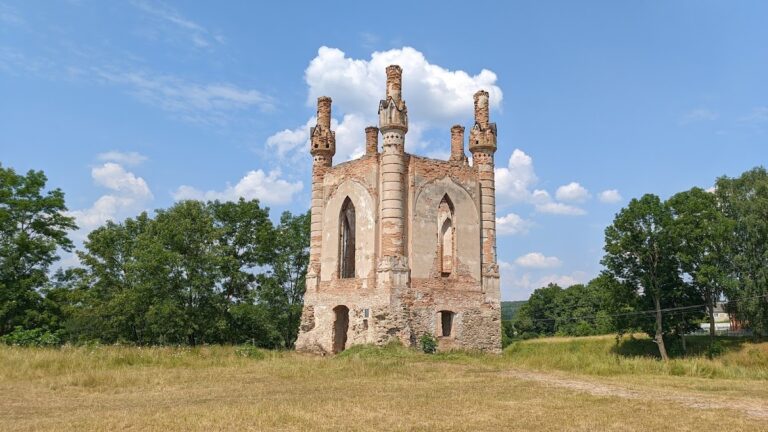
Tarakanivskiy Fort is now in ruins, with the officers’ building and casemates surviving only partially. Many handmade inscriptions more than a century old remain on the walls. Together with the ramparts, ditch, entrances, passages, and central structures, these features preserve the physical organization of a large frontier fortress whose fabric was altered by modernization, wartime destruction, military reuse, and later deterioration.