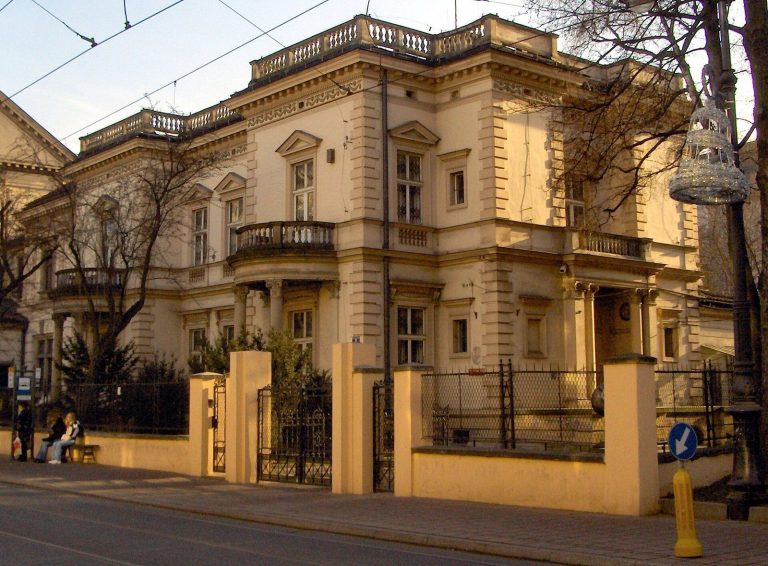
Pałac Królewski na Łobzowie: A Royal Summer Residence in Kraków
Site at a Glance
- Popularity
- High
- Country
- Poland
- Primary era
- Modern
- Eras represented
- Medieval, Early Modern, Modern
- Civilizations
- Austria-Hungary, Habsburg, Kingdom of Poland, Polish–Lithuanian Commonwealth
- Site type
- Domestic
- Remains
- Palace
On this page16 sections
History
Pałac Królewski na Łobzowie is a royal residence in Kraków, Poland, established in the fourteenth century under King Casimir III the Great as a summer retreat. Its wooden Gothic castle is dated to either 1357 or 1367. It stood beyond Kraków’s walls beside a route leading toward Silesia, identified as the Via Regia, a major historic European road running toward Olkusz.
Royal beginnings
A legend connects the residence with Esterka, a Jewish woman traditionally described as Casimir’s lover. The medieval chronicler Jan Długosz wrote that they had two sons, Niemierza and Pełka, as well as daughters. The story became part of the palace’s historical associations, though Esterka herself belongs to legend.
Renaissance and Mannerist transformations
During the first half of the sixteenth century, King Sigismund I and Queen Bona Sforza transformed the earlier residence into a suburban summer villa in the Renaissance style, a European architectural style. Later in the century, King Stephen Báthory and Queen Anna Jagiellon commissioned Santi Gucci to reshape the palace in Mannerism, another European architectural style. After Báthory’s death, Anna supervised the completion of the work.
Under King Sigismund III Vasa, Giovanni Trevano expanded and remodelled the palace and garden in 1603–1605. On 4 December 1605, a ceremony welcoming Constance of Habsburg took place in the fields outside the residence. In 1633, the coffins of Sigismund III and his wife arrived from Warsaw on 20 January and lay in state at Łobzów until the evening of 3 February.
Seventeenth-century court use
The palace was restored under King Władysław IV Vasa in 1642–1645. On 15 July 1646, the royal couple departed from Łobzów for the coronation of Louise Marie Gonzaga. The residence’s period of greatest splendour ended during the Swedish Deluge, the Swedish invasion and occupation of the Polish-Lithuanian Commonwealth in the mid-seventeenth century.
King John III Sobieski later had the palace repaired. During the war with Turkey, Queen Maria Kazimiera and her children stayed there. After his return, Sobieski celebrated his victory at Łobzów rather than at Wawel, Kraków’s historic royal castle and cathedral complex, and displayed war trophies in the palace.
Decline and institutional reuse
The residence lost royal attention in the eighteenth century, particularly under the Wettin kings Augustus II and Augustus III. During the period of Habsburg rule over Polish lands annexed by Austria in the partitions, the estate was first leased in perpetuity to Benisz, who was responsible for maintaining the palace and garden. When his heirs failed to meet that obligation, the Austrian authorities bought the property back and assigned it to the Imperial and Royal Cadet Institute.
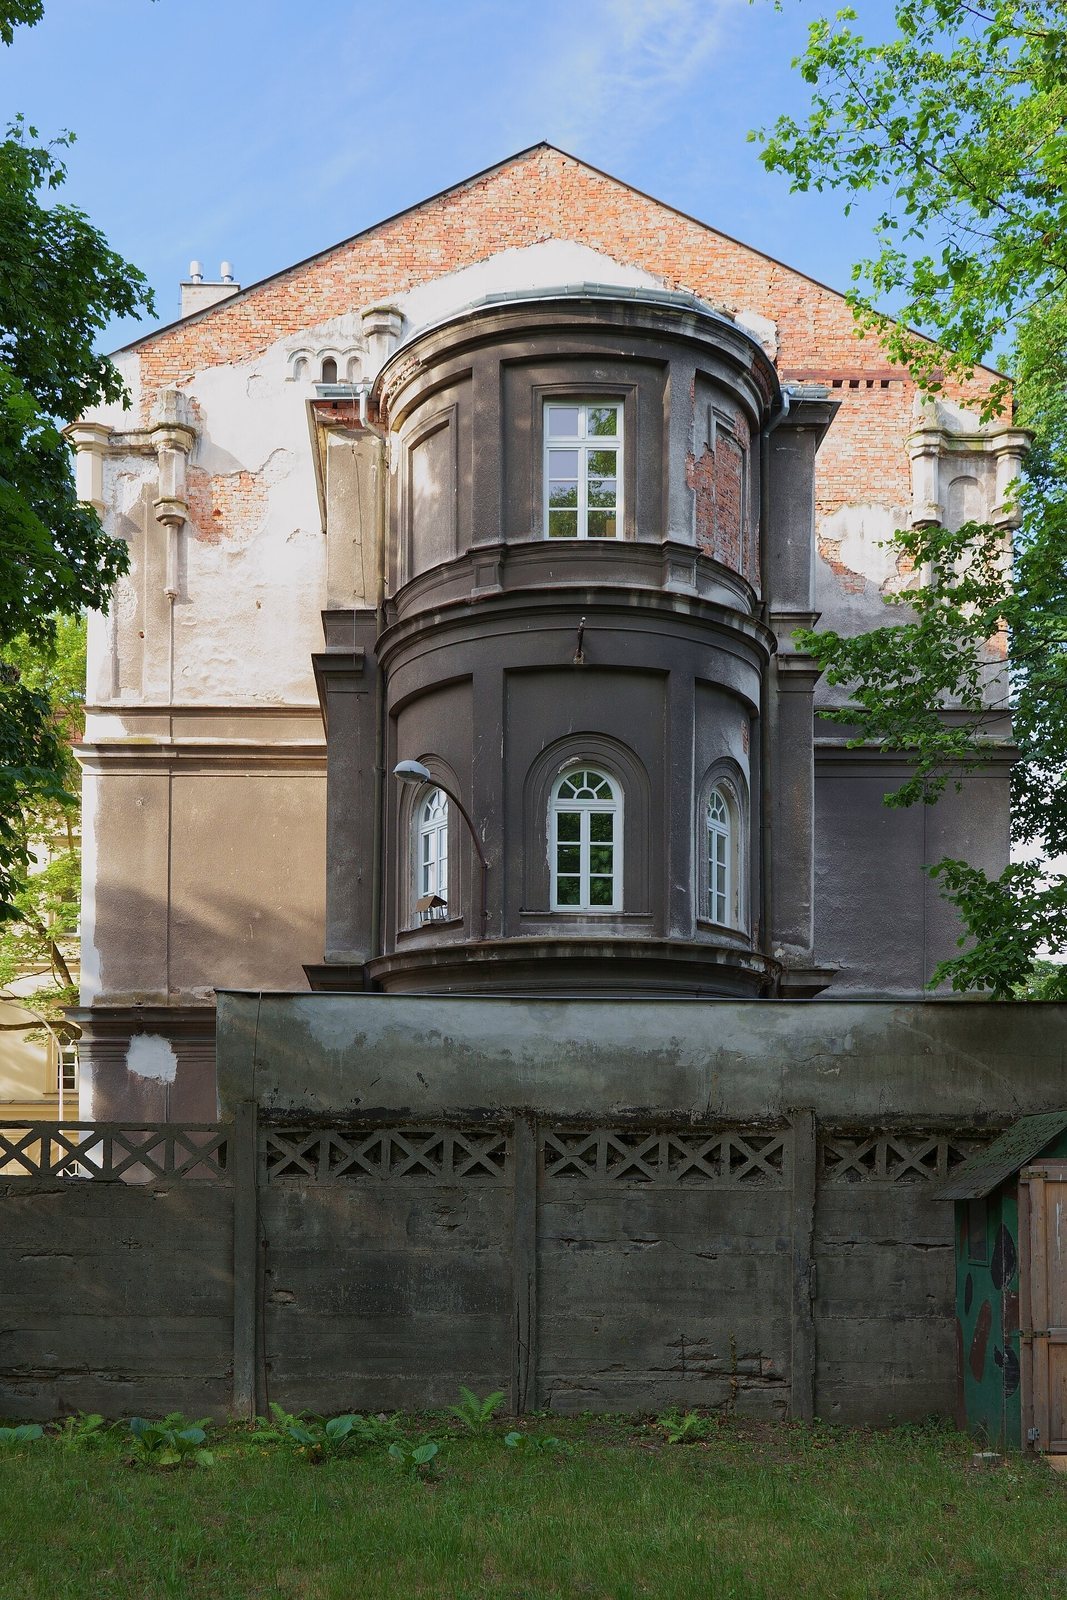
Some ruined sections were demolished in the first half of the nineteenth century. The military cadet school used the estate from 1850, and in the century’s second half the Austro-Hungarian army took over the ruins and rebuilt the complex in the Neoclassical style, a European architectural style. The palace also belonged to the University of Kraków for a time.
Military and university use since 1918
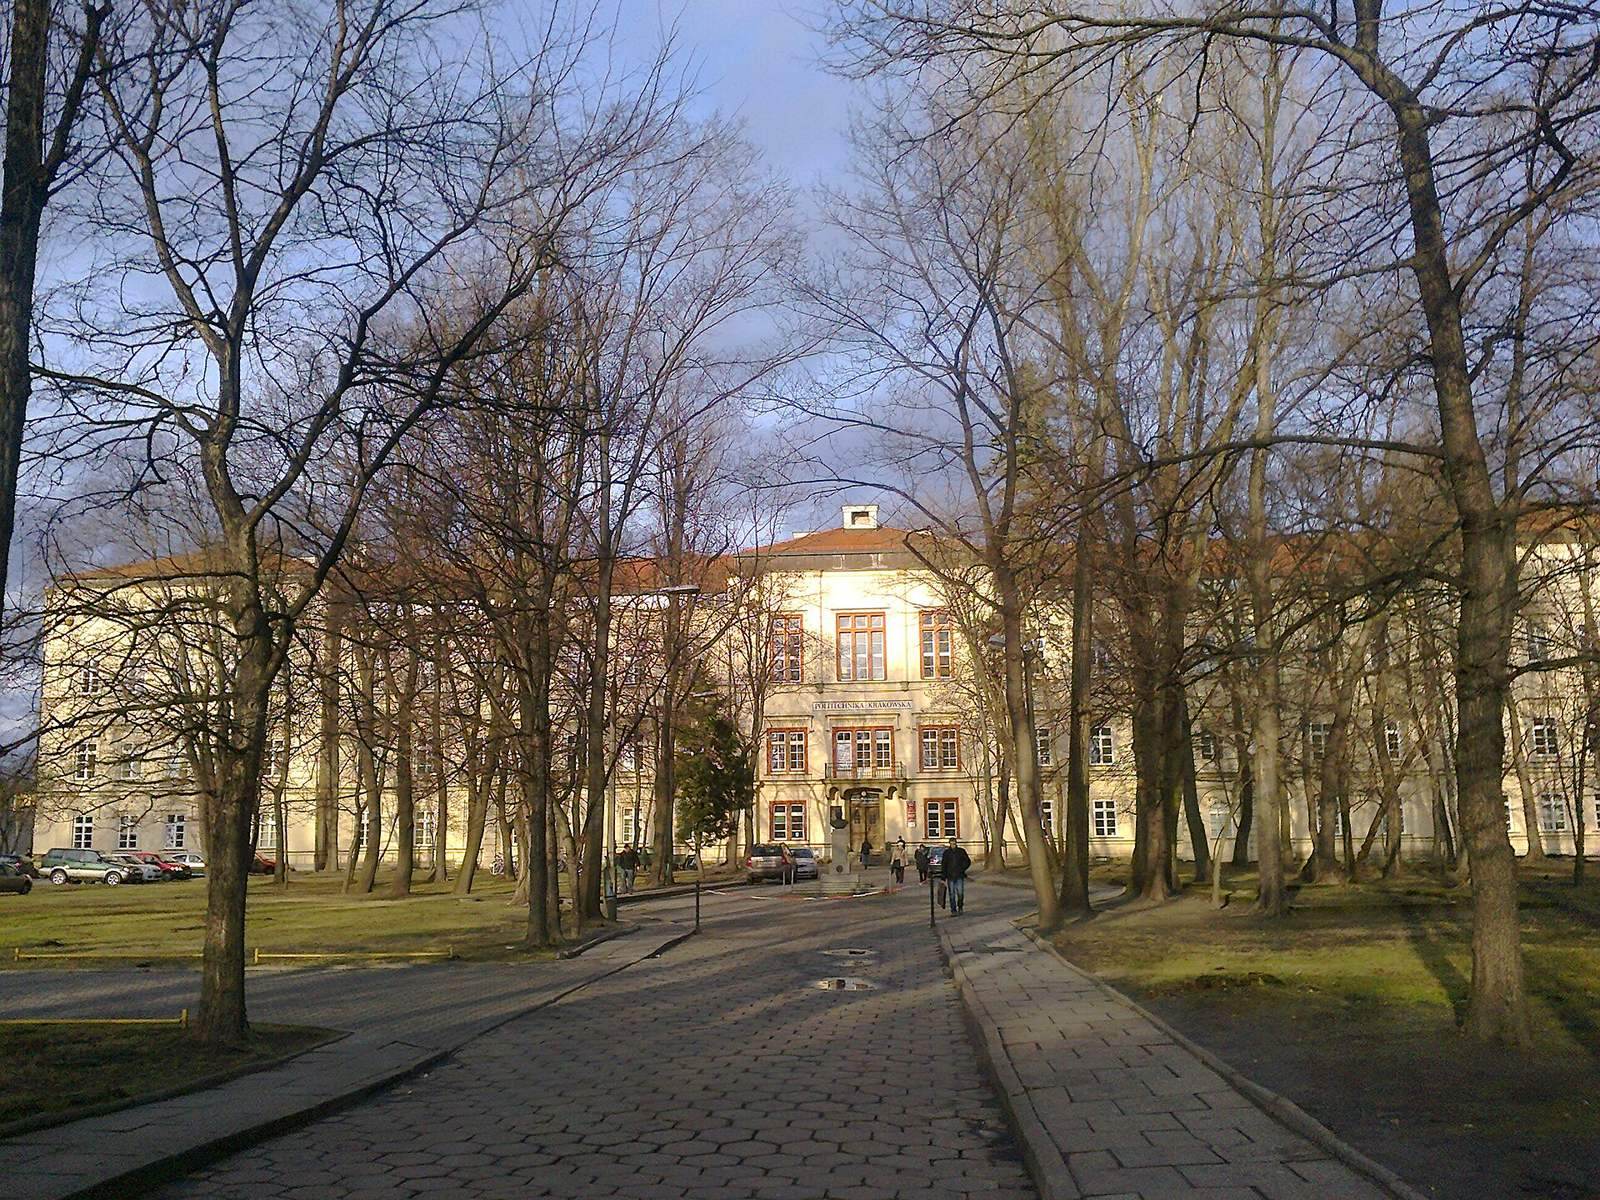
After 1918, an Officer Cadet School was established in the palace, which was rebuilt again during the first half of the twentieth century. Following the Second World War, the estate passed to the Cracow University of Technology. Part of the former garden was cleared for the WKS Wawel stadium, opened in 1953. The palace remains university property and houses the university’s Faculty of Architecture and Faculty of Materials Engineering and Physics. The palace-and-park complex entered Poland’s register of historic monuments in 1983.
Remains
The complex developed around a palace and a formal garden laid out southwest of it. The garden followed a regular quadrangular plan with intersecting paths, while a fence enclosed the palace and grounds. Service and farm buildings stood beyond that boundary. The palace’s successive designs incorporated remnants of the medieval core and added buildings to its west and south.
Palace and chapel
Medieval tower
A masonry tower, built for both residence and defence, formed part of the medieval complex. Its surviving remains are embedded in the palace walls. The earlier castle was wooden and Gothic, with a tower of its own.
Mannerist palace
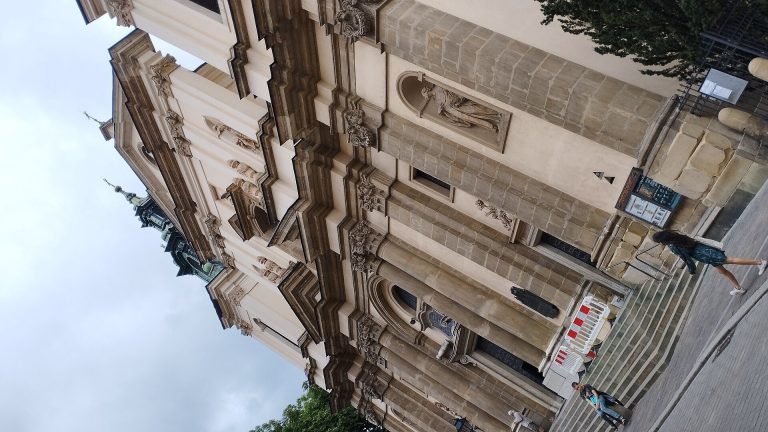
Gucci’s design incorporated the earlier tower remains and placed a two-storey palace to their west. Stone gables and galleries facing inward linked the parts of the composition. A symmetrical, single-wing principal building faced a courtyard lined with arches, designed chiefly for appearance rather than practical use.
Southern wing
Trevano’s southern addition had two storeys and a symmetrical front, with a small projecting section containing a gateway wide enough for vehicles to pass through. Its restrained exterior was detailed with a heavily textured stone arch over the entrance, stonework around the ground floor, a band between the storeys and stone window frames. The other two façades were probably altered in a similar manner.
The wing’s formal rooms had marble floors, fireplaces and stoves, along with portals bearing the Vasa royal family’s coats of arms and modelled on examples at Wawel. Decorative framed ceilings were probably fitted in at least this wing.
Chapel
A chapel occupied the palace’s southeastern corner. Stucco decoration covered its vault, probably created by an artist connected with the team decorating Wawel’s Royal Chapel.
Garden and outer estate
Formal garden
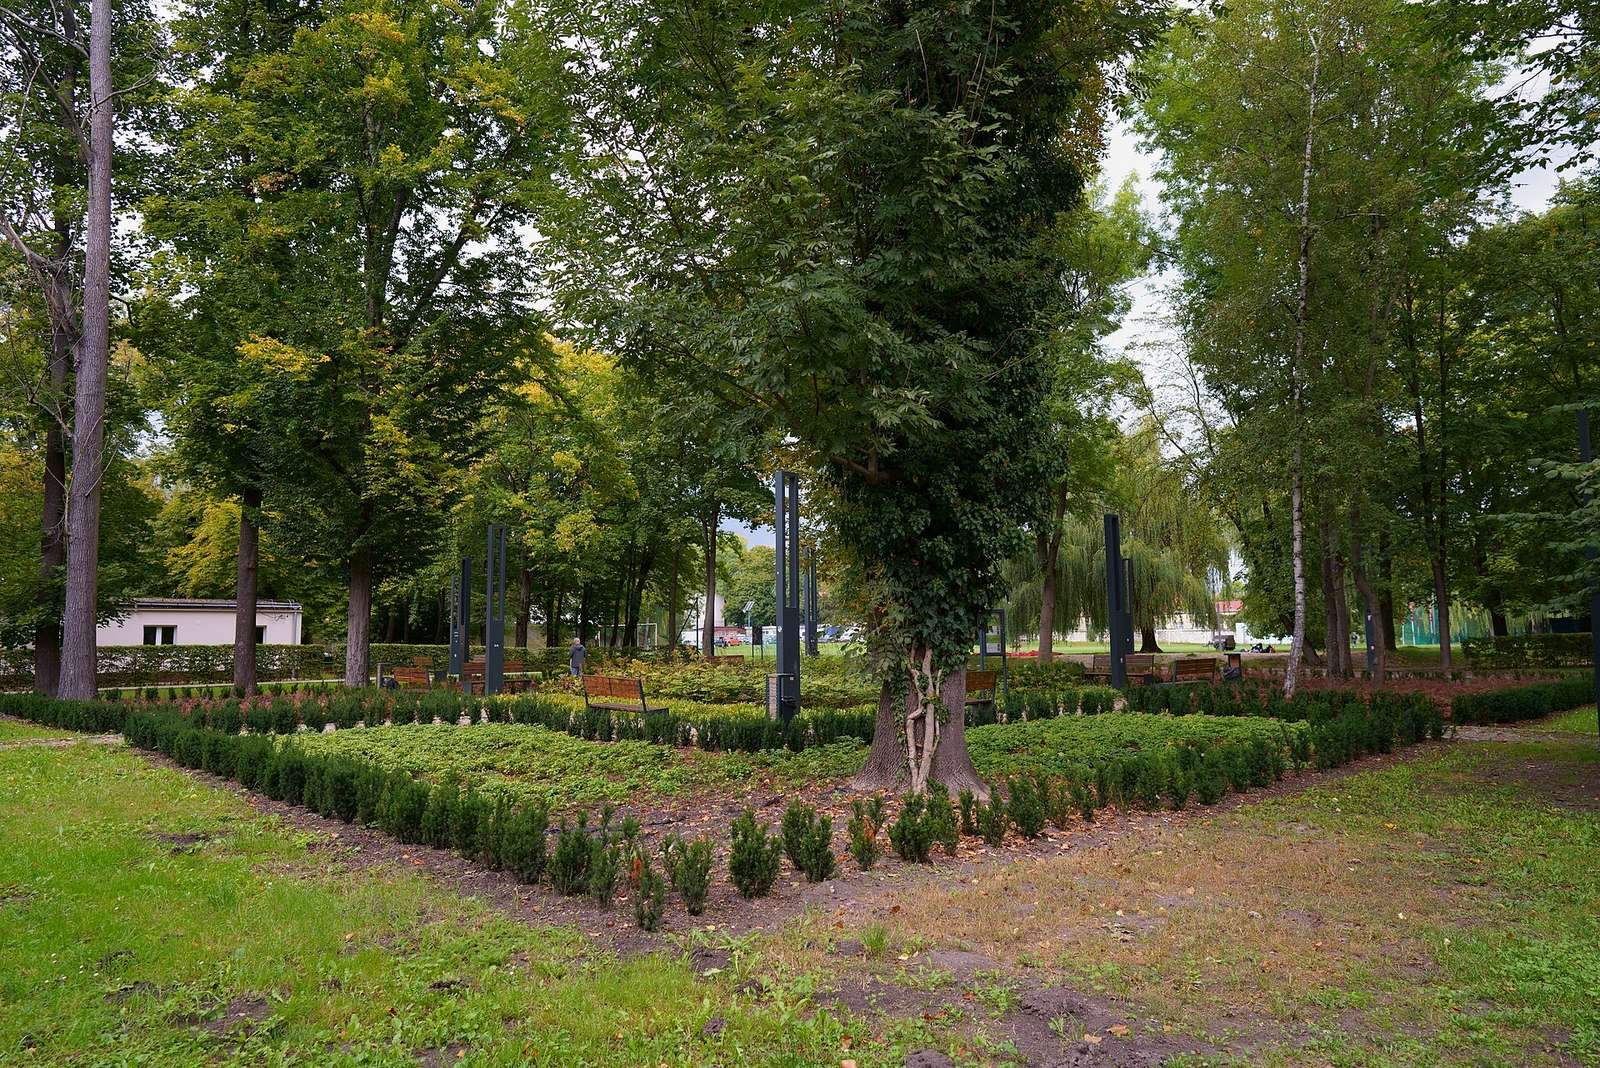
Bona Sforza reshaped the garden in the Renaissance style. Gucci later enlarged it into a complex of twelve sections, with planted or wooded compartments called bosquets and areas for vineyards. Under Sigismund III, the grounds were developed further with fountains, garden sculptures, avenues, fruit trees and flower beds. The layout used geometry in relation to the palace and its sightlines.
Farm buildings and visual records
A farm building erected beside the palace in 1588–1589 belonged to the wider estate, while service and agricultural structures stood outside the palace enclosure. A detailed panorama of Kraków from about 1603–1605, published by 1617, depicts a royal procession heading toward Łobzów. A fragment of a seventeenth-century Paris panorama shows the palace and farm complex, and a 1785 plan outlines the farm buildings. Views of the ruins include A. Vogel’s depiction from 1806, Michał Stachowicz’s from 1820 and Antoni Lange’s from 1825–1827.
Surviving boundary wall
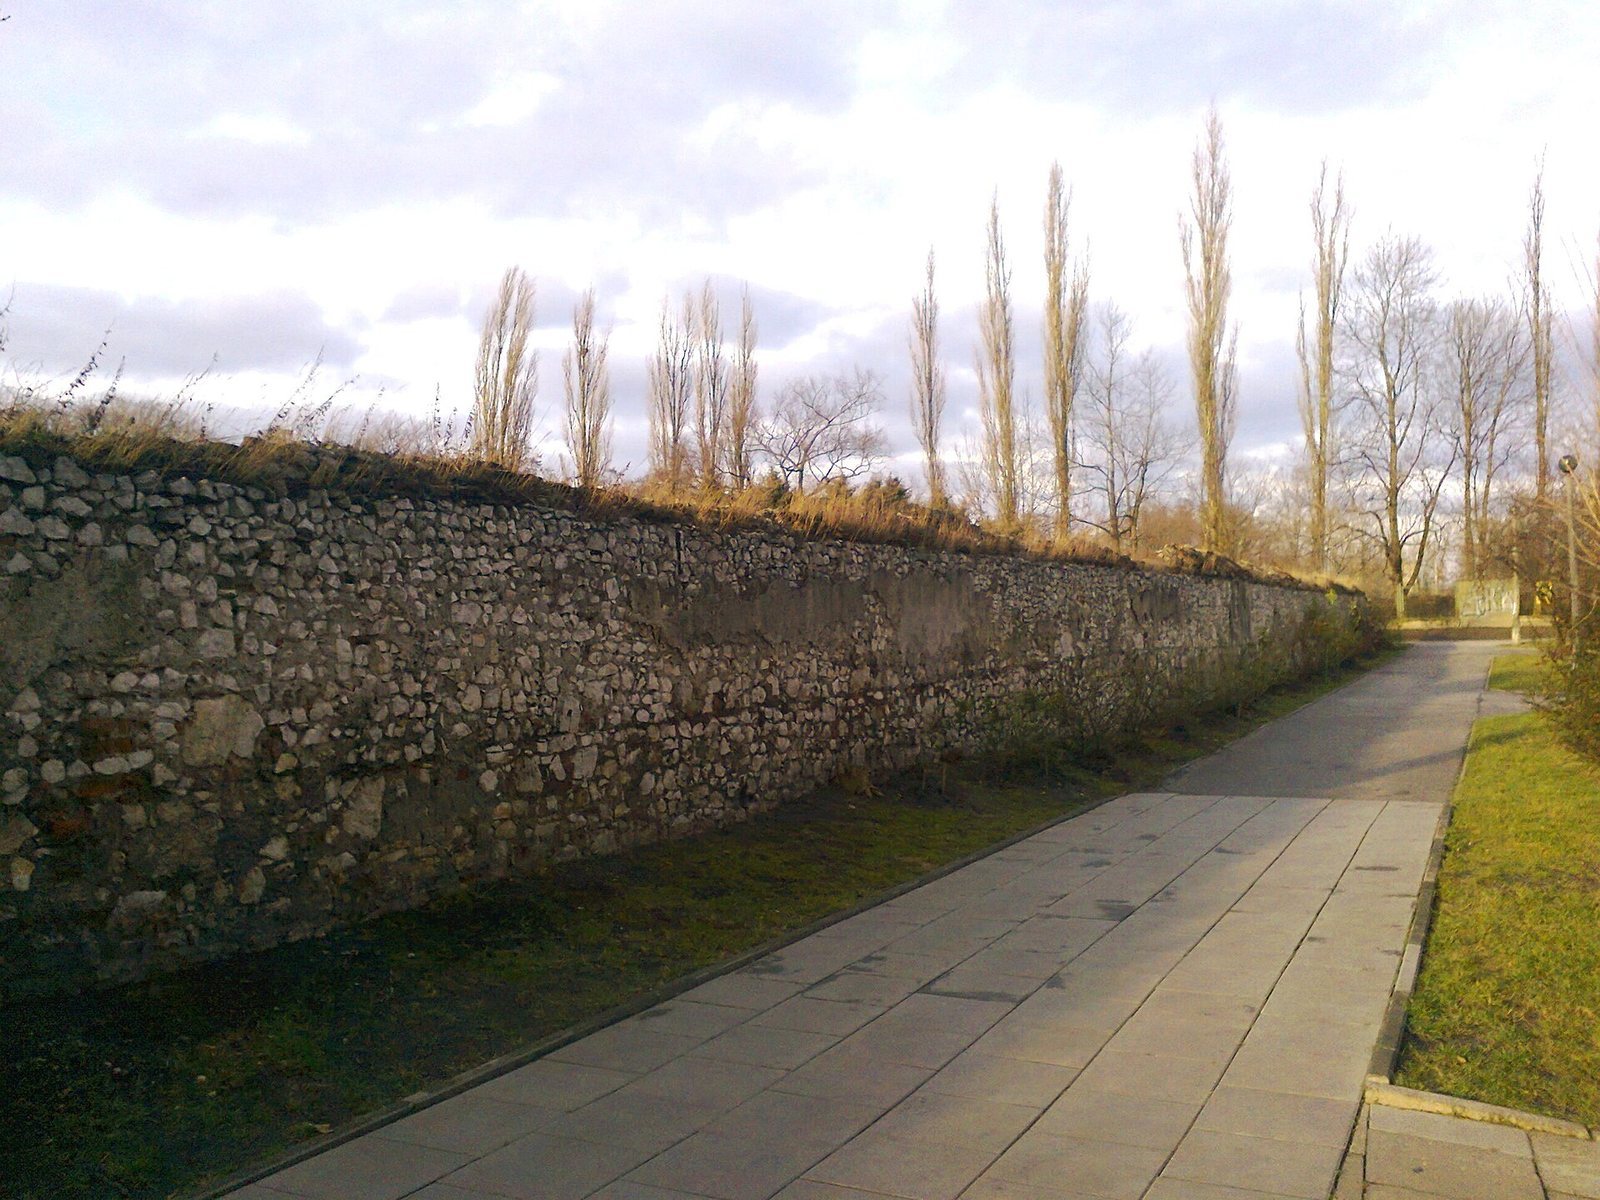
A wall along Zakątek Street, dating to the late sixteenth century, survives as a remnant of the palace complex.