Astorga Cathedral: The Episcopal Cathedral of Santa María in Spain


Site at a Glance
- Rating
- 4.6
- Popularity
- Medium
- Country
- Spain
- Primary era
- Medieval
- External website
- Open
- Eras represented
- Medieval, Early Modern
- Civilizations
- Crown of Castile, Spanish
- Site type
- Religious
- Remains
- Cathedral
On this page27 sections
History
Astorga Cathedral, also known as the Cathedral of Santa María, is the episcopal cathedral of Astorga in Spain. Its present Gothic building was begun in 1471 and developed through Renaissance, Baroque, Rococo, and Neoclassical phases. Dedicated to Santa María, with Santo Toribio as its patron, the cathedral remains the seat of the Diocese of Astorga, which has held the title “Apostolic” since the thirteenth century.
Early medieval foundations
The present cathedral stands on a site occupied successively by a pre-Romanesque temple and a Romanesque church. The Romanesque building was consecrated on 20 December 1069 under Bishop Pedro Núñez, during the reign of Alfonso VI. Its construction history is uncertain, although work may have continued until the middle of the thirteenth century.
The cathedral’s development took place within the reorganization of the Kingdom of León under Fernando I and Sancha, who ruled from 1037 to 1065. Their royal patronage brought renewed attention to the Diocese of Astorga after serious conflicts between its bishops and vassals. Alfonso VI and Bishop Osmundo also introduced the Roman liturgy, the form of worship that became standard in the Western Catholic Church, in place of the older Hispanic rite of the Iberian Peninsula. The reform was promoted from Rome and spread through the network of the Abbey of Cluny, a major Benedictine center of medieval ecclesiastical reform.
Queen Urraca I of León later became a patron and protector of the cathedral. In 1120 she donated nearby land for the buildings needed by the cathedral community, while Bishop Pelayo supported the institution with substantial gifts. A document from 1117 states that Alfonso VI and his wife, Constanza, had ordered the foundation of the church of Santa María Virgen “from the beginning.” Construction activity is associated with Bishop Pelayo’s tenure from 1097 to 1120, though the final form of this Romanesque church remains uncertain.
Further work took place during the late Romanesque period under Bishops Nuño and Pedro Fernández, between 1226 and 1265. Documents connect Nuño with the cloister and episcopal residence. The epitaph of Pedro Fernández states that he completed and consecrated the building. A document concerning the choir mentions the high altar, chapels including that of Saint Cosmas, the portico, the cloister and its sculpture, the bell tower, and burials of clergy and laypeople. These references reveal a developed cathedral complex before construction of the present Gothic church.
The Gothic cathedral
The foundation stone of the present cathedral was laid on 16 August 1471, the feast of the Dedication. Construction began at the eastern end and extended the earlier Romanesque cathedral. The first Gothic work is probably associated with Juan de Colonia and his son Simón de Colonia, a father-and-son partnership active in late medieval Castile. The Gothic phase established the cathedral’s three-nave body, ribbed vaults, chapels, and eastern end.
Astorga’s cathedral workshops also began furnishing the unfinished building during the early sixteenth century. Juan de Colonia, Tomás Mitata, and Roberto Memorancy were active in the city, which became a center for sculpture, painting, and luxury arts within the diocese. The so-called Master of Astorga produced the Flemish-tradition altarpiece of Saint Michael in 1530 for the canon Duarte Pérez. Manuel Gómez-Moreno later identified the Astorgan silversmith Alonso de Portillo through an inscription on Portillo’s processional cross from Villar de los Barrios, evidence of the city’s wider artistic production.
Renaissance expansion and patronage
Sixteenth-century additions are associated with Rodrigo Gil de Hontañón, a prominent Spanish Renaissance architect who lived and worked in Astorga. Juan de Alvarado and Juan de Alvear are also documented as master builders. Alvear, a stonemason from Trasmerano, died in 1592. Two chapels built between 1553 and 1557 created a false transept within the building, without altering the exterior outline.
The principal south portal was built by Rodrigo Gil de Hontañón in 1551. The main altarpiece was contracted in 1558 and completed in 1584 by Gaspar Becerra and his collaborators. Gaspar de Hoyos and Gaspar de Palencia added its gilding and polychromy. Becerra, a leading sixteenth-century Spanish sculptor and painter, organized the altarpiece with classical columns and pediments, a scheme that influenced Spanish altarpiece design during the second half of the sixteenth century.
Bishop Alfonso Mejía de Tovar, who governed the diocese from 1616 to 1636, was one of the cathedral’s most important patrons. He supported construction, furnishings, the choir screen, and several altarpieces. He commissioned designs from Juan de Peñalosa, a poet and artist from Córdoba. The chantor Juan Ramos commissioned the Saint John the Baptist altarpiece in 1655, while Fray Nicolás de Madrid, a Hieronymite bishop of Astorga from 1655 to 1660, also contributed to the cathedral’s artistic development. Fray Nicolás was associated with the Royal Pantheon at El Escorial.
Baroque completion and later changes
The cathedral continued to expand and change during the seventeenth and eighteenth centuries. Pedro Álvarez de la Torre, Francisco de la Lastra Alvear, Manuel de la Lastra Alvear, and Pablo Antonio Ruiz were among the architects involved. The three westernmost bays were completed in the seventeenth century. The towers belong to the seventeenth and eighteenth centuries, while the western facade and principal portal were completed in the eighteenth century.
Francisco and Manuel de la Lastra Alvear directed the principal western facade from the late seventeenth century into the early eighteenth century. Pablo Antonio Ruiz participated between 1708 and 1710. The result is a major expression of Leonese Baroque architecture, conceived as a monumental stone altarpiece. Its design recalls the Gothic western facade of León Cathedral while translating elements of that model into Baroque forms.
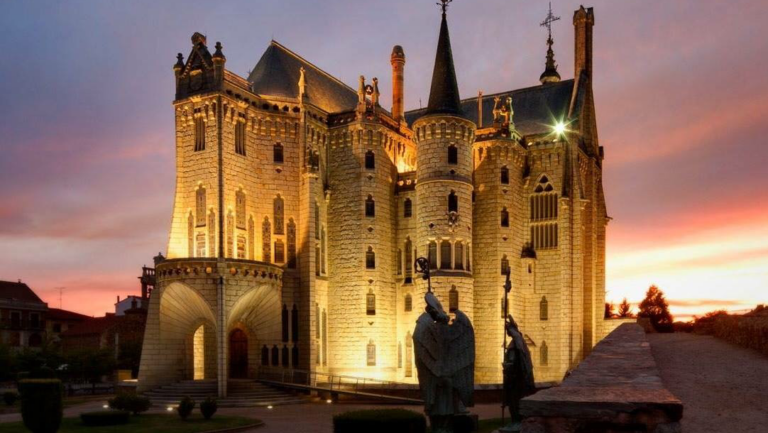
The cathedral formed part of a wider ecclesiastical complex that included the church, diocesan and capitular archives, a museum, and the medieval Hospital of Saint John the Baptist. The adjacent Episcopal Palace of Astorga, designed by Antoni Gaudí, forms a harmonious ensemble with the cathedral despite its different date and architectural style. The cathedral was declared a Spanish historic-artistic monument on 3 June 1931. In 2015 it became associated component no. 1710 in Spain’s retrospective inventory for the UNESCO World Heritage property “Routes of Santiago de Compostela: French Way and Routes of Northern Spain.”
The Lisbon earthquake of 1755 caused serious damage to the building. During the following century, Napoleon’s troops brought further deterioration, particularly to the cloister and stained glass. These events form part of the cathedral’s physical history, alongside the continuing work of conservation and restoration that has preserved its successive architectural and artistic phases.
Remains
Plan and architectural fabric
Astorga Cathedral has a basilical plan with three naves extending across the footprint of the earlier Romanesque building. Chapels occupy the spaces between the external buttresses, and the eastern end terminates in three polygonal apses, each with its own altar. The apse and presbytery face northeast rather than the more customary east, preserving the orientation of the earlier structure.
The surviving fabric brings together Late Gothic, Renaissance, and Baroque work. The Gothic phase is concentrated in the naves, vaults, and chapels. Ribbed vaults use tiercerons and curved ribs, which rise from fluted classical columns. Thirty-two pillars continue directly into the vault ribs without capitals. The principal vault keys are polychromed with faces of kings and prophets. Above the main chapel, eighteen ribs converge on a richly painted central boss decorated with a floral design, symmetrical eagles, and singing angels holding musical instruments.
The Romanesque cathedral probably had three naves ending in three semicircular apses, with a transept corresponding to the fifth bay of the present church. That bay is wider than the others. Architectural fragments connected with the earlier building include supports, arcades, capitals, abaci, corbels, and cornices, some displayed in the museum or church. A Romanesque image of the Virgin and a brooch also survive among the associated artistic objects.
Western facade and portals
Western facade
The western facade is organized like a monumental stone altarpiece and represents the Baroque completion of the cathedral’s principal exterior. Three richly carved, splayed portals are separated by swollen, elaborately worked columns. The central opening is substantially wider than the two lateral portals. Together, the portals project as a portico joined to the towers by flying buttresses and carved balconies. Small towers and pinnacles enrich the upper levels.
The central portal has a trefoil arch framed by swollen columns. Its vault contains scenes of the Cleansing of the Temple, the parable of the adulterous woman, the healing of the dropsical man on the Sabbath, and the healing of the blind man of Bethsaida. The blind man appears as a pilgrim, an allusion to the Way of Saint James, the network of pilgrimage routes leading to Santiago de Compostela. The portal also shows the Descent from the Cross, accompanied by allegories of Innocence and Piety.
The central niche holds the Assumption of the Virgin, the cathedral’s titular image. Above it, a triangular tympanum depicts Saint James receiving pilgrims and bidding them farewell. The apex contains the mystical Lamb guarded by four angels, with Saint Peter and Saint Paul on either side. A large oculus contains stained glass depicting the Risen Christ when seen from inside. Above the oculus are a stone balustrade decorated with sirens and grotesques, an openwork rosette, Baroque pinnacles, and scrollwork. The central pinnacle bears a cross and a pelican symbolizing the Eucharist.
Western towers
The square western towers rise more than 60 metres and are connected to the central facade by flying buttresses. Chapels beneath them contain circular openings leading toward the bell areas. Slate-covered spires crown the towers, whose masonry displays varied tones ranging from green to pink.
South portal
The south portal, completed in 1551, is a Renaissance composition with two principal levels topped by a pediment. Its broad semicircular arch has a projecting keystone and is flanked by columns with Plateresque capitals. Plateresque is an ornate Spanish Renaissance manner whose decoration resembles fine metalwork. Metopes and triglyphs fill the classical frieze.
Medallions of Saint Peter and Saint Paul occupy the spandrels. Finely carved candelieri cresting surrounds a tympanum containing the Eternal Father, who blesses with his right hand and holds the globe with his left. A semicircular niche in the upper level contains the Assumption of the Virgin crowned by angels.
Altarpieces and Marian images
Main altarpiece
The main altarpiece, an architectural and sculptural structure placed behind an altar, occupies the sanctuary. Gaspar Becerra and his collaborators completed it in 1584 after its contract was issued in 1558. Gaspar de Hoyos and Gaspar de Palencia supplied the gilding and polychromy. The work has three levels, five main divisions, and four narrower intermediate divisions. Its central sections contain sculptural groups of the Assumption and Coronation of the Virgin, while the wider program presents episodes from the lives of Christ and the Virgin. A large Calvary occupies the upper level, and the predella, or lower section, contains a substantial tabernacle flanked by reliefs of Christian virtues.
Altarpiece of the Virgin of Majesty
The altarpiece of the Virgin of Majesty stands in the smaller apsidal chapel on the Gospel side, now called the Chapel of the Sacrament. Made of gilded and polychromed wood, it was begun by Lupercio Getino and completed by Mateo Flores of Ponferrada. Juan de Peñalosa supplied its designs and paintings, while Gregorio Español made the angels. The structure measures 7 by 4.5 by 0.15 metres and was restored by Javier Oyamburu in 1994.
At its center is a Romanesque sculpture of the Virgin from the early twelfth century. Carved from pear wood, painted in tempera, and covered with silver plates, it measures 120 by 41 by 37 centimetres. The Virgin sits on a throne and supports the Christ Child as though he were seated on her lap. This is the Byzantine Kyriotissa type, in which the Virgin presents herself as the “Throne of the Lord.” She holds an apple, an allusion to the new Eve, and points toward Christ. The Child wears a tunic and shoes.
The image also functions as a reliquary, a devotional sculpture containing a cavity for relics. During its restoration in 1988, small packets with labels were found inside the back. The labels identified fragments of the True Cross and milk of the Virgin Mary.
Altarpiece of Saint Teresa of Jesus
Alfonso Mejía de Tovar commissioned the altarpiece of Saint Teresa of Jesus for her canonization in 1622. Its Mannerist design reflects the Counter-Reformation interest in presenting saints clearly for devotion and instruction. The structure has a predella, a main level divided into three sections, and an upper level. Juan de Peñalosa painted the scenes, the architectural design is attributed to Francisco Ruiz, and the polychromed wooden statue shows Saint Teresa writing. Inscriptions identify the saints represented in the paintings.
Altarpiece of the Immaculate Conception
The altarpiece of the Immaculate Conception was commissioned by Alfonso Mejía de Tovar in 1627 to house Gregorio Fernández’s sculpture of the Immaculate Conception. It commemorated Astorga’s Vow of the Immaculate Conception. Juan de Peñalosa provided the designs and paintings, Francisco Ruiz assembled the structure under Pedro Álvarez de la Torre’s supervision, and Juan de Meaza gilded it in 1630.
The altarpiece measures 8 by 5.10 by 5 metres. Its predella supports a main level divided into three sections, an upper level separated by an entablature and frieze, and a broken pediment. Fernández’s sculpture stands at the center between pairs of twisted columns.
Altarpiece of Saint Jerome
The altarpiece of Saint Jerome stands in an apsidal chapel and was commissioned by Fray Nicolás de Madrid. Its gilded and polychromed wooden structure contains oil paintings by Bartolomé Vicente dated 1659 and a statue of Saint Jerome attributed to Lucas Gutiérrez and dated 1658 to 1660.
Three scenes from Saint Jerome’s life, including his sister Paula, appear in the predella. The main level shows the saint praying and meditating in a cave at Bethlehem, accompanied by a lion, reptile, rocks, vegetation, a crucifix, and books. One open book displays a text by the saint. Fluted columns with Corinthian capitals frame the scene, while the upper painting depicts Saint Jerome being scourged by angels for his worldly thoughts and memories. A curved pediment completes the altarpiece.
Altarpiece of Saint John the Baptist
The chantor Juan Ramos commissioned the altarpiece of Saint John the Baptist in 1655 to perpetuate his memory. Antonio López assembled it, José Antonio Delgado and Miguel de Salces painted it, and the work was completed in 1660. The statue of the saint is attributed to Mateo de Prado, and Pedro del Valle created the interior landscape in 1663.
The composition presents the Gospel episode in which John, the son of Zechariah, withdraws into the desert and hears the word of God. The statue raises its left hand toward the ear and extends the right arm, emphasizing attentive listening. Its detailed treatment of the face, arms, chest, and legs reinforces the figure’s physical presence.
Altarpiece of Saint Michael
Duarte Pérez, a protonotary and canon of the cathedral, donated the altarpiece and chapel of Saint Michael. The Spanish-Flemish altarpiece dates from 1530 and is attributed to the Master of Astorga. Painted in oil on wood, it measures 4.37 by 3.58 by 0.25 metres and consists of a predella and two levels divided into three vertical sections.
Canopied niches give the structure Gothic architectural details, while Plateresque grotesques, medallions, and shell motifs introduce Renaissance ornament. The paintings depict scenes from the Passion of Christ. A statue of the Virgin now occupies the central position in the upper level, where the archangel Michael originally stood.
Choir, organ, and retrochoir
Renaissance choir stalls
The Renaissance choir stalls date from the second quarter of the sixteenth century. Juan de Colonia, Nicolás de Colonia, Tomás Mitata, Roberto Memorancy, and Pedro del Camino made them from unpolychromed walnut. Juan de Colonia’s work remained unfinished around 1530, and in 1547 the cathedral chapter commissioned the other carvers to complete the ensemble during the episcopate of Diego de Álava y Esquivel.
The choir contains 97 stalls, with 42 in the lower level and 55 in the upper. It occupies the geometric center of the central nave and the first two bays in a traditional U-shaped arrangement. Apostles and saints appear on the upper backs, while prophets and other Old Testament figures occupy the lower backs. Misericords, armrests, and cresting combine predominantly Renaissance ornament with late Gothic grotesques, including dogs smoking pipes while playing cards. The stall of Santo Toribio is especially elaborate.
Organ and choir screen
The organ stands in the first bay of the choir. Its Baroque case includes Saint Cecilia, angels holding instruments, and other musicians. The instrument contains 2,830 pipes and three keyboards. Juan de Amezúa restored it in 1880, and Federico Acitores restored it in 1985.
A gilded and polychromed iron screen encloses the choir. Bishop Alfonso Mejía de Tovar sponsored the work, and the contract with the ironworker Lázaro de Azcaín was signed on 28 March 1622. The screen stands on a stone base measuring 8.80 by 11.40 metres and combines iron, bronze, and wood.
Three levels and five unequal bays organize the screen. The first has balusters and columns on Renaissance-decorated pilasters, with the central bay forming the entrance. The second contains an openwork iron frieze, a wooden architrave and crown, shorter balusters, and pilasters ending in human-headed forms. The upper level extends the central bay with ten bars alternating with eleven such terms. The screen bears the arms of the cathedral chapter and Bishop Mejía. A wooden Calvary crowns it: Diego de Gamboa carved the crucifix, while Gregorio Español made Saint John and the Virgin.
Neoclassical retrochoir
The Neoclassical retrochoir, the architectural arrangement behind the choir, is made of marble, jasper, alabaster, and bronze. It forms a chapel with an altar, altarpiece, and iron enclosure. The structure has one level and three divisions, with the lateral sections projecting slightly in a curve. Scenes of Saint Peter and Saint Paul occupy the sides, framed by columns with Ionic capitals and triangular pediments.
The central niche contains the Virgin of Valvanera. Above it, a sculpted sun with four angels among clouds and a dove represents the Holy Spirit. A large image of Santo Toribio stands above the frieze.
Sacristy, reliquary cabinet, and cloister
Neoclassical sacristy
The large Neoclassical sacristy was designed by José Francisco Terán in 1772 under Bishop Juan Manuel Merino Lumbreras, who governed the diocese from 1769 to 1782. Attached to the cathedral’s north side, it has a dome and lantern. Its furnishings include drawers, mirrors, armchairs, tables, and benches, while the floor is paved with three-colored marble.
Reliquary cabinet
At the rear of the sacristy stands a large reliquary cabinet with an altar. The gilded wooden cabinet is Rococo, with rocaille decoration and mirrors. Arranged like an altarpiece, it has columns flanking its doors and a crest with a large relief of the praying Virgin and polychromed angels. When the doors are closed, oval paintings of Saint Genadius and Santo Toribio are visible. Sculptures of the Astorgan bishops Saint Dictinus and Saint Ephrem stand above the doors.
Neoclassical cloister
The Neoclassical cloister was designed by Gaspar López and completed in 1755. It retains its central well. Each wing has five arcades joined by Ionic pilasters, while four lintelled doorways have triangular pediments. The cloister suffered particularly from the deterioration caused by Napoleon’s troops during the following century.
Nearby sites