Marienfeld Abbey: A Former Cistercian Monastery in Germany
Site at a Glance
- Rating
- 4.6
- Popularity
- Low
- Country
- Germany
- Primary era
- Medieval
- External website
- Open
- Eras represented
- Medieval, Early Modern
- Civilizations
- Holy Roman Empire
- Site type
- Religious
- Remains
- Monastery
On this page16 sections
History
Marienfeld Abbey is a former Cistercian abbey in Germany, founded by twelve monks from Hardehausen in 1185. The Cistercians were a reform branch of Western monasticism that emphasized communal prayer, disciplined observance, and an austere way of life. The abbey stood in the Marienfeld district of Harsewinkel and was dedicated to the Immaculate Conception of Mary. As a daughter house of Hardehausen, it belonged to the primary abbey of Morimond within the Cistercian order.
Before the foundation
Before the monastery was established, a small chapel called Wadenhart served the farming settlement of Hundingen and its surrounding estates. A document from 1134 states that Bishop Weinher of Münster granted the chapel and its possessions to Liesborn Abbey. The later foundation was supported by a group of noble patrons, including Widukind, reeve of Rheda, his mother Lutrud, Bernhard II of Lippe, Wittekind III of Waldeck and Schwalenberg and his brothers, Hermann I and Volkwin of Schwalenberg, Heinrich I of Waldeck and Schwalenberg, and Ludiger of Woldenberg.
The foundation stone of the abbey church was laid in 1184, before the monks arrived. On 1 November 1185, twelve Cistercians from Hardehausen reached Wadenhart and founded the monastery under the name Campus Sanctae Mariae, meaning “Field of Saint Mary.” The foundation date is therefore 1185, although work on the church had already begun in the preceding year.
Formation of the abbey
Hermann II of Katzenelnbogen, Prince-Bishop of Münster, consecrated the monastic buildings on 2 November 1186. A disputed tradition says that he later entered the abbey, died there, and was buried before the high altar in 1202, while the church was still being built. The completed abbey church was consecrated on 4 November 1222 under the sixth abbot, Winricus, who held office from 1220 to 1226. Dietrich III of Isenberg, Prince-Bishop of Münster, consecrated the high altar, while Bishops Konrad of Minden and Adolf of Tecklenburg, together with Bernhard II of Lippe as Bishop of Selonien, consecrated the other altars.
Forty-eight abbots served at Marienfeld, including twelve who held episcopal rank. At its foundation, the abbey received pastoral responsibility for the parishes of Harsewinkel, Greffen, Isselhorst, and Stapelage. Secular clergy initially served these communities on the abbey’s behalf. A papal bull issued by Pope Leo X in Rome on 2 July 1515 formally incorporated the Harsewinkel church into the abbey. On 23 September that year, the abbot, prior, senior monk, and hospital master authorized representatives to take possession of the parish. Monks from Marienfeld then filled the offices of dean, chaplain, and parish priest in the Harsewinkel area until the abbey was dissolved.
Intellectual and institutional influence
Marienfeld reached its intellectual and spiritual peak between the twelfth and fifteenth centuries. The monk Hermann Zoestius took part in the Council of Basel, a major fifteenth-century Western church council, where he presented ideas concerning calendar reform and the calculation of dates for religious observances.
The abbey also exercised supervisory authority over several Cistercian convents. It oversaw St. Aegidii in Münster and Vinnenberg until 1468, as well as Marienborn and Marienbrink in Coesfeld, Rengering, Gravenhorst, and Bersenbrück. The latter convents came under Marienfeld from either 1443 or 1465. Other convents were temporarily subject to the authority of the Marienfeld abbot during the fifteenth or sixteenth century.
Secularization and later use
The German Mediatisation settlement of 23 February 1803 brought the secularization and redistribution of many ecclesiastical territories and properties in the German states. The monks were notified on 21 March, and Marienfeld Abbey was dissolved on 29 March after 618 years. Its property then passed into state ownership.
At the time of dissolution, the abbey held about 600 Morgen, a historical German land measure whose size varied by region, together with 400 dependent properties and 100,000 Reichstaler in cash. Its annual income was approximately 20,000 to 40,000 Reichstaler. The last abbot, Petrus von Hatzfeld, received 5,000 Florins, while each of the other twenty-seven monks received 600 Florins. The abbey also possessed a library of about 7,000 volumes, 320 paintings, numerous engravings, church vessels, and liturgical vestments.
A royal cabinet order of 6 July 1804 created the independent parish of Marienfeld from the farming settlements of Remse and Oester, which were separated from Harsewinkel. The former abbey church became the parish church. Under this arrangement, the state undertook to provide the church, a rectory, and residences for the priest and sexton. The church remains state property in North Rhine-Westphalia but continues to serve as a parish church. Some former service buildings provide residences for the priest, sexton, and organist, while other buildings are privately owned and used as residences or for a hotel.
The former cloister buildings deteriorated after the dissolution and were eventually demolished. Monastic life returned briefly at Pentecost 2004, when two Benedictine monks moved into former service buildings in the abbey courtyard. Benedictines follow the Rule of Saint Benedict, a Western monastic rule centred on prayer, communal life, obedience, and work, so this community belonged to a different tradition from Marienfeld’s former Cistercian community. One monk died in summer 2014, and the other left in 2021. Monastic life does not currently take place at Marienfeld.
Remains
The church and its medieval structure
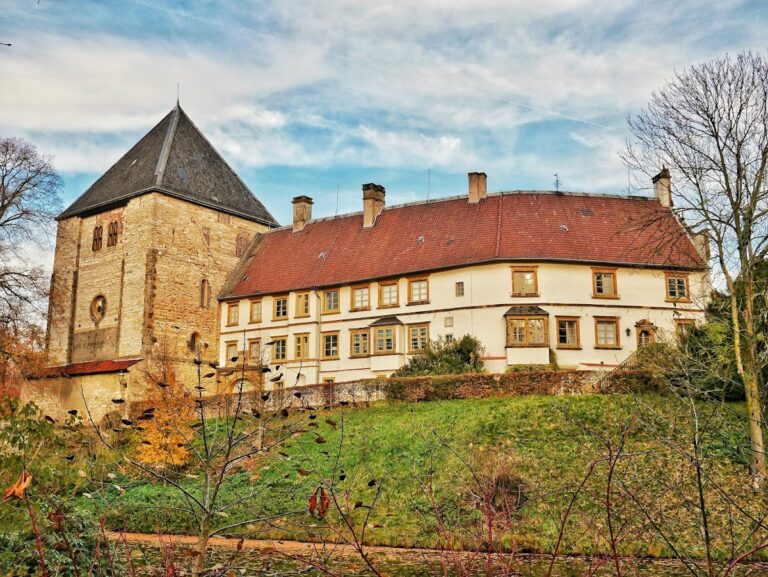
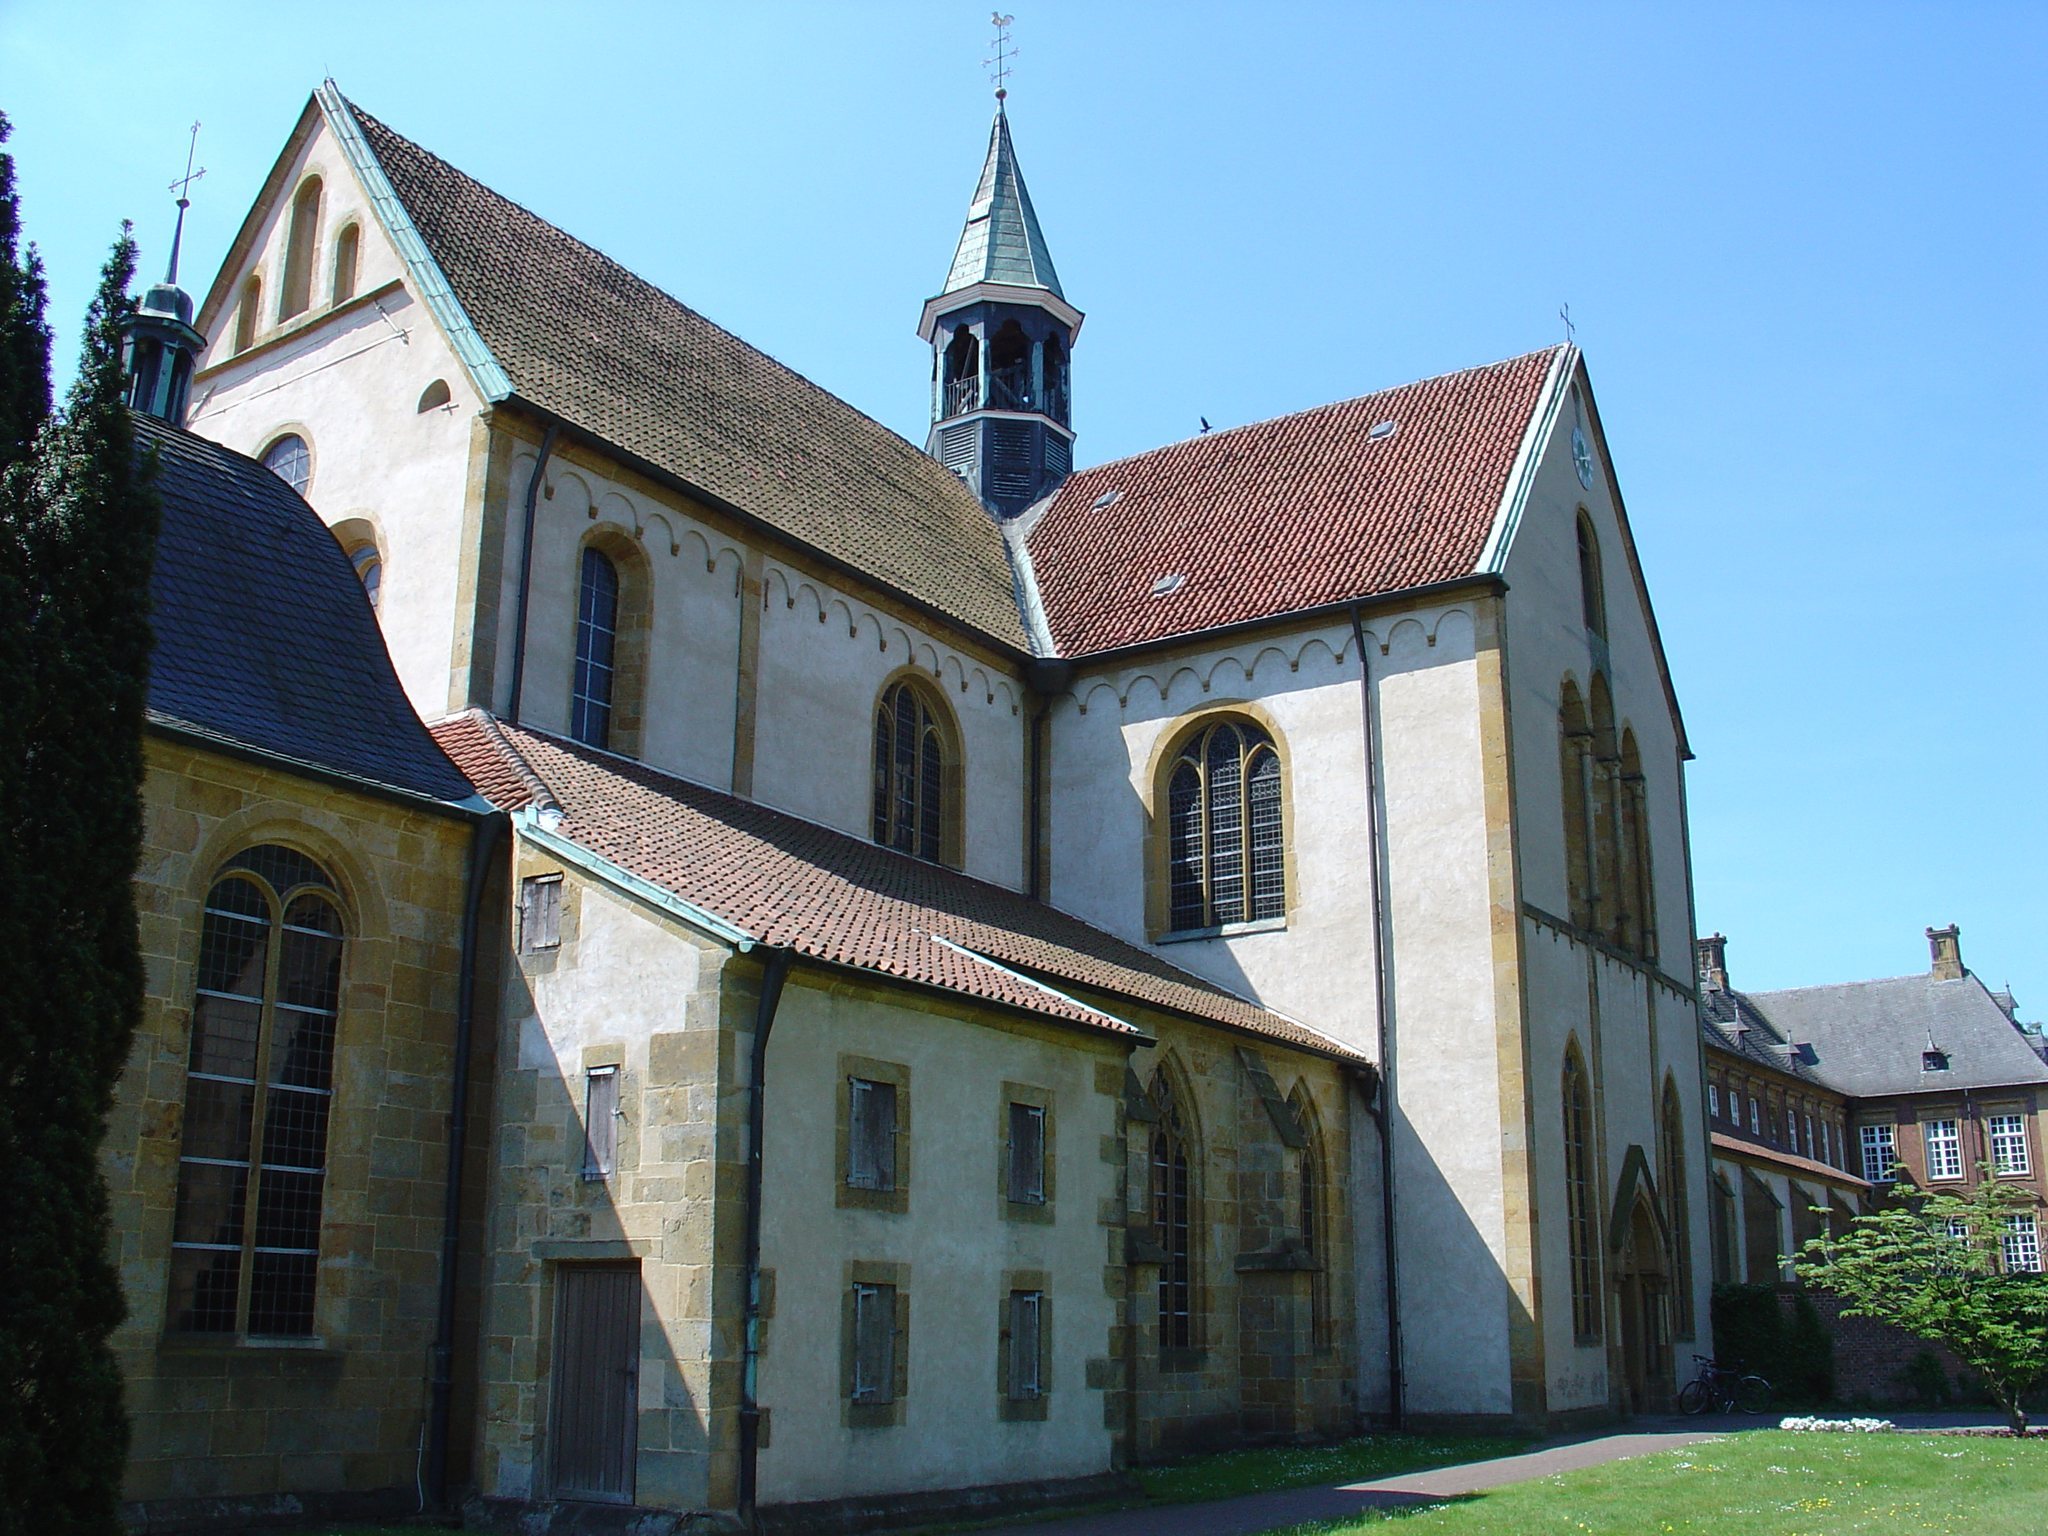
The surviving abbey church is a cruciform Romanesque brick building constructed between 1185 and 1222. It was the first church in Westphalia built of brick and is among the earliest Westphalian churches with domical rib vaults influenced by Angevin Gothic architecture, a style associated with western France and characterized here by domed vaulting with strongly marked ribs. All but one of the church’s bays have four ribs, while at Lippstadt only the crossing has ribs.
Differences in brick size and in the bonding of the vault masonry indicate that the choir and transept belong to a different building phase from the nave. The crossing piers are cruciform, with attached half-columns and inserted circular shafts. This form later influenced other churches and became known as the “Marienfeld piers.” The church has a single side aisle on the north, while the cloister lies on the south. The monks’ choir contains choir stalls and is separated by choir screens from the area formerly used by lay brothers and other laypeople, where there were no seats in the Middle Ages.
Altars and devotional furnishings
The church retains Baroque furnishings including two confessionals, two side altars, the pulpit, and the high altar. The high altar was made in 1681. Johann Georg Rudolphi designed it, and Johan Bröckelmann, a lay brother from Beckum, executed it in a form more massive than originally intended. Built on the medieval altar base, it fills the east wall of the choir.
The lower section of the altar, called the predella, contains forty skulls and additional relics of Saint Ursula and her companions. Embroidery and costly fabrics decorate the reliquaries, which had already formed part of the 1457 altar. Four interchangeable oil paintings by F. Barckey show the Nativity, Crucifixion, Resurrection, and Assumption of Mary. Above them is the IHS monogram, surrounded by a radiate halo, clouds, and two angels. The present crowning element was added in the twentieth century. Earlier versions included figures of Peter, Paul, and the Virgin Mary, while a large shell with a cross stood there by the beginning of the twentieth century.
The fasting cloth traditionally covers the high altar during Lent. It measures 3 metres high by 6.8 metres wide and combines filet embroidery with linen strips. Its central scene shows the Crucifixion with Mary and John, surrounded by four fields containing the instruments of the Passion, such as the cross, crown of thorns, and scourging instruments. A broad leaf-patterned frieze frames the cloth. The embroidered date 1867 refers to a repair, while the cloth itself dates from the second half of the eighteenth century.
The historic Marienfeld Altarpiece was a winged altar with sixteen painted panels by the fifteenth-century Westphalian painter Johann Koerbecke. Made between 1443 and 1457, it was installed in the choir on 6 February 1457 and consecrated on 25 June 1458 by Auxiliary Bishop Johannes Wennecker of Münster. Fifteen original panels survive and are dispersed among museums from Chicago to Moscow. A copy is displayed in the choir ambulatory, the passage running around the rear of the choir.
Side altars and sculpture
Two limestone side altars from the former rood screen survive. A rood screen separated the monastic choir from other parts of the medieval church. The so-called Anthony Altar is now in the state museum in Münster. The Passion Altar stands in the south transept and contains four high reliefs showing Christ being clothed in a cloak, crowned with thorns, mocked, and scourged. It is attributed to Evert van Roden and is thought to date from 1520 to 1530.
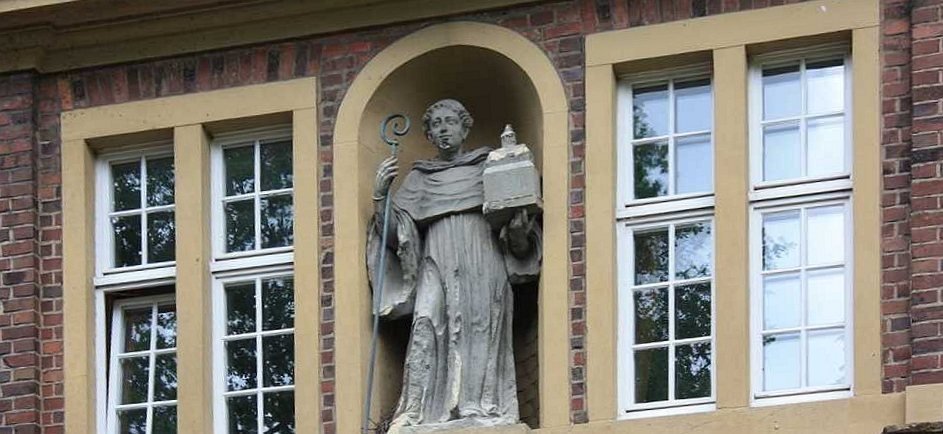
The side chapels of the choir ambulatory contain two-storey Baroque altars known as the Holy Family Altar and the Order Altar. They correspond in structure and dimensions. The Holy Family Altar shows the Holy Kindred, with God the Father above, the Holy Family below, and the Holy Spirit as a dove. Joachim and Anne stand beside the family. The Order Altar presents Saint Robert with an abbot’s staff and a church model, Saint Bernard with an abbot’s staff and the instruments of the Passion, Saint Malachy, and Abbot Stephen, a co-founder of the Cistercian order. Above them, the Virgin Mary presents the order’s white habit to Alberic of Cîteaux.
The church also contains a Crucifixion group from the late 1530s and a Crescent Moon Madonna made around 1545 to 1550 by the Münster sculptor Johann Brabender. The north aisle contains the twelve apostles from the former rood screen, while a wooden Madonna from the Marienfeld Altarpiece is displayed on the aisle’s west wall. Figures of Saints Anne, Dorothy, and Elizabeth, made around 1540 to 1550 by Brabender and his workshop for the abbey, later passed into private ownership.
Pulpit, windows, and organ
The Baroque pulpit on the south side of the nave is supported by an angel and enclosed by wrought ironwork with foliage. Its grille bears the monogram “FOA,” meaning Ferdinandus Oesterhoff abbas. John the Baptist stands above the stair portal, while figures of faith, hope, and charity line the stairs. The parapet shows the four Evangelists with their symbols and Christ holding the globe. Beneath the sounding board, a dove represents the Holy Spirit, and God the Father appears above on a volute crown with three angels. Other surrounding figures represent Augustine, Pope Gregory the Great, Bernard, Ambrose, and Jerome with their traditional attributes.
Four stained-glass windows from the former cloister have been in Münster Cathedral since 1820. They date from around 1550, and their designs are attributed to the Münster painter Hermann tom Ring. Johan zu Coesfeld is identified as the glassmaker.
The church organ was built between 1746 and 1751 by Johann Patroclus Möller of Lippstadt. It incorporated many pipes from an earlier organ and originally had thirty stops distributed among three divisions operated by manuals and pedal. A stop is a selectable organ sound, while the manuals are keyboards and the pedal is the foot-operated keyboard. The instrument was altered repeatedly. Franz-Joseph Epmann replaced at least five stops in 1795, Peter Austermann replaced the manual keyboards in 1826, and Franz-Heinrich Pohlmann installed a new action and manual coupling in 1844. Rudolf Randebrock supplied new wind chests and wedge bellows in 1884 and replaced older stops with Romantic voices. Ludwig Fleiter introduced pneumatic action, new wind chests, and thirty-four stops in 1927. About half of the existing pipes were lost in 1924.
Planning for a comprehensive restoration began after the Second World War. Warm-air heating was installed in December 1959 to protect the building and organ from damp and decay. From 1960, Franz Breil restored the instrument following research by Rudolf Reuter. He installed slider chests and mechanical key and stop action, removed the Randebrock and Fleiter stops, and replaced them with stops modelled on Baroque examples. The organ reached forty-one stops, and its three surviving cymbal stars were reactivated with newly made gold stars and bells.
The organ underwent another comprehensive restoration from 1996 to 1999 by the Kreienbrink firm of Osnabrück. The wedge-bellows system was rebuilt and suspended action was installed. Because the pipes came from several periods, the organ was not reconstructed to Möller’s original design. It now has forty-one stops on three manuals and pedal, including individual Gothic pipes, some seventeenth-century pipes, Epmann’s 1795 stop, Randebrock’s 1884 pipes, Breil’s 1962 pipes, and later Kreienbrink additions. Its listed couplers are I/II, III/II, I/P, and II/P. Two cymbal stars and a bell for the bellows operator also survive.
Cloister and monastic buildings
Medieval cloister complex
Under Abbot Ludbertus, who served from 1294 to 1321, the cloister buildings were completed around the cloister. Only the north wing of the cloister survives. Medieval chronicles called it the reading or collational walk, where the monks held evening readings.
The former cloister complex extended around the cloister south of the church. The west wing contained the library and winter refectory, with the lay brothers’ dormitory above. The south wing held the summer refectory, kitchen, and storerooms below, while the abbot’s residence and a private chapel occupied the upper level. The prior’s residence stood to the southwest, and the east wing contained the chapter house with the monks’ dormitory above. These buildings were completed under Abbot Münstermann, who served from 1498 to 1537.
Baroque abbey building
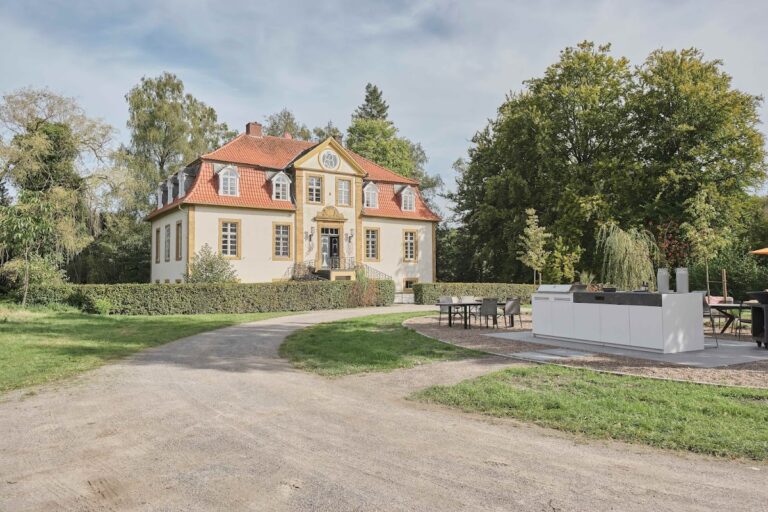
The two-storey abbey building was erected between 1699 and 1702 to designs by Gottfried Laurenz Pictorius, a Baroque architect active in Westphalia. It is built of brick masonry articulated with yellow sandstone elements. The building is now privately owned and used as a conference centre and dining establishment.
Under Abbot Johannes Rulle, the west and south wings of the older complex were demolished. The foundation stone of new Baroque monastery buildings was laid on 6 June 1711. Lubbert Hagen, formerly master mason at Nordkirchen Castle from 1707 to 1710, designed the later buildings. The south and east wings were rebuilt under the next two abbots, but the complex was demolished in the 1830s by the cloth merchant Tenge, who had purchased the buildings after secularization.
Service buildings and former chapel site
Abbey courtyard ranges
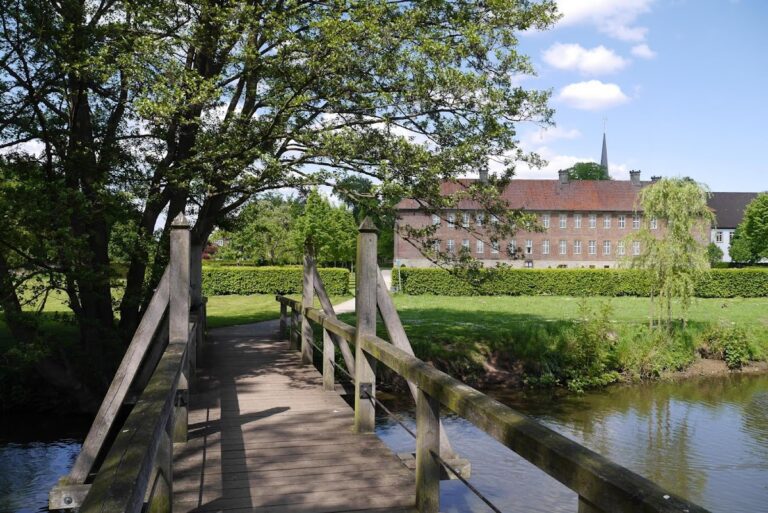
The service buildings lie north of the church and formerly surrounded the abbey courtyard in three long ranges. The north range contained the principal gate. Service rooms occupied the west and east ranges, which were built of brick with dressed-stone surrounds quarried at Steinhagen. A gabled building stands at the centre of each of the east and west ranges.
After the dissolution, the west and north ranges passed into private ownership and were converted into residences. The east range remained state property and housed the priest, chaplain, organist, and sexton. A fire at 4 a.m. on 7 July 1915 destroyed part of the west range and the entire north range, including the boys’ school. The west range was rebuilt in the following years, the principal gate was restored in 1930, and the north range was rebuilt near the end of the twentieth century and incorporated into a hotel.
Wadenhart Chapel
The former Wadenhart Chapel stood outside the abbey gate and had served the surrounding farms before the monastery was founded. After the foundation, the monks became responsible for the chapel and the congregation was transferred to Harsewinkel. The chapel probably served as a parish chapel after the abbey’s dissolution. It was demolished in the nineteenth century, and a replacement utility building was later erected on the site. That building was demolished in the 1960s, revealing part of the chapel’s original east wall.