St. John Theologian’s Cathedral in Nicosia: Principal Church of Cyprus
Site at a Glance
- Popularity
- High
- Country
- Cyprus
- Primary era
- Early Modern
- Eras represented
- Medieval, Early Modern
- Civilizations
- Byzantine, Ottoman
- Site type
- Religious
- Remains
- Cathedral
On this page13 sections
History
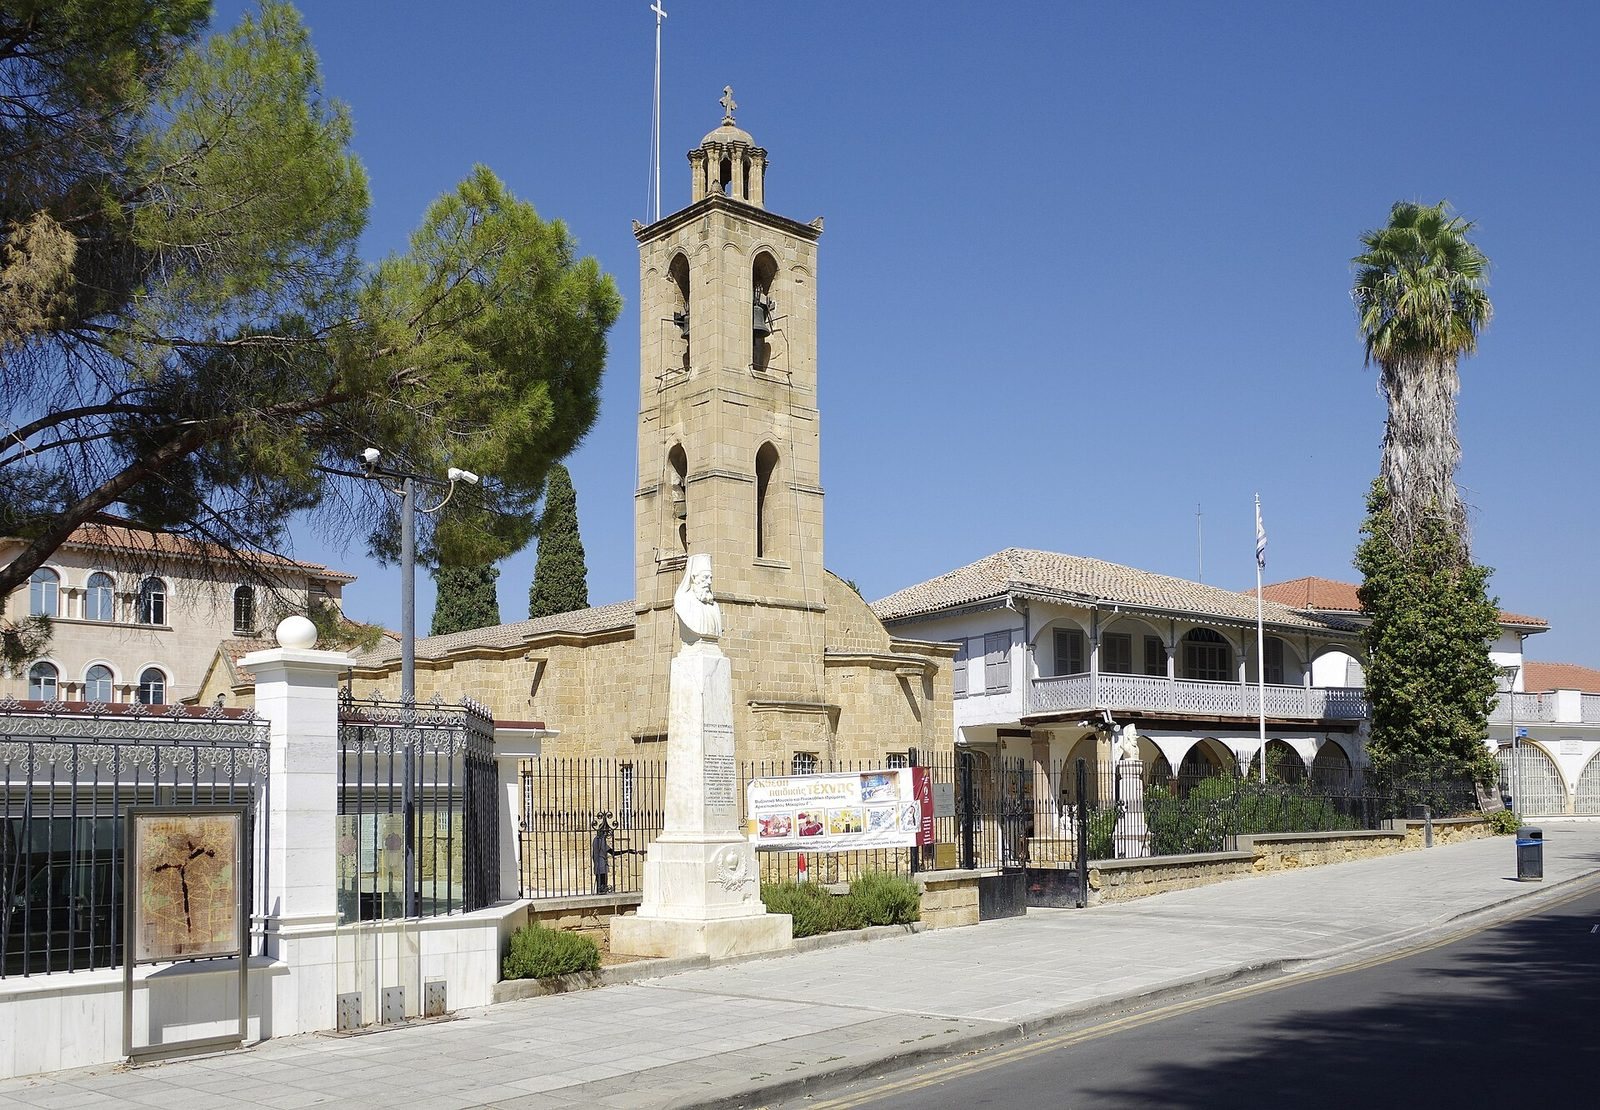
St. John Theologian’s Cathedral in Nicosia, Cyprus, is the chief church of the self-governing Orthodox Church of Cyprus and the island’s state church. Rebuilt in the 17th century in a Franco-Byzantine style, combining western European and Byzantine influences, it is where new archbishops are consecrated and formally installed in office.
Medieval monastery and changing communities
A church dedicated to St. John the Theologian, the traditional name for John the Evangelist, stood on this site by the 11th century. The monastery existed by 1345, though its foundation date is unknown. It may have been a Benedictine abbey, belonging to a Christian monastic order, founded by Cyprus’s Lusignan dynasty, a medieval ruling family. Another possibility is that Syriac Orthodox settlers established it, perhaps as a burial place for their community. This interpretation links the settlement to arrivals in Cyprus from the 9th century, followed by a larger influx in the 14th century after the Crusader states in the Holy Land were conquered.
The monastery flourished toward the end of successive Frankish and Venetian periods of western European rule and remained active into the 17th century. Benedictine monks left in 1426 amid frequent raids by Mamluk forces, a military ruling elite centered in Egypt and Syria. The monastery then passed into Orthodox hands while retaining its dedication. In the late 16th century, a learned abbot established a school there.
Rebuilding and cathedral role
The Ottoman conquest of Cyprus in 1570 brought the island under Ottoman rule. Nicosia’s former Hodegetria Cathedral, dedicated to the Virgin Mary, was converted into a covered market known as the Bedestan, leaving the city without a cathedral for a long period. An earlier Gothic church on the present cathedral site may also have been destroyed or turned into a mosque after the conquest. Ottoman-era restrictions prevented Christian churches from matching mosques in height or external appearance.
In 1662, Archbishop Nikiphoros began rebuilding the church on the monastery grounds, incorporating part of the earlier foundations. The work’s completion date is uncertain, though it is thought to have occurred between 1662 and 1674. The church remained unconsecrated until 1720. That year, Archbishop Sylvester reconstructed it and made it the residence of the archbishop of Cyprus.
In August 1977, the body of Archbishop Makarios III lay in state in the cathedral for a week before his funeral. Makarios was also the first president of the independent Republic of Cyprus.
Remains
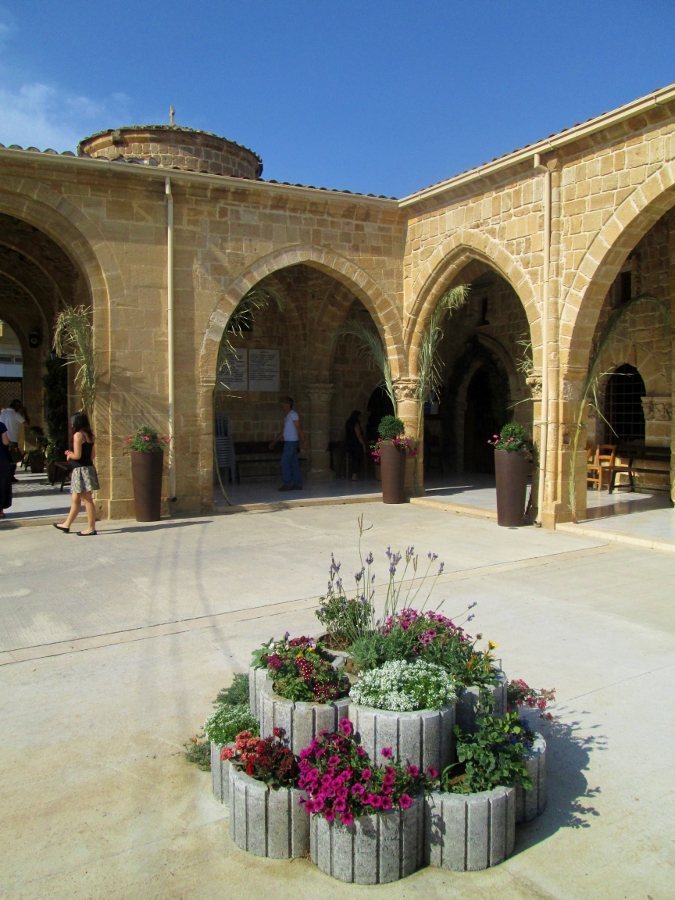
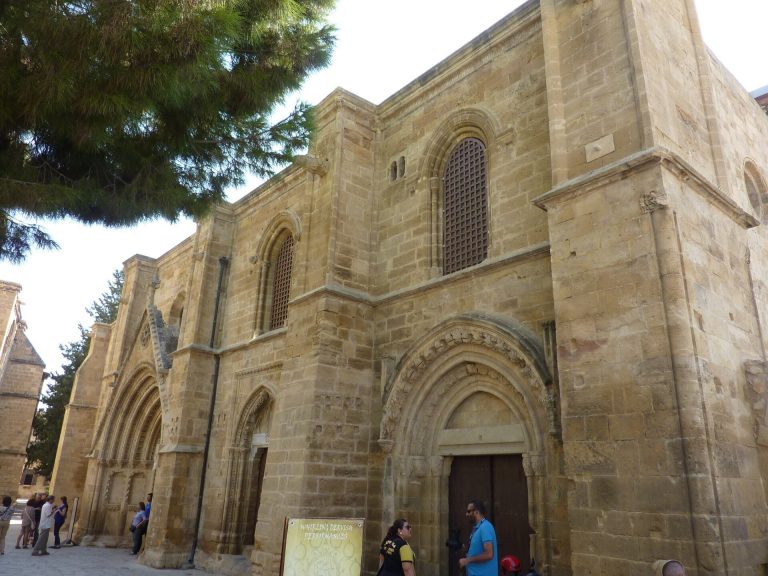
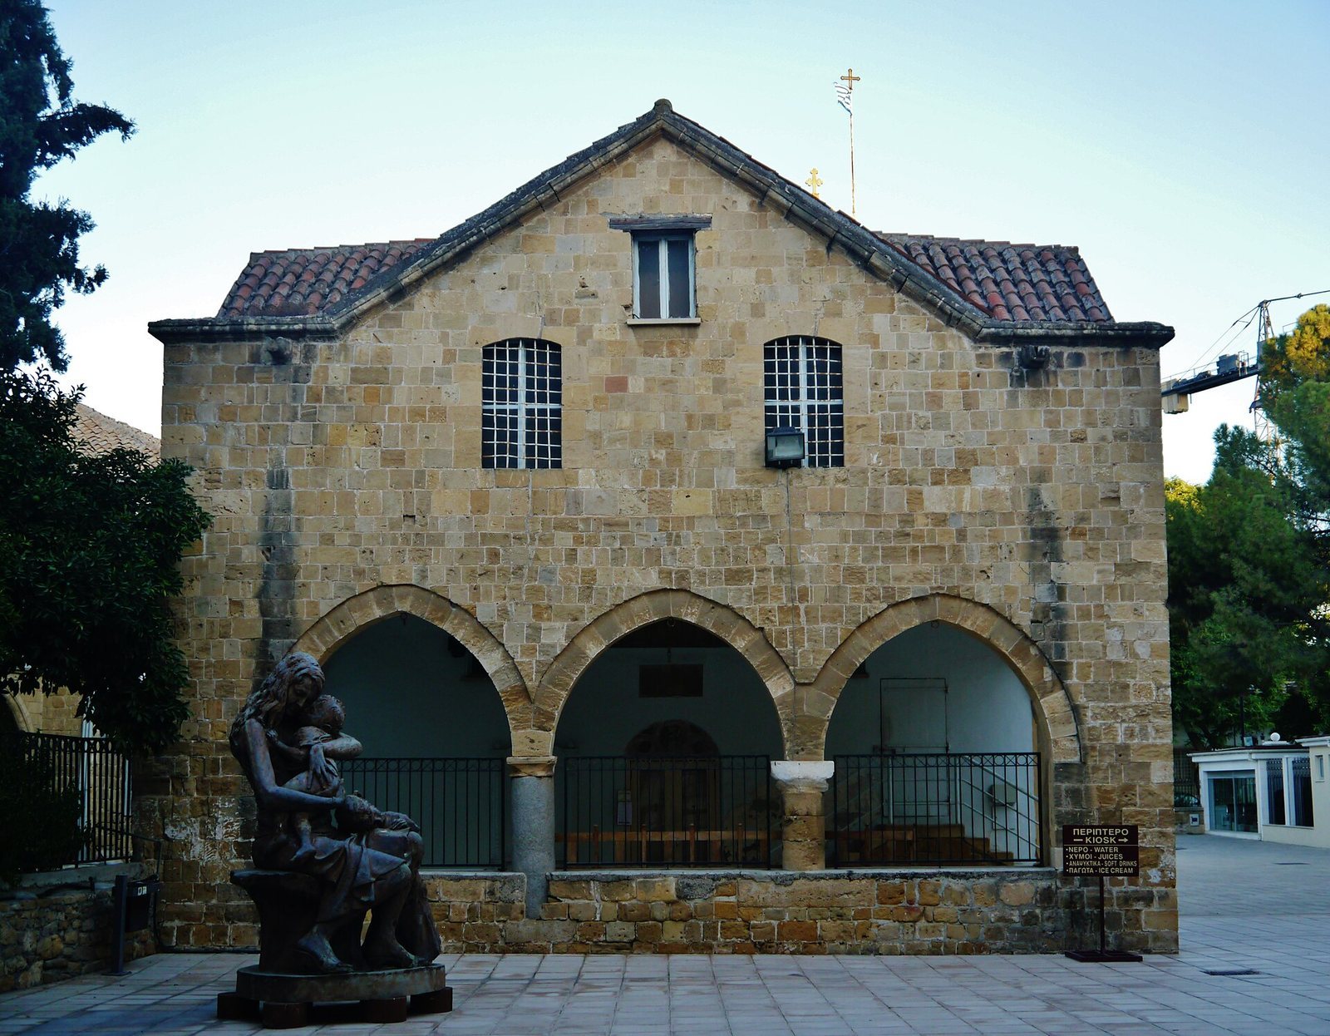
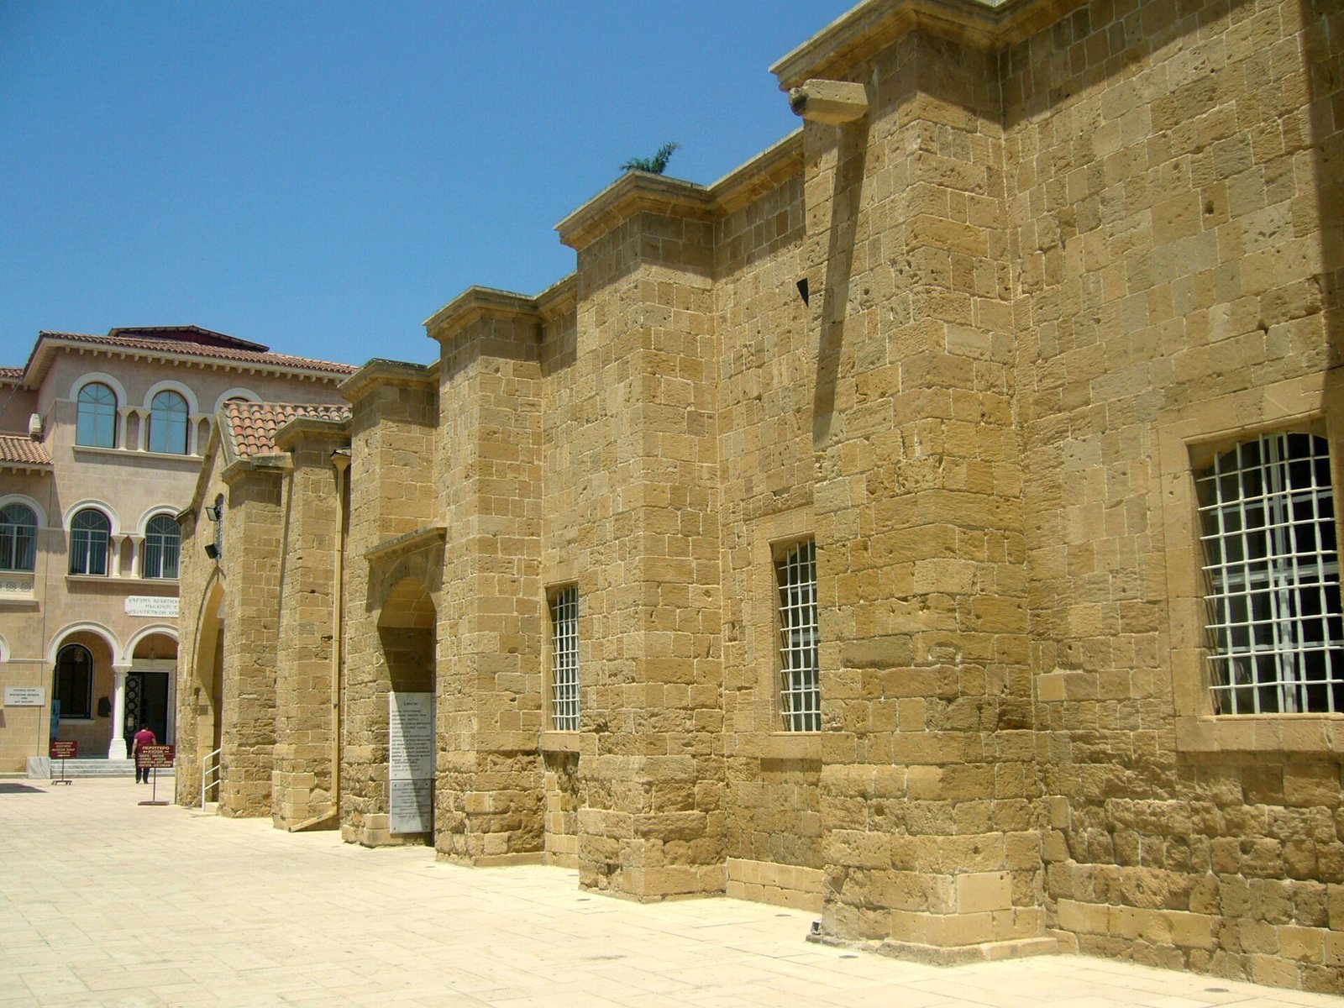
The cathedral stands within Nicosia’s old city walls, beside the Archbishop’s Palace and opposite the Pancyprian Gymnasium. Its compact, single-nave plan centers on a western entrance portico and an eastern sanctuary. The high, thick walls are built from dressed square and rectangular limestone blocks, and the building’s restrained exterior reflects the restrictions imposed during Ottoman rule.
Exterior plan
Church walls and openings
The main church has a single nave, the principal space for worship. Six exterior buttresses, supports built against a wall, reinforce each of its north and south sides; each measures 80 × 85 × 130 cm. Three principal arched entrances are each 1.25 m wide, alongside a smaller fourth doorway. The main walls contain nine windows, five on the south and four on the north, with further openings at the eastern end. Above the attic floor, the upper part of the original western wall was removed and the attic extended to the narthex wall.
Narthex and eastern end
The narthex, an entrance vestibule, was added in 1779 or shortly before. Its western side has three arches, with one arch on each of its north and south sides. The lower part forms an open portico, and a cross vault, made from intersecting vaulted sections, covers it. Five small rectangular windows sit high in its walls. The women’s gallery, an elevated area traditionally used by women worshippers, was extended westward.
At the east end, the main apse, the church’s sanctuary end, is semicircular inside and five-sided outside. A smaller, lower apse on its south side covers two of the main apse’s exterior sides and serves as a sacristy, a room for church vessels. A later bell tower stands beside the south side of the apse. A bust of an archbishop stands outside the cathedral.
Reused marble carvings
South entrance
A marble lintel, the horizontal stone above the doorway, from the former Frankish abbey sits over the south entrance. Its carving shows a laurel wreath enclosing a coat of arms, flanked by two nude figures pulling five ropes. A lion representing St. Mark the Evangelist appears above. The coat of arms is thought to date from the 16th century, when Venice ruled Nicosia.
Western entrance
The marble lintel over the western entrance has a trefoil arch, with a three-lobed outline, rosettes at its lower ends and two upright lions at the center. A marble slab above it bears three coats of arms, the central one raised above those on either side. The upper arms combine the emblems of the Lusignan dynasty, Jerusalem and Cyprus. An inscription beside the central arms records construction under Archbishop Nikiphoros. A higher marble plaque depicts Christ’s Crucifixion between a praying man and woman; it may have come from a small stone coffin in the earlier Gothic church.
Interior and furnishings
Vault and wall paintings
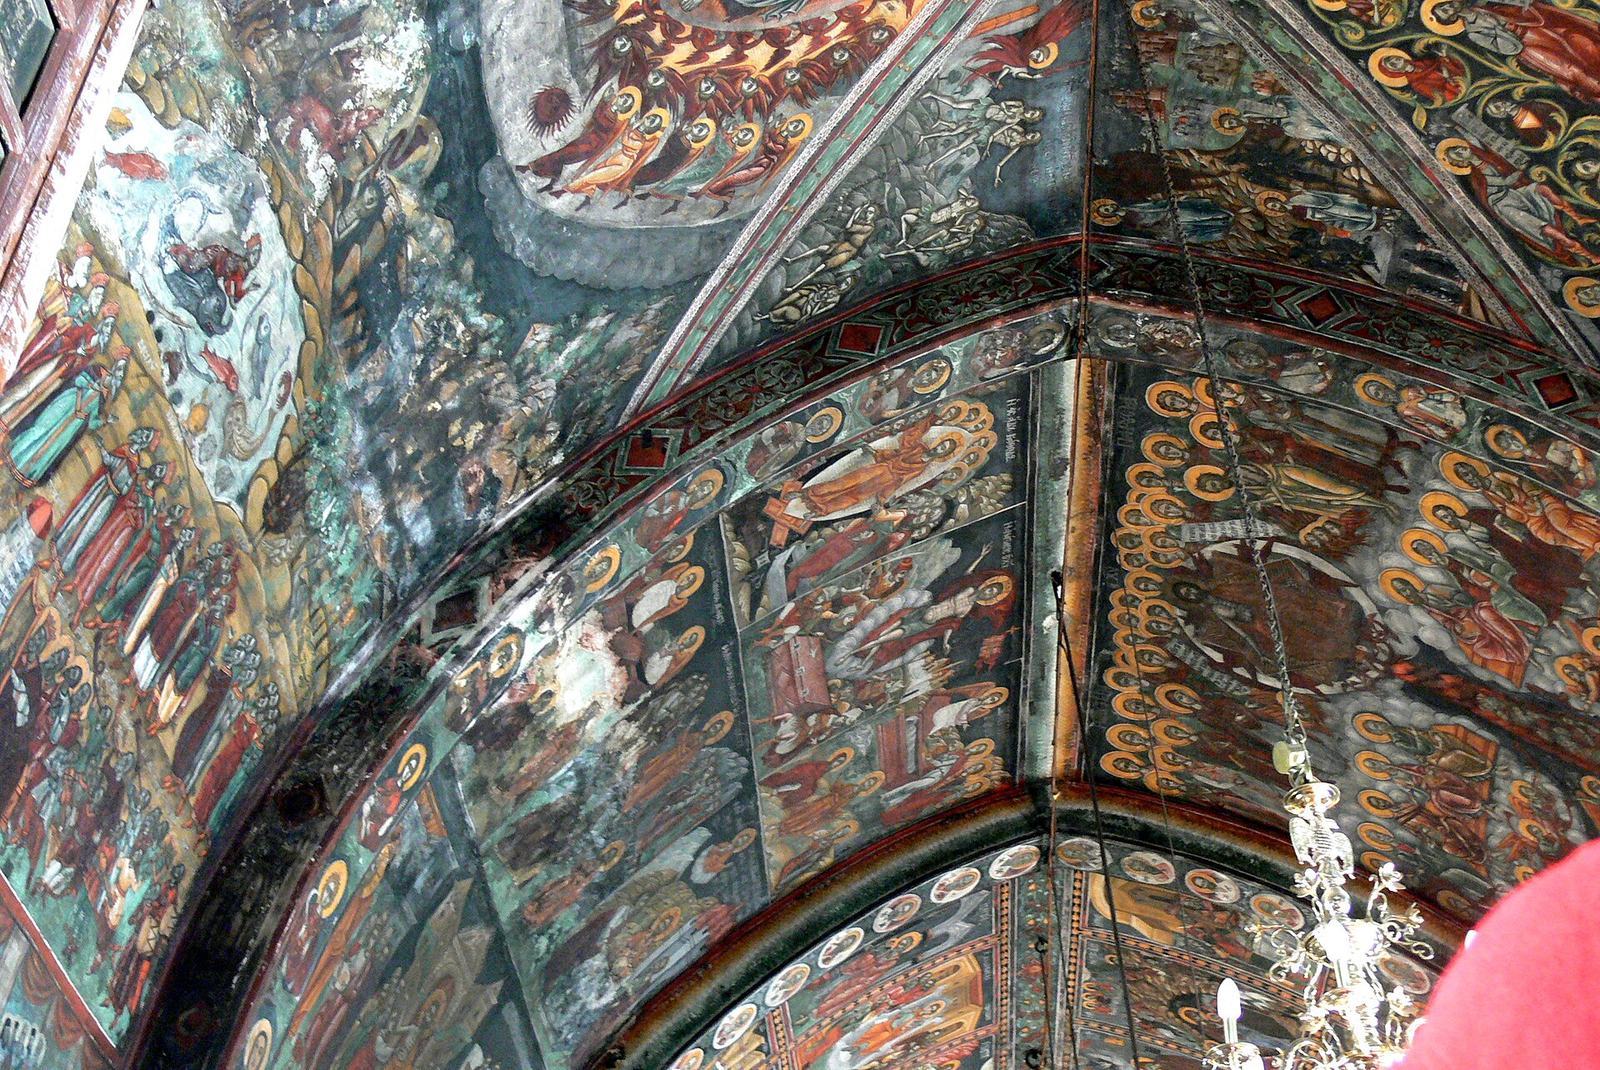
A pointed vault spans the interior, supported by five pointed cross arches resting on small projections high on the walls. The painted ceiling and original frescoes, paintings made on wet plaster, survive intact. The long walls were painted between 1736 and 1756, during Archbishop Philotheos’s tenure. The 18th-century scenes include biblical subjects and, on the south wall, the discovery of St. Barnabas’s tomb near Salamis.
Icon screen and archbishop’s throne
A carved wooden screen bearing devotional icons is covered with gold leaf and lit by crystal chandeliers. Its four largest icons were painted between 1795 and 1797 by the Cretan artist Ioannis Kornaros. The richly decorated archbishop’s throne features a Byzantine double-headed eagle. Places are also provided for the president of the Republic of Cyprus and the Greek ambassador.