Lullingstone Roman Villa: A Romano-British Country Residence in England


Site at a Glance
- Rating
- 4.6
- Popularity
- Low
- Country
- United Kingdom
- Primary era
- Classical
- External website
- Open
- Eras represented
- Classical, Medieval
- Civilizations
- Roman
- Site type
- Domestic
- Remains
- Villa
On this page24 sections
History
Lullingstone Roman Villa is a Romano-British residence near Eynsford in the United Kingdom, established during the Roman occupation of Britain probably around AD 80–90 and certainly standing by AD 100. Its first building was a winged-corridor house, a Roman architectural form adapted within the culture that developed under Roman rule and combined Roman practices with local British traditions. The villa stood in the Darent Valley, near other villas and Watling Street, the Roman road connecting Londinium, Durovernum Cantiacorum, Durobrivae, and Rutupiae.
Foundation and expansion
Earlier occupation may have taken place on the site, although the associated structures are not known. The first villa was probably occupied by wealthy Romans or by native Britons who had adopted Roman customs. Its position and form suggest a substantial rural residence, but its precise economic role remains uncertain. It may have served as a country retreat for governors of the Roman province of Britannia rather than as a fully functioning agricultural estate.
During the second half of the second century, probably around AD 150 and possibly as late as AD 180, the villa was greatly enlarged. A bath suite was added, further rooms extended the northern part of the house, and the deep room beneath the northern wing was altered. By this period, that room was being used as a cult space. The scale of the rebuilding indicates a period of increasing prosperity.
The possible connection with provincial governors has been associated with two marble busts that may portray Publius Helvius Pertinax and his father, Publius Helvius Successus. Pertinax was a Roman senator and governor of Britannia in AD 185–186 who later became emperor in AD 193. A cornelian intaglio, an engraved reddish gemstone commonly used as a seal or ring setting, has also been proposed as a personal seal belonging to Pertinax. These identifications remain uncertain.
Third-century change and rebuilding
The villa appears to have been abandoned for at least part of the first half of the third century. Coins indicate renewed occupation during the second half of the century, possibly in the reigns of Claudius II and Allectus. Major rebuilding followed, changing both the arrangement of the house and the way its rooms were used.
The northern range was demolished and replaced by a narrower five-room block. The original veranda became an audience chamber, while a new eastern veranda was built. The bath suite and its water supply were modified, and a large granary and a Romano-Celtic temple-mausoleum were constructed. These changes created a complex that combined residential, ceremonial, agricultural, religious, and funerary functions.
Fourth-century luxury and Christianity
Around the middle of the fourth century, the villa underwent another major remodelling and reached its greatest degree of luxury. An apsidal dining room, or triclinium, was built across the western corridor, dividing that corridor into two sections. It was accompanied by an audience chamber with elaborate mosaics, creating rooms suited both to dining and to the reception of visitors.
At about the same time, the room above the earlier cult space was converted into a Christian house-church. It is one of the earliest known Christian buildings in Britain. Its painted walls provide exceptionally early evidence for Christianity in Roman Britain, although the relationship between the church above and the pagan cult room below remains uncertain. Older religious practices may have continued within the household or among family members who retained earlier beliefs.
Destruction and later history
The villa-house was destroyed by fire at some point in the fifth century, probably early in that century, and was then abandoned. The date cannot be fixed more precisely. Roof collapse, the possible removal of tiles and walling for reuse, and the burial of the remains at the foot of a slope helped preserve parts of the complex.
There was little occupation between the destruction of the villa and the medieval period. Anglo-Saxon pottery and a hanging bowl may point to high-status burial or cemetery use during the early Anglo-Saxon period. The temple-mausoleum appears to have survived at least as a ruin before being incorporated into the chapel of St John the Baptist, probably in the eleventh century. The chapel, associated with the hamlet of Lullingstane, was first recorded in 1115 and was still standing at the time of the Norman Conquest. A later description noted the use of flint and Roman brick in its construction.
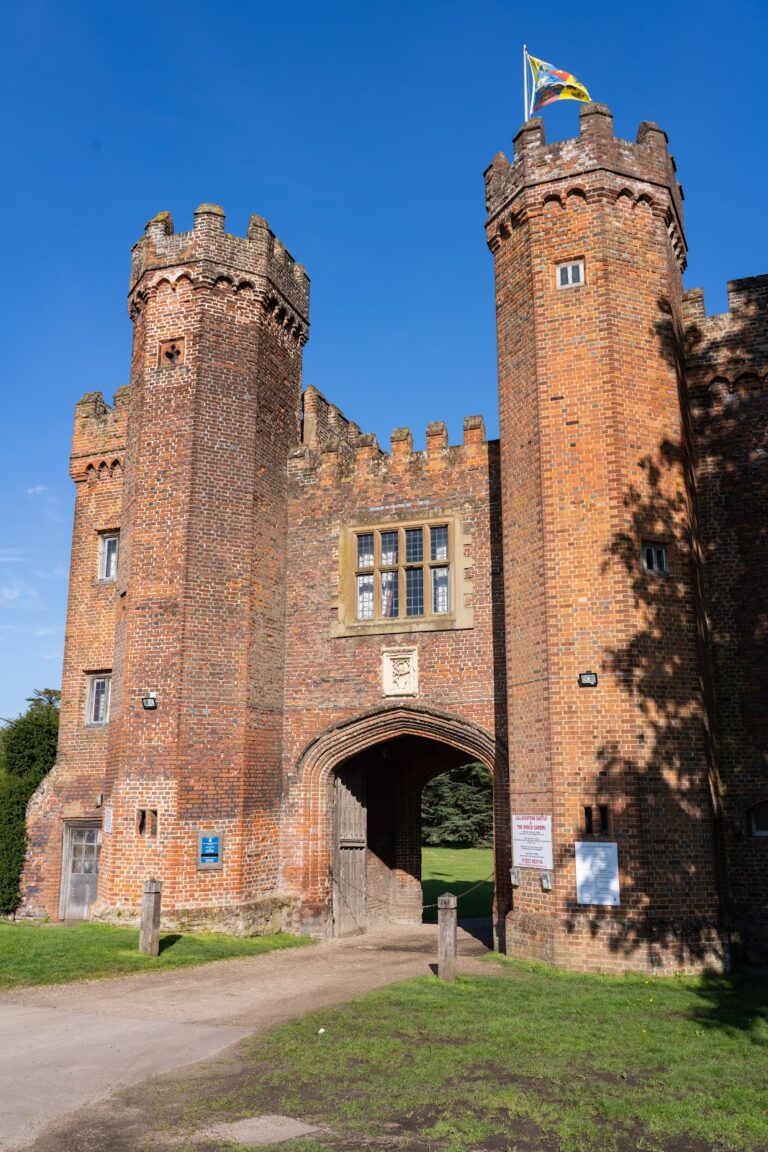
Lullingstone House was built in the late fifteenth century, and its brick gatehouse survives from 1497. The Lullingstane estate was sold to Percyval Hart in 1550, after which Lullingstane and Lullingstone were no longer treated as separate names. A deer park was established during the reign of Elizabeth I, the house was renamed Lullingstone Castle around 1740, and cottages in the area of the present villa car park were demolished around 1914.
Discovery and conservation
The Roman remains were first identified accidentally in 1750, when workers digging post holes for a deer-park fence cut through a mosaic floor. Excavation did not follow at that time. E. Greensfield and E. Birchenough rediscovered the remains in 1939 after noticing walls and mosaic fragments beneath a fallen tree.
Several archaeological teams excavated the site between 1949 and 1961 under the direction of G. W. Meates and others. Their work established the villa’s boundaries and revealed rooms, coins, pottery, and layers of soil and clay that allowed its history to be traced from the first century through the post-Roman period. In the 1960s, the ruins were placed beneath a purpose-built protective cover and came under the care of English Heritage. Conservation and display work between 2006 and 2008 repaired problems with the covering and improved the protection and indoor presentation of artefacts from the site.
Remains
The surviving complex preserves parts of a large Roman house and its associated buildings. The main residence faced east toward the river, with corridors, wings, heated rooms, a bath suite, ceremonial spaces, and a deep room beneath the northern wing. To the north stood a circular possible shrine and, later, a granary and temple-mausoleum. Mosaics, painted plaster, burials, inscriptions, and small objects illuminate the changing domestic, religious, and ceremonial uses of the villa.
The main house and early structures
Winged-corridor house
The earliest house was a winged-corridor building with an eastern corridor or veranda joining wings on either side of a central accommodation block. The central block contained at least four principal rooms, and a second corridor ran along the rear. The eastern frontage faced the river. The northern wing was constructed over a deep room, sometimes called a cellar, whose walls were originally about 2.43 metres high and were decorated with orange, red, and green panels.
Deep room and cult space
The deep room had several possible uses over time, including storage, an internal garden, and a cult room. A small well or cistern stood at the centre of its floor, while a niche held wall paintings of three water nymphs. The niche was later protected with stone and mortar. During an abandonment phase, much of the room’s walling and stairs was stripped. After reoccupation, the walls and stairs were rebuilt, the decoration was renewed, and pottery details were added. Fire-damaged mosaics and painted plaster from the room above later collapsed into the space, preserving numerous fragments.
Access to the room changed as its use developed. The original entrances from inside the house and from the eastern veranda were blocked, and later entry was made through steps at the north-west corner. This route was reached by three sets of stairs, including approaches from outside and from the northern range.
Early shrine and bath development
A circular building 5.4 metres across was constructed north of the house early in the second century and may have been a shrine. The bath wing to the south was built or substantially developed during the Flavian and Nerva-Antonine periods, successive phases of Roman imperial rule covering much of the late first and second centuries. An early wall south of the first villa, containing opus signinum, or pink waterproof concrete, lies beneath the later bath suite and may belong to an earlier bathing arrangement.
Baths, heated rooms, and storage
Bath suite
The second-century bath suite stood south of the house, separated from it by a corridor with an external doorway at its western end. A well south of the villa may have influenced the position of the baths and supplied part of their water. The suite was repeatedly altered throughout the villa’s occupation. Its combustion chamber contained chalk and traces of burned charcoal, probably associated with the heating system.
During the later third century, the bath suite received a larger cold plunge bath beside the original. The earlier plunge bath may later have been converted into a cistern as the water supply changed. These alterations formed part of the wider rebuilding that reshaped the northern range, verandas, and ceremonial rooms.
Heated northern range
The replacement northern range contained five rooms, three of them fitted with hypocausts, Roman underfloor-heating systems that circulated hot air beneath floors and sometimes through walls. Apart from the bath suite, these were the only heated rooms in the villa-house. Other rooms were probably warmed with portable braziers.
Granary
The granary measured 24.4 by 10.06 metres. Its unusual vents beneath the floor helped keep stored grain from spoiling. Built during the later third-century expansion, it formed part of the wider complex alongside the residence, bath suite, and religious and funerary structures.
Religious and funerary buildings
Temple-mausoleum
The temple-mausoleum was a square Romano-Celtic building whose outer wall measured 12.2 metres on each side. The wall enclosed an ambulatory, or surrounding passage, around a central cella, the main room of the temple, measuring 6.4 by 5.18 metres. It was probably first built as a shrine or place of worship before the cella was used for two burials.
The burials were placed in lead coffins belonging to a young man and probably a young woman. The woman’s coffin was robbed in antiquity, while the man’s survived intact and is displayed at the site. The grave goods included pottery, bronze flagons, glass bottles and bowls, two silver spoons, 30 glass gaming counters, a gaming board, and a bone roundel decorated with Medusa’s head, possibly from a gaming box.
Christian house-church
The room above the earlier cult space became a Christian house-church in the fourth century. Its painted plaster included large Chi-Rho symbols, an early Christian monogram formed from the first two Greek letters of Christ’s name, together with six nearly life-sized standing figures shown in the orantes posture, with their arms raised in prayer. Further figures and images of buildings were also painted on the walls.
The church included a narthex, or entrance hall, and three or four other rooms may have had Christian functions, including a possible vestibule. Its use beyond worship remains uncertain, although it may have hosted liturgical practices such as baptism. Some painted wall plaster from the church is displayed at the British Museum.
Luxury rooms and decorative remains
Dining room and audience chamber
Around the middle of the fourth century, the apsidal dining room was built across the western corridor. An apse is a rounded extension at the end of a room. The dining room’s apse measured approximately 6.25 by 4.88 metres at its widest points. Its form and decoration indicate that it also served for receiving or entertaining visitors. A couch that could seat about three people may have measured approximately 1.5 by 2 metres and faced the mosaics in their intended orientation.
Rooms 12 and 13, formerly numbered 9 and 10, comprise the central dining-room area. The room was the largest on the western side of the villa and connected with rooms to the north and south through a broad veranda or gallery. The dining room and adjoining audience chamber contained large mosaics dating to the middle of the fourth century.
Mythological mosaics
The dining-room mosaic depicts Europa’s abduction by Jupiter, the Roman chief god associated with the sky and thunder, shown in the form of a bull. A Latin couplet refers to Juno, Jupiter, Aeolus, and the story of Aeneas in Virgil’s Aeneid, while also making an ironic allusion to the abduction as described in Ovid’s Metamorphoses.
The principal mosaic in the audience chamber shows Bellerophon riding Pegasus and killing the Chimera. Four roundels representing the seasons surround the central scene. Smaller motifs include hearts, crosses, and swastikas. Some scholars have interpreted these designs as also offering protection against the evil eye.
Objects and evidence of status
Marble busts
Two high-quality marble busts were found in or near the lowest steps of the deep room. They may represent Publius Helvius Pertinax and Publius Helvius Successus, although the identities and the reason for placing the busts there remain uncertain. One may date from the Hadrianic period, the reign of Emperor Hadrian from AD 117 to 138. Both were relatively well preserved when found, although the larger second bust had suffered more damage.
Lullingstone Victory Gem
The Lullingstone Victory Gem is a Roman cornelian intaglio measuring 23 by 19 by 5 millimetres. It was probably once set in a large ring and retains traces of precious metal, including gold. The carved image shows the personified goddess Victory writing a triumphal message on a shield. Its design combines features associated with the Greek goddesses Nike and Aphrodite.
Excavation also recovered handmade pottery containing elements associated with Belgic culture, as well as coins, pottery fragments, and other objects from several centuries. Coins bearing the image of Constantine II were accidentally mixed into concrete and helped date the construction of a fourth-century mosaic floor identified in the excavation record as Room 5.