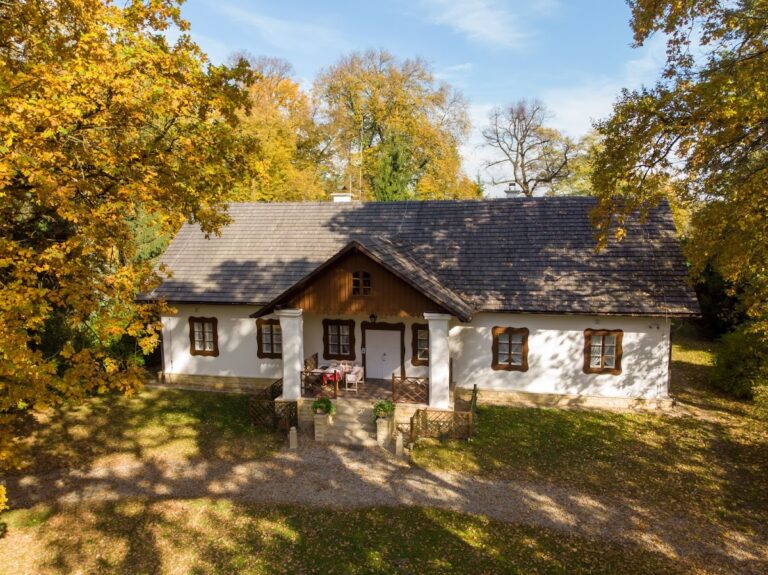
Palace in Pławowice: A Neoclassical Rural Residence in Poland


Site at a Glance
- Rating
- 3.6
- Popularity
- Very Low
- Country
- Poland
- Primary era
- Modern
- External website
- Open
- Eras represented
- Modern
- Civilizations
- Habsburg
- Site type
- Domestic
- Remains
- Elite Residence
On this page11 sections
History
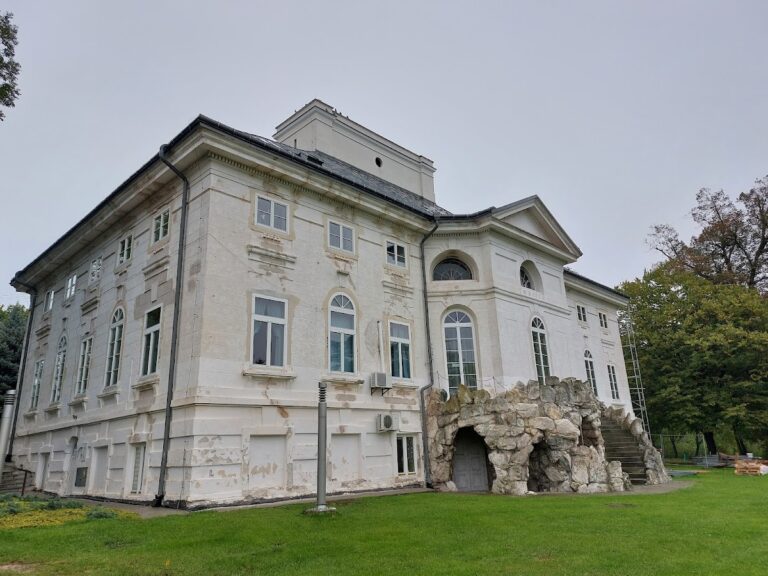
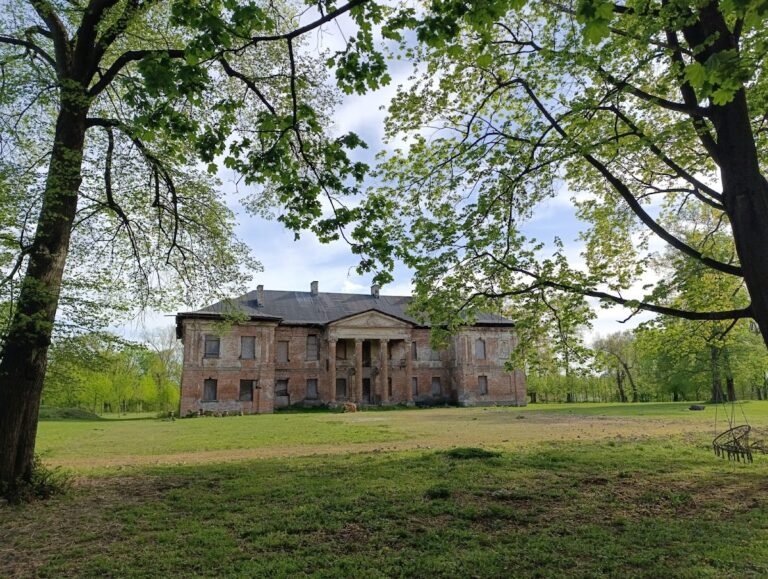
The Palace in Pławowice is a Neoclassical rural residence in Poland, built in 1804–1805 for Ludwik Felicjan Morstin during the post-Stanisławian period. Neoclassicism drew on the forms and principles of ancient Greek and Roman architecture, emphasizing symmetry, restrained ornament, and ordered façades. The estate formed part of a longer tradition of noble residence at Pławowice.
From medieval manor to eighteenth-century estate
A noble manor stood at Pławowice in the fifteenth century and was mentioned by Jan Długosz, a Polish chronicler and historian of that period. In 1581, the property belonged to the Lanckoroński family. By 1625, its owner was Jan Gutteter Pławowski, and the estate remained with the Gutteter family until the beginning of the eighteenth century.
By 1730, half of Pławowice belonged to Stefan Benedykt Morsztyn of Raciborsko. Planning for a palace-and-park complex followed in 1776. A document from 1788 records a manor with a private chapel, reflecting the estate’s development before the present palace was built.
The Morstin residence
Ludwik Felicjan Morstin, of the Leliwa coat of arms, commissioned the present palace in 1804–1805. The design was prepared by Jakub Kubicki. Morstin was married to Maria Rawita-Ostrowska, whose Rawicz coat of arms represented her noble family affiliation. The Morstin family retained ownership of the estate until 1945.
Under Ludwik Hieronim Morstin, gatherings of prominent Polish poets of the interwar period took place at Pławowice in 1928 and 1929. These meetings added a literary dimension to the estate’s history while it remained in Morstin hands.
Decline, protection, and restoration
After 1945, the palace and park deteriorated. The State Treasury sold the property to Magdalena Marska-Maj in 1989. She transferred it to Helena Villadsen four years later, and Tele-Fonika became the owner in 1997.
Marian Tomaszewski purchased the estate in 2001 and undertook repair and safeguarding work intended to return the palace-and-park complex to its original condition. The complex entered the register of immovable monuments of the Małopolskie Voivodeship under registration number A-499 on 22 February 1985.
A third poets’ gathering was held at Pławowice on 23–24 June 2006. The event was organized by Maria and Marian Tomaszewski together with the Nowe Brzesko municipality and was attended by numerous contemporary writers.
Remains
The estate consists of a Neoclassical palace, a chapel, a landscape park, and a group of ponds. The park, which developed between the eighteenth and nineteenth centuries, slopes gently toward the valley of the Szreniawa River along the eastern side of the complex. A landscape park is designed to appear naturalistic rather than formally geometric, and the grounds contain varied tree cover dating from the eighteenth to the twentieth century.
Palace and chapel
Palace
The palace was erected in 1804–1805 from Jakub Kubicki’s plans. Its Neoclassical character belongs to the rural residence tradition of the post-Stanisławian period. A southern wing was added in 1886 to a design by Tadeusz Stryjeński. The documented elements include a palace façade cornice and a figure bearing the Leliwa and Rawicz coats of arms.
Access to the palace originally passed through a gate decorated with sculptures of two lions. The original lions are now positioned at the entrance to the town-hall tower in Kraków, while copies stand in front of the palace.
Chapel
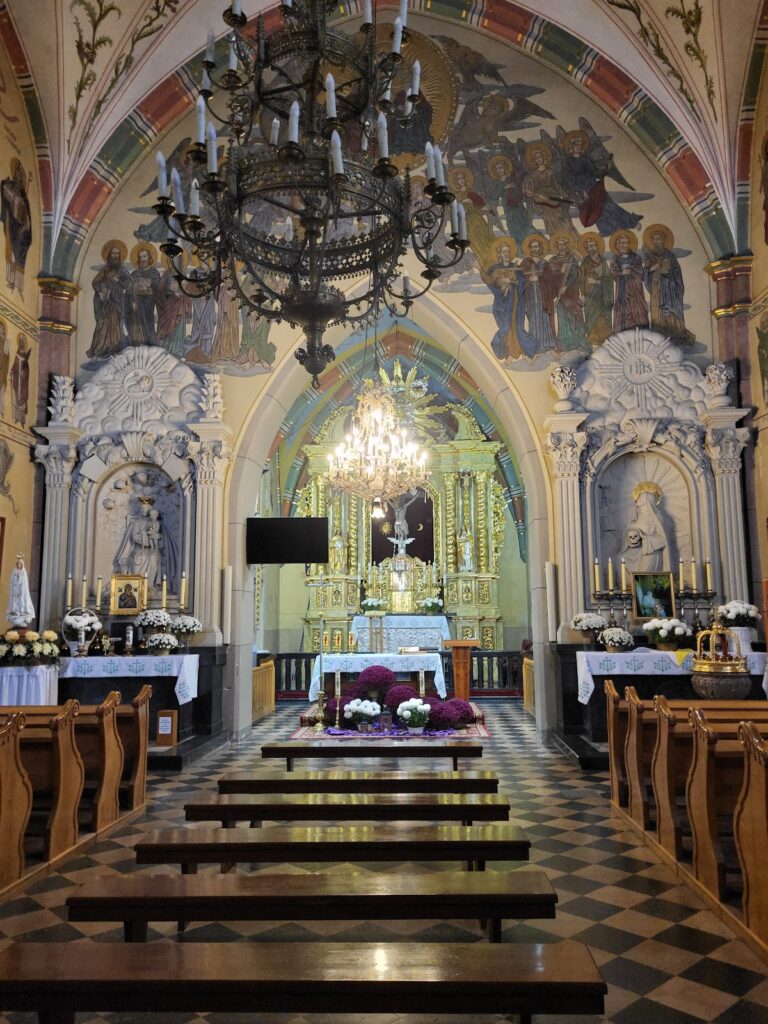
The present park chapel predates the palace and was built in 1802. It has a quadrilateral plan and stands among old lime trees and maples, forming part of the estate’s architectural and landscape composition.
Park and water features
Landscape park
The extensive park contains tree cover from several periods, ranging from the eighteenth to the twentieth century. Its gently sloping ground extends toward the Szreniawa River on the eastern edge of the complex.
Ponds and causeways
A large pond known as the Park Pond occupies part of the grounds and has an island at its center. The estate also includes fishponds linked by causeways, which are raised embankments used to cross or divide wet ground and ponds.