Eynsford Castle: A Medieval Fortification in Kent


Site at a Glance
- Rating
- 4.3
- Popularity
- Low
- Country
- United Kingdom
- Primary era
- Medieval
- External website
- Open
- Eras represented
- Medieval, Modern
- Civilizations
- Anglo-Saxon, British, English
- Site type
- Military
- Remains
- Castle
On this page15 sections
History
Eynsford Castle is a ruined medieval fortification in the United Kingdom, at Eynsford in Kent, beside the River Darent and above a river crossing. Its origins lie in an Anglo-Saxon manor, acquired by Christ Church, Canterbury, in 970. A stone complex was built on an artificial terrace in the early eleventh century, forming a secure aristocratic residence or burh, a fortified settlement or lordly residence. The use of stone for a secular building was highly unusual in that period.
From Anglo-Saxon manor to Norman castle
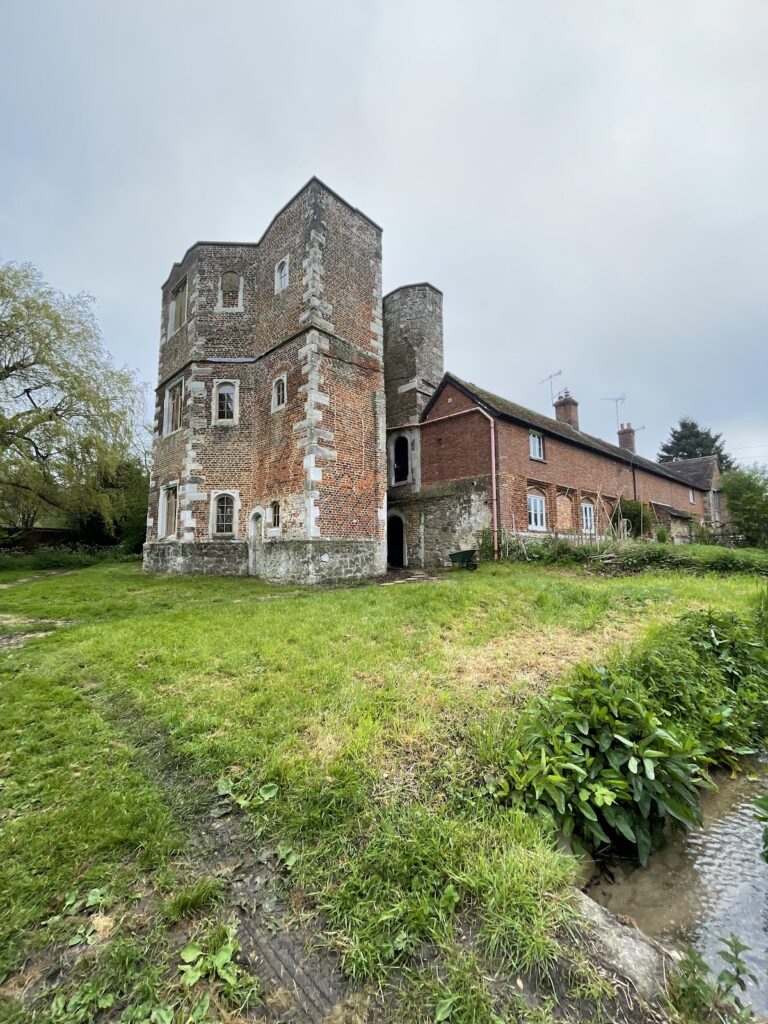
After the Norman Conquest of 1066, Odo, Bishop of Bayeux and Earl of Kent, probably acquired the manor. Odo was the half-brother of William the Conqueror and held extensive authority in Kent. When the Italian-born monk Lanfranc became Archbishop of Canterbury in 1070, he probably recovered Eynsford around 1082 after Odo was arrested by King William.
Lanfranc placed the estate under Ralph’s administration and later appointed Ralph’s son, William de Eynsford, after Ralph died. Concerned about the threat Odo continued to pose to the archbishop’s lands, Lanfranc authorised William to strengthen Eynsford. Probably between 1085 and 1087, a stone curtain wall enclosed the earlier burh, creating the castle.
The de Eynsford family
The de Eynsford family held the castle for the Archbishops of Canterbury until 1261. Six successive descendants bore the name William. Around 1130, the defences were improved with a new gatehouse and a higher curtain wall. At the same time, a new hall replaced the earlier Anglo-Saxon buildings.
William de Eynsford III became involved in the dispute between King Henry II and Thomas Becket during the 1160s. Becket, Archbishop of Canterbury from 1162 until his death in 1170, opposed the king over the authority and rights of the Church. Although William supported Becket, he quarrelled with the archbishop about the appointment of a priest to Eynsford’s church and was temporarily excommunicated.
William de Eynsford V came of age in 1200. He served in Ireland under King John, who ruled England from 1199 to 1216, and fought in the First Barons’ War, the civil conflict against John in 1215 to 1217. William supported the rebels and was captured at Rochester Castle, causing the Crown to confiscate his estates, including Eynsford. He later recovered them and became constable of Hertford Castle.
William de Eynsford VI inherited the castle in 1231. Around this period, the hall was destroyed by fire and rebuilt with glazed windows. William VI and his son, William VII, both died young, bringing the male line of the family to an end in 1261.
Inheritance disputes and abandonment
An enquiry into the inheritance divided Eynsford Castle and the other de Eynsford estates equally between William Heringaud and Nicholas de Criol, both descendants of William de Eynsford V. During the Second Barons’ War, the rebellion against Henry III from 1264 to 1267, both men supported the rebels. The unoccupied castle was seized by the royal official Ralph de Farningham.
Farningham transferred the castle to the royal judge Ralph de Sandwich. An agreement made in 1292 later excluded the Heringaud family from the inheritance, leaving de Sandwich and the Criol family as joint owners. The castle was occupied again around 1300, possibly by Nicholas de Criol’s widow, by William de Eynsford VI’s widow, or by a castle bailiff.
Ralph de Sandwich sold his share to the royal judge William Inge in 1307. Inge subsequently came into conflict with Nicholas de Criol, grandson and heir of the earlier Nicholas. In 1312, Nicholas and two of his brothers attacked several of Inge’s properties, including Eynsford. They broke doors and windows, ransacked the site, and released its livestock. The dispute ended in 1314, when both men’s claims to half the castle were upheld.
Eynsford was not occupied again as a residence, although its hall continued to serve when required for the local manorial court, a court concerned with the administration and customary affairs of the manor. William Inge’s share later passed to the Zouche family. When the last de Criol died in 1461, the Crown granted the Zouches complete ownership.
Later reuse and archaeological work
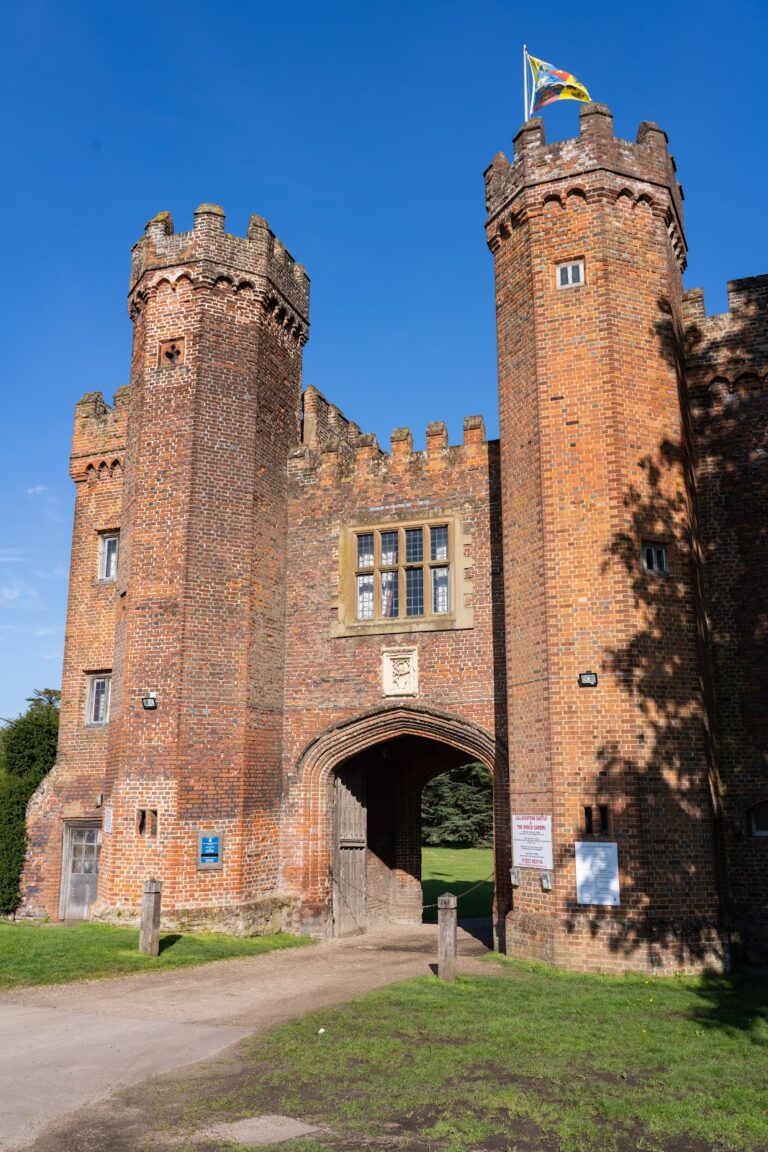
The castle later passed to Lady Elizabeth Chaworth and, after her death in 1501, to the Harts of Lullingstone Castle. The Harts-Dykes branch eventually acquired the lordship and used the ruined site for hunting kennels and stables during the eighteenth century.
The kennels ceased to operate in 1835. The architect Edward Cresy then removed later alterations and surveyed and excavated parts of the castle, clearing as much as 9 feet, or 2.7 metres, of accumulated debris. The site later deteriorated, and sections of the north-west walls collapsed in 1872.
E. D. Till leased Eynsford Castle in 1897 and began restoration. After his death in 1917, Agnes Lady Fountain took over the lease, bought the freehold, and transferred it to the Society for the Protection of Ancient Buildings in 1937. The Ministry of Works assumed guardianship in 1948. S. Rigold excavated the site from 1953 to 1961 during restoration and returned in 1966 and 1967 while a new bridge was installed over the moat. Further excavation by Valerie Horsman in the early 1980s substantially reassessed the fortification’s earlier history.
Eynsford Castle is managed by English Heritage and protected under United Kingdom law as an ancient monument. It became a scheduled monument on 24 September 1934.
Remains
The surviving castle is arranged around an inner bailey, an enclosed principal court, with an outer bailey to the south-east. The inner bailey occupies a low artificial terrace or mound with an irregular polygonal outline measuring up to 61 metres across. A moat and curtain wall enclose it within the valley beside the River Darent. Earthworks, foundations, surviving masonry, and stabilised or reconstructed elements preserve evidence for the castle’s medieval and later phases.
Early earthworks and castle defences
Anglo-Saxon terrace
The early Anglo-Saxon complex stood on an artificial terrace surrounded by a ditch approximately 5 metres wide and up to 3 metres deep. A rampart may also have protected it. The extent of these early outer defences remains uncertain, although they may have followed the outline later adopted by the castle. A late Anglo-Saxon cemetery may have occupied ground to the south-east. The earlier burh may also have had an entrance tower, or burh-geat, expressing the owner’s status before the stone castle enclosed the complex.
Inner bailey and curtain wall
The inner bailey is bounded by a curtain wall, the defensive masonry enclosing a castle court, and by the moat. The wall stands approximately 9 metres high and is almost 2 metres thick. Coursed flint rubble forms its main fabric, reinforced by mural timbers, wooden structural elements set within the masonry. Ironstone slabs were used around putlog holes, which supported temporary scaffolding, and drawbar holes, which held the bars securing a doorway or gate.
The curtain wall was built in two stages. Its lower two-thirds belong to the eleventh century, while the upper 3.7 metres were added around 1130, partly with reused Roman tiles. Three sets of garderobes, medieval latrines or privies, were incorporated into the wall. The north side collapsed during the nineteenth century, and a modern concrete wall now stabilises the edge of the inner-bailey terrace.
Moat and bridge
Access to the inner bailey is provided by a bridge over the moat. The first bridge was wooden. During the late medieval period it was rebuilt with stone facades and piers, later replaced by an earth bank, and improved again in the early nineteenth century. The present timber bridge dates from the 1960s.
Gatehouse and kitchen
A gatehouse once defended the entrance to the inner bailey. Its arched passageway was made from Roman brick and flanked by guardrooms, but the structure now survives only in its foundations. The foundations of the great kitchen occupy the north-west corner of the bailey.
Hall complex
Hall and solar
The north-east corner contains the foundations of a twelfth-century hall complex built from flint stone, green sandstone dressings, and Roman tiles. It included a hall, a solar, and forebuildings. The solar, a private residential chamber, occupied the first floor. Beneath it, the undercroft, the lower storey below a building, formed a separate apartment probably used by the castle bailiff.
The first floor of the hall accommodated public business and living space, while its undercroft served for storage or living. The hall burned around the time William de Eynsford VI inherited the castle and was rebuilt with glazed windows. Only the foundations of the complex survive.
Forebuilding
The forebuilding, an attached structure providing access and additional accommodation, measured 8.5 by 18.3 metres internally. A passage connected it with the hall. A kitchen stood at the rear of the hall, completing the surviving plan of the principal residential group. Together, the foundations and earthworks show how domestic, service, and defensive spaces were arranged within the inner bailey.
Outer bailey
The outer bailey lay south-east of the surviving inner-bailey remains. Its general position is known, but its shape and internal buildings are largely unknown. Its relationship with the river crossing and the inner enclosure formed part of the castle’s wider defensive arrangement, while the surviving moat, terrace, and curtain wall preserve the clearest physical evidence of the fortified residence.