Greek Theatre of Priene: An Early Hellenistic Performance Venue
Site at a Glance
- Popularity
- Very Low
- Country
- Turkey
- Primary era
- Classical
- Eras represented
- Classical
- Civilizations
- Ancient Greek, Roman
- Site type
- Entertainment
- Remains
- Theatre
On this page11 sections
History
The Greek Theatre of Priene is an ancient Greek theatre in Güllübahçe, Türkiye, whose earliest phase is generally placed near the beginning of the Hellenistic period, around 300 BCE. Its initial date is uncertain: it may have been built around 330 BCE, at the end of the Classical period, an earlier phase of ancient Greek history, or between 300 and 250 BCE. The Hellenistic period followed Alexander the Great’s conquests, and the theatre is among the earliest known examples from that era.
Early phase
In its first form, the theatre had a central performance area, or orchestra, at least the lower part of the auditorium, and a wooden stage building.
Hellenistic changes
Around 200 BCE, the auditorium was rebuilt in marble. During the second century BCE, a proskenion, the structure in front of the stage building, was added, no later than 135 BCE.
As New Comedy, a later form of ancient Greek comedy, shaped performances, the main acting area shifted from the orchestra to the logeion, an elevated platform on the proskenion roof. The stage building was reconstructed in stone, and performers acted in front of its upper level. The auditorium was also extended up the slope.
Roman period
In the second century CE, during the period of Roman rule and influence, the stage building was rebuilt as a two-storey structure. The theatre may also have been used by courts.
Remains
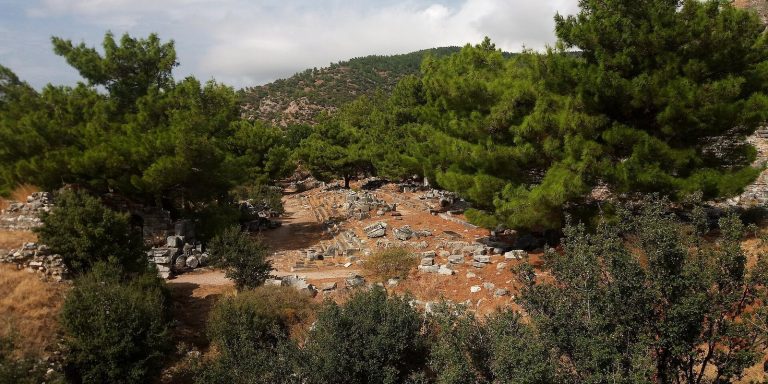
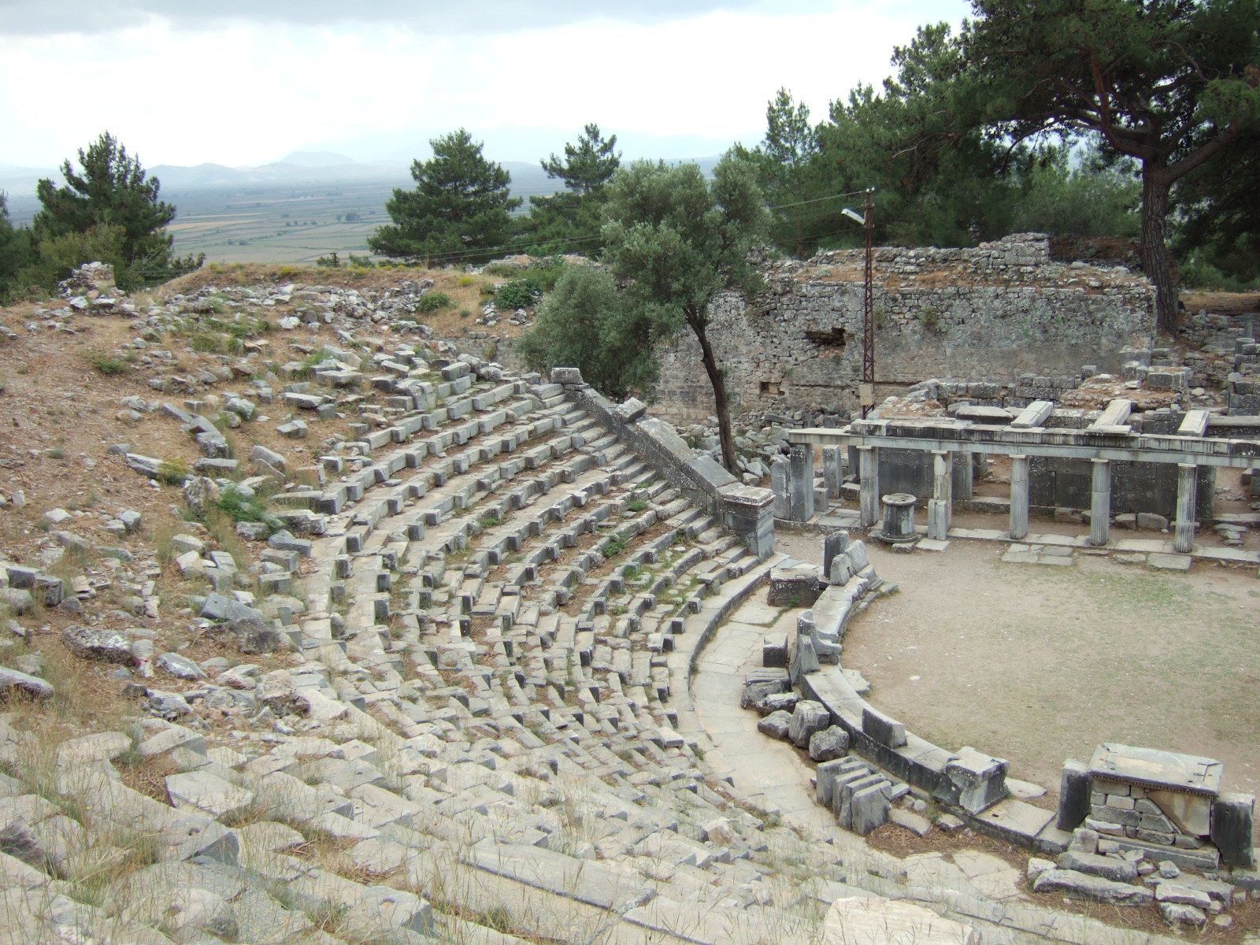
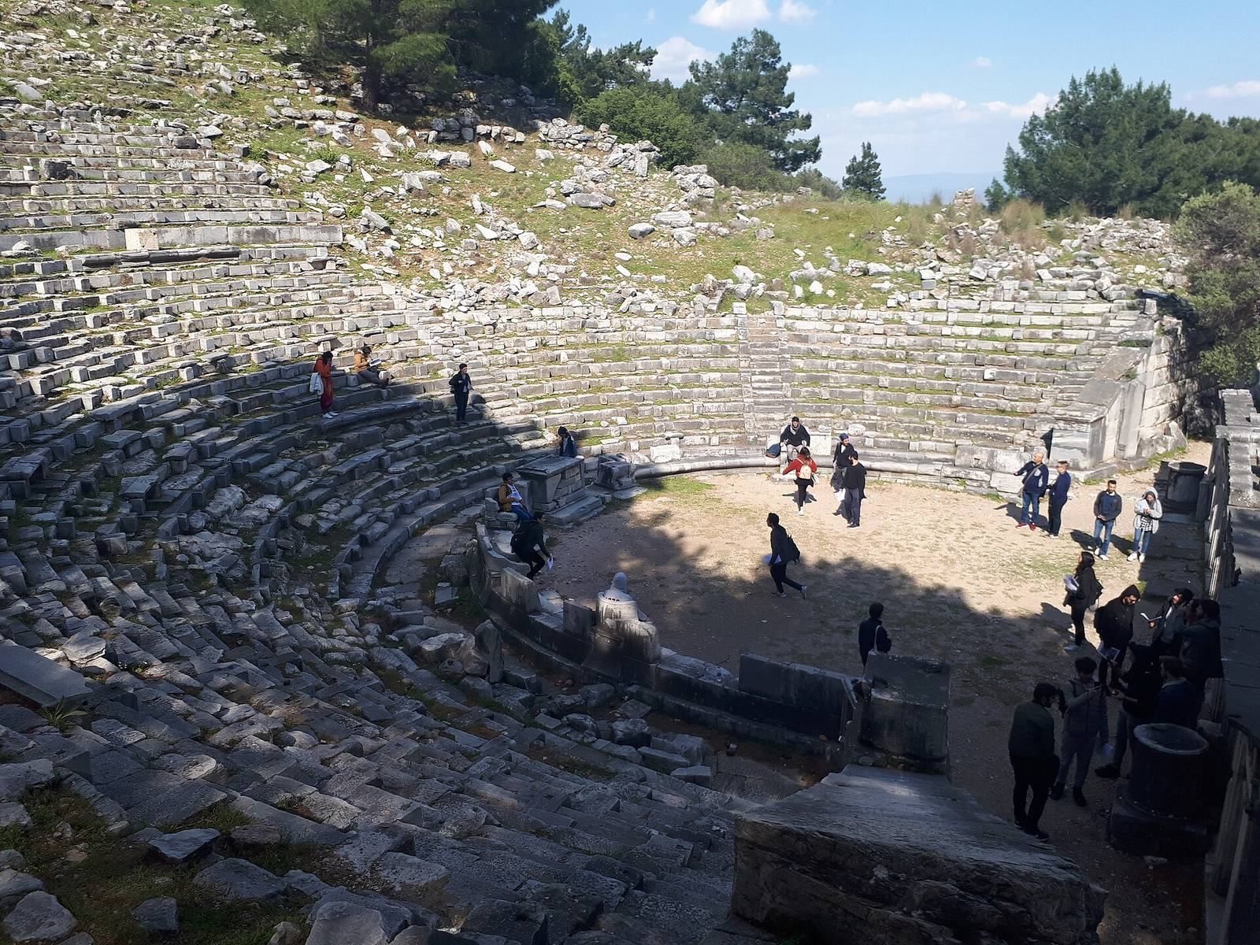
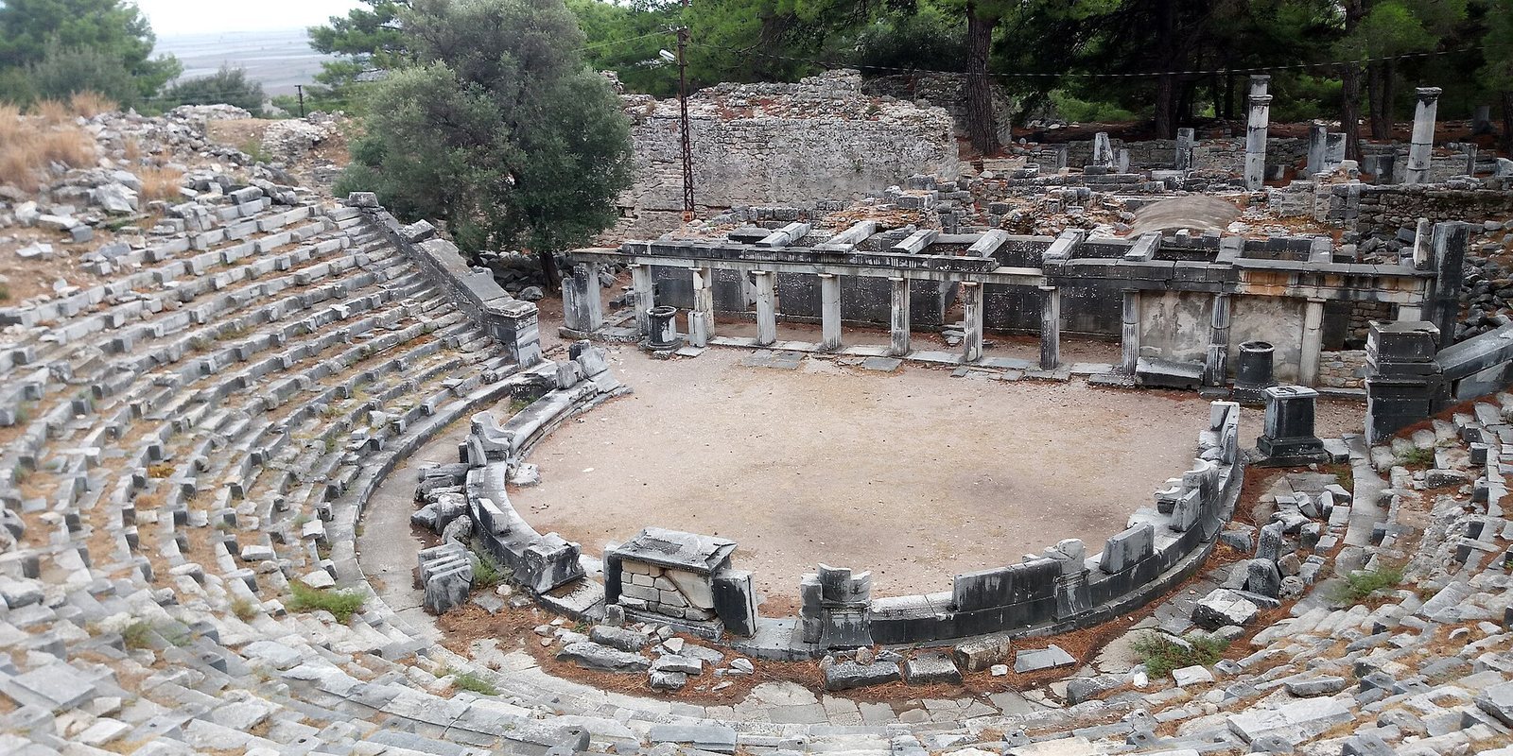
The theatre stands in the northern part of Priene’s lower town, at the foot of its acropolis, or elevated citadel, beside the city’s northernmost main street, Theatre Street, and above the Upper Gymnasium. Its semicircular plan is arranged around a circular orchestra. The surviving ruins represent the theatre’s final phase, and the structure is relatively well preserved.
Auditorium and orchestra
Auditorium
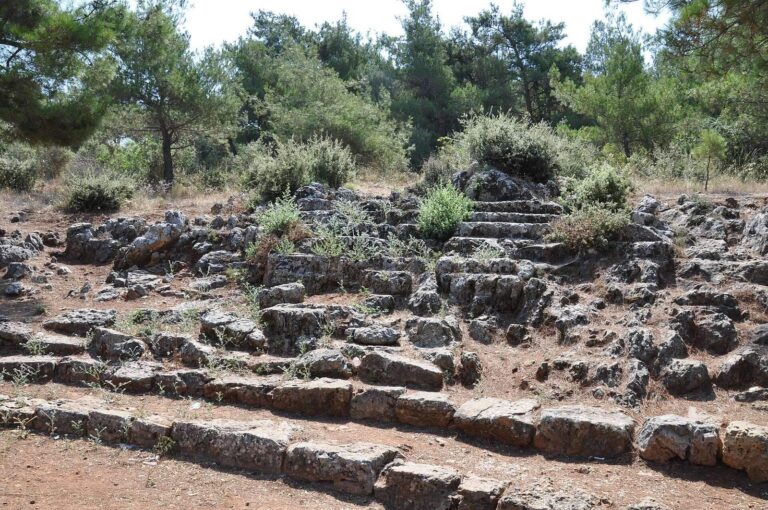
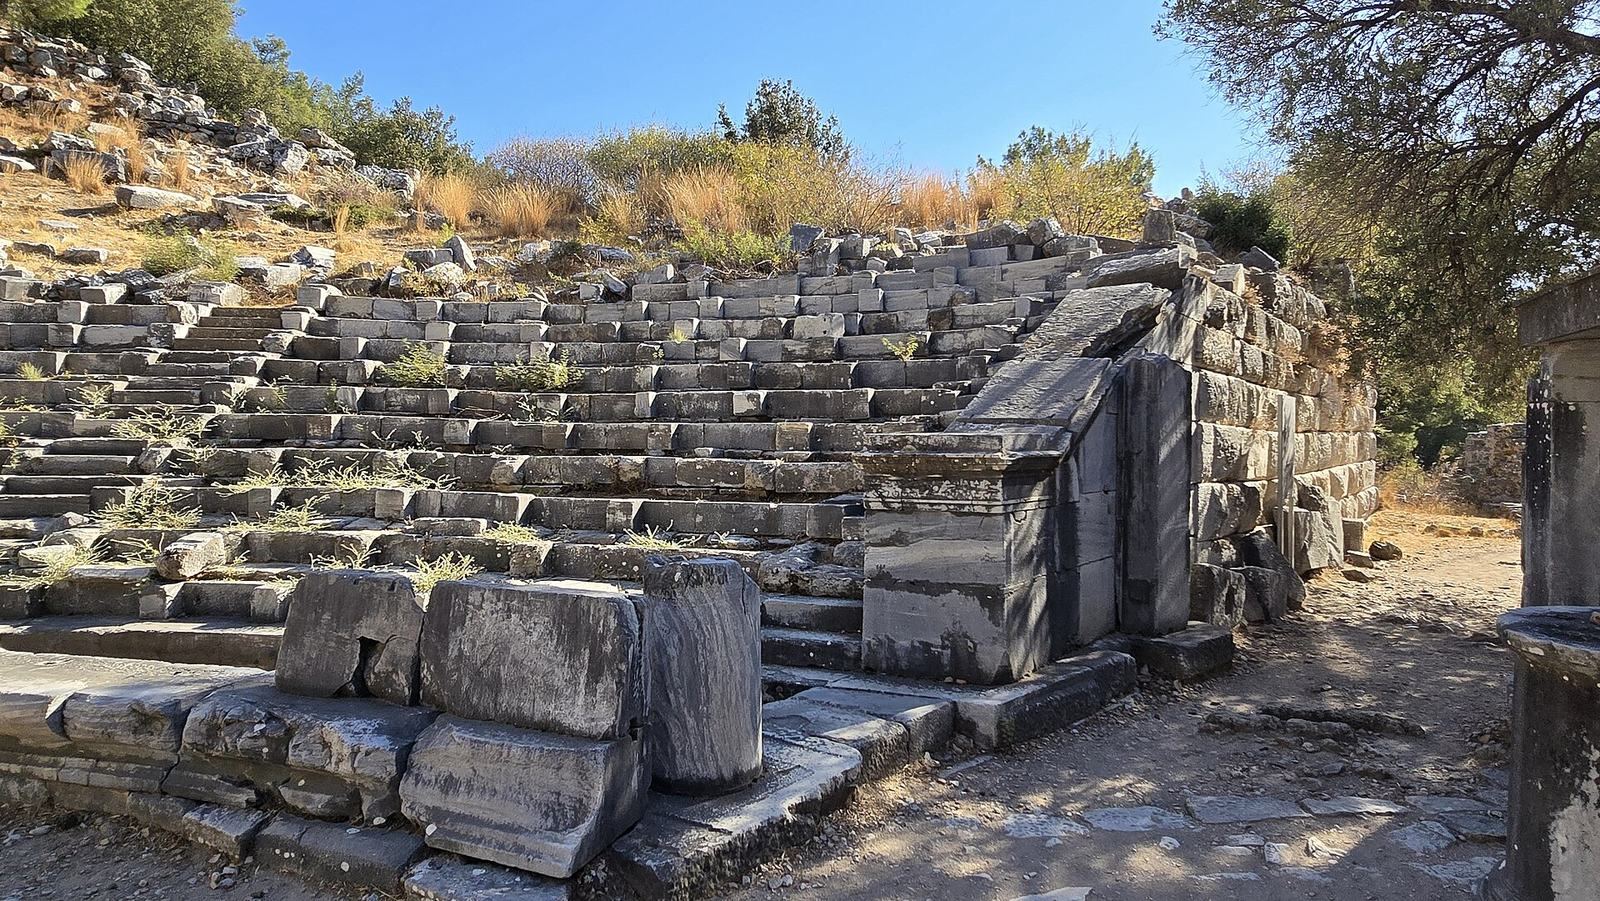
The auditorium extends slightly beyond a semicircle. Six vertical aisles divide its seating into five sections, while a horizontal passage separates the lower and upper tiers. The lower tier had 22 rows and the upper one 25; the lowest 15 rows are best preserved. Five marble seats with backs in the front row were intended for dignitaries. The auditorium could hold about 5,000 people.
Orchestra and altar
The circular orchestra measures about 18.7 metres across. A rectangular marble altar dedicated to Dionysus, the Greek god associated with theatre and performance, stood at its centre. The altar had an Ionic entablature, a horizontal structure above columns in an ancient Greek architectural style. An inscription dates it to the second century BCE.
Stage complex
Stage building
The two-storey stage building measures about 18.4 metres in length.
Proskenion
The proskenion is about 21 metres long, 2.7 metres high, and 2.7 metres wide. Twelve pilasters, shallow flattened supports attached to a wall, supported the stage structure. On the front, half-columns in the Doric order, an ancient Greek architectural style, projected partly from the wall before the ten central pilasters. The supports carried a Doric frieze, a horizontal band with alternating panels and narrow blocks called metopes and triglyphs. The proskenion survives exceptionally well.