Örbyhus Castle: Medieval Keep and Baroque Palace in Sweden


Site at a Glance
- Rating
- 4.2
- Popularity
- Low
- Country
- Sweden
- Primary era
- Early Modern
- External website
- Open
- Eras represented
- Medieval, Early Modern, Modern
- Civilizations
- Swedish
- Site type
- Domestic
- Remains
- Palace
On this page12 sections
History
Örbyhus Castle is a historic castle complex in Örbyhus, Sweden, whose origins lie in a fourteenth-century estate and a fifteenth-century defensive keep. It later became a fortress, a state prison, and a Baroque palace, and is particularly associated with the imprisonment and death of King Eric XIV.
Medieval Estate and Vasa Fortress
The estate was held in 1354 by the nobleman Magnus Gislesson Sparre before passing to the Bielke family. In 1451 it came to Johan Kristensson Vasa, the grandfather of King Gustav Vasa. During the fifteenth century, Johan established a defensive stone keep that became the central structure of the later castle.
The property remained linked to the Vasa family. During Gustav Vasa’s reign, the medieval stronghold was expanded into a fortress with an enclosing wall. The complex subsequently served as a state prison. Carl Henriksson Horn af Kanckas, a field marshal, member of the Privy Council, the king’s advisory governing council, and governor of Narva and Ivangorod, was imprisoned there after a treason conviction.
Eric XIV’s Imprisonment
King Eric XIV was confined at Örbyhus by his brother, King John III. Eric had been deposed before his imprisonment during John’s reign, and he remained captive at the castle from 1574 until his death in 1577. He may have been murdered at his brother’s instigation. A later tradition says that he was poisoned with pea soup.
John III’s second wife, Gunilla Bielke, later lived at Örbyhus, as did their son John, Duke of Östergötland, who lived from 1589 to 1618. Gustaf Horn resided at the castle from 1592 to 1605.
Royal Ownership and the Baroque Palace
Queen Christina of Holstein-Gottorp acquired the estate in 1612 and gave it to Maria Eleonora of Brandenburg in 1639. Through an exchange in 1641, it passed from royal ownership to the Banér family. Under Gustaf Carlsson Banér, the medieval fortress was transformed into a Baroque palace during the 1660s. Baroque was a European architectural style associated especially with the seventeenth and eighteenth centuries. The architect may have been Erik Dahlbergh, who incorporated the medieval keep into the new palace.
Ownership later passed to Ture Gabriel Bielke, who held the estate from 1718 and sold it to Charles de Geer in 1729. The property then continued as a hereditary entail, a legal arrangement intended to keep an estate within a family through a designated line of inheritance. Karl de Geer restored the castle. Later owners included Foreign Minister Baltzar von Platen, Baron Carl Klingspor, and Count Carl Gustaf von Rosen.
Later Alterations and Protection
A major reconstruction took place from 1825 to 1832 under the direction of architect Carl Christoffer Gjörwell. The castle was renovated again from 1901 to 1908, and Eugène von Rosen enlarged it and added agricultural buildings in 1909. Örbyhus Castle is legally protected as a Swedish byggnadsminne, a protected historic building or complex, with the designation recorded in 1997.
Remains
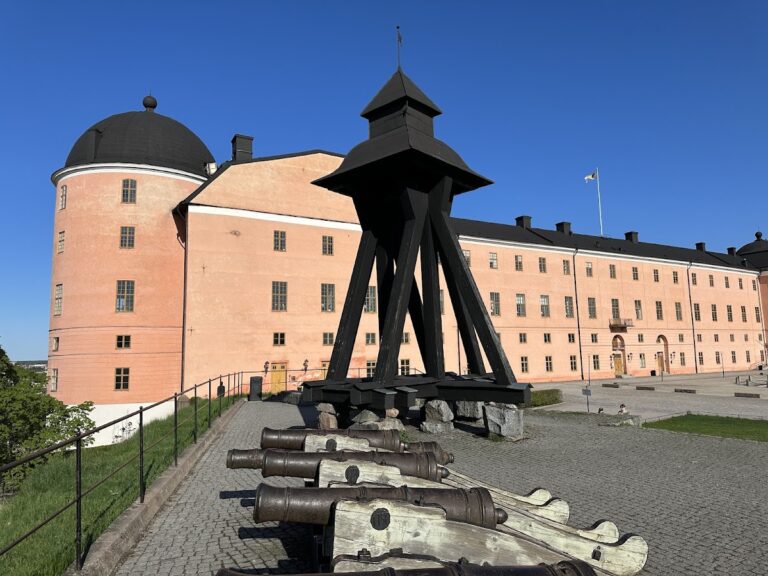
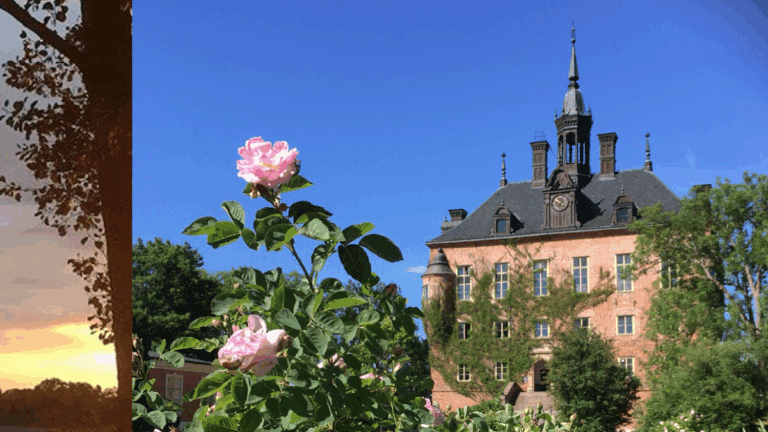
Örbyhus Castle combines a medieval stone tower and surviving sections of fortress wall with a three-storey brick Baroque palace. The main palace block contains the entrance, while two projecting wings enclose an internal courtyard. The wings were originally one storey lower and were raised during the reconstruction of 1825–1832. Furnishings and decorative elements from several centuries remain inside the complex.
Medieval Keep and Fortress Wall
Stone Keep
The medieval keep is a square stone tower topped by a roof lantern, a small raised structure that admits light. It contained the prison and remains physically integrated into the later palace. Although the tower itself is medieval, its present furnishings date from the 1640s, before it was incorporated into the Baroque reconstruction of the 1660s.
Fortress Wall
A partly preserved stone wall surrounds the keep and contains openings for cannon. Only part of the medieval fortress wall survives, but its remaining sections continue to form part of the castle complex.
Baroque Palace and Park Buildings
Main Palace
The Baroque section is a three-storey brick building organized around an internal courtyard. Its central block holds the entrance, and two wings project from it. The wings were enlarged during the 1825–1832 reconstruction, while the interiors retain furnishings and decorative features from several centuries.
Orangery
A large park surrounds the main building and includes several annexes. Among them is an orangery designed by Carl Christoffer Gjörwell and built during the 1820s. An orangery is intended to shelter citrus and other tender plants, generally using large windows to provide light.
Nearby sites