Lena Church: A Medieval Parish Church in Sweden
Site at a Glance
- Country
- Sweden
- Primary era
- Medieval
- Eras represented
- Medieval, Early Modern, Modern
- Civilizations
- Swedish
- Site type
- Religious
- Remains
- Church
On this page11 sections
History
Lena Church is a medieval parish church in Vattholma, Sweden, built around 1300. It serves Lena Parish, the local congregation, within the Church of Sweden, a Lutheran church, and the Uppsala Diocese, a regional church jurisdiction. The church was consecrated in the 14th century. An archbishop visited in 1303, perhaps on the occasion of its consecration.
Medieval construction and alteration
In the first half of the 15th century, the original timber ceiling over the nave, the church’s main body, was replaced by intersecting vaults. A vault was also added to the tower’s ground floor. Wall paintings were added at the beginning of the 16th century. A porch on the south side was built in the late Middle Ages and later taken down.
The Salsta chapel and later changes
In 1717, the Salsta burial chapel was built for the Bielke family, a Swedish noble family, on the church’s east side. Construction required the removal of a large part of the east wall, and the exterior walls were whitewashed, covering brick decoration. Members of the family were buried in the chapel. In 1763, the upper part of the tower was rebuilt and the bells were moved into it; the separate bell tower was then demolished. The churchyard was enlarged several times from its smaller medieval extent.
Restoration
During a restoration in 1904, the sacristy, a service room, was extended eastward and the wall paintings were uncovered. Work in 1961–1963 aimed to recover the church’s medieval character. It concealed the entrance to the Salsta chapel from the nave. Before that change, the chapel could be seen through an opening separated from the church by an iron grille.
Remains
Plan and exterior
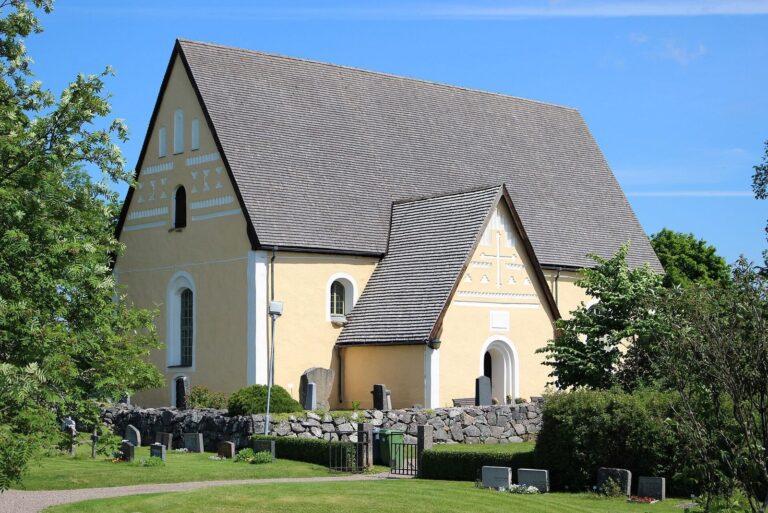
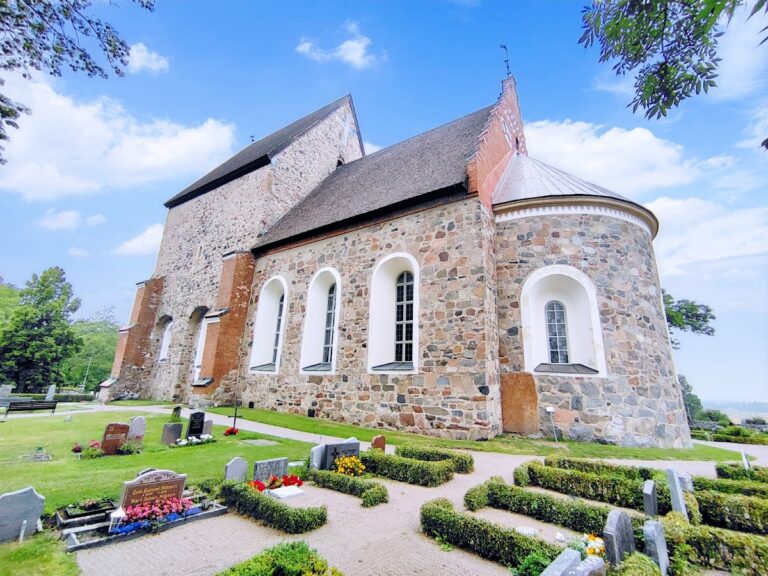
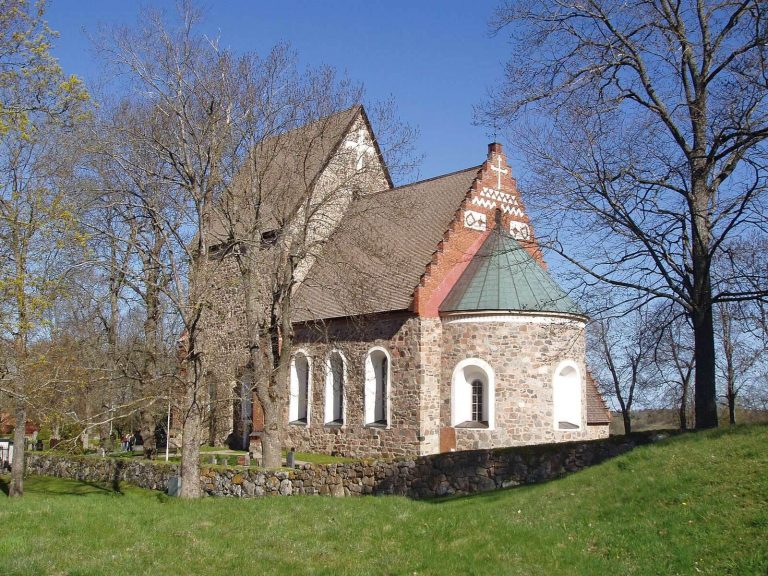
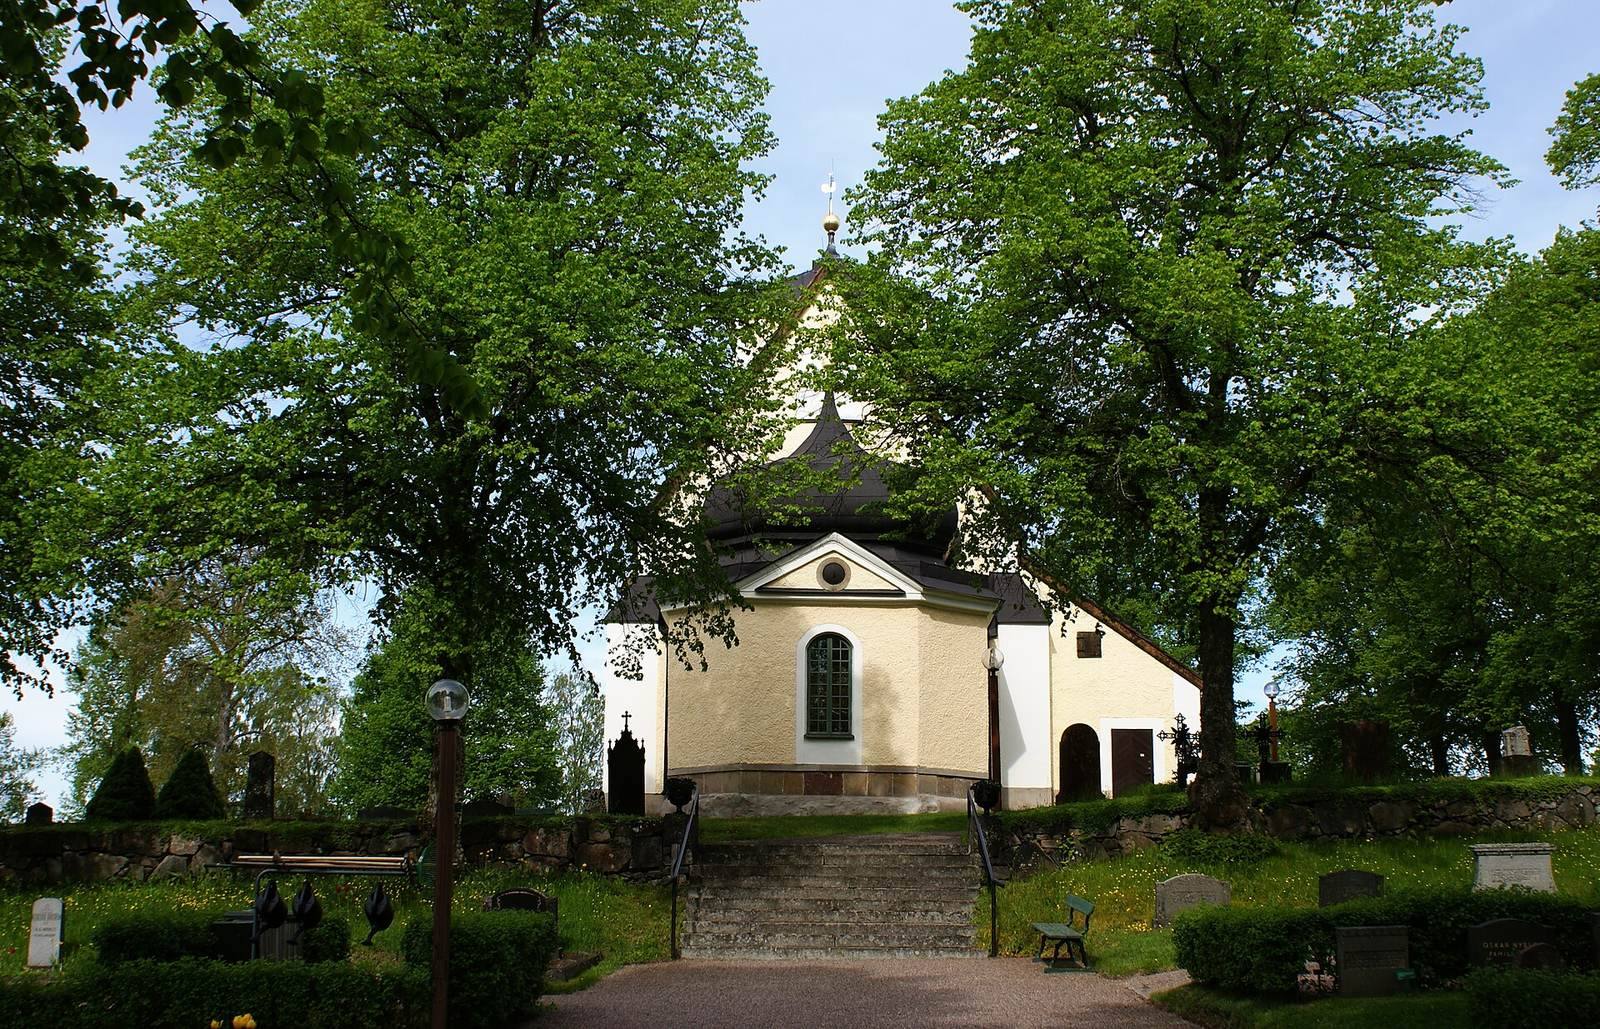
The church stands on a ridge at Lena in Uppland, just under 20 km north of Uppsala. Its plan consists of a nave, the main body of the church, a narrower chancel, the area at its east end, a sacristy north of the chancel, and a tower at the nave’s west end. Plaster covers walls built around a core of brick and natural stone. Brick decoration appears on the east gable and near the top of the tower. The nave and chancel have gabled roofs, the sacristy a hood-shaped roof, and the tower a shallow tent-shaped roof.
Vaults and wall paintings
The chancel’s cross vault, formed by intersecting curved sections, and the sacristy’s barrel vault, a continuous curved ceiling, date from the original construction. The nave is now covered by simple cross vaults, and the tower’s ground floor also has a cross vault. Wall paintings from the early 16th century are part of the church’s interior.
Salsta burial chapel
The five-sided chapel is attached to the east of the chancel and can be entered from the front part of the church. The east wall’s earlier arrangement of three windows beneath two small round windows was framed by a shallow pointed-arch recess. This composition was restored with the openings bricked up.
Furnishings
The altarpiece, a decorated structure associated with an altar, was made in 1491 by Lars Germundsson, a carpenter from Enköping. Its central sculpture shows Saint Anne with her daughter Mary and the infant Jesus, a traditional Christian image of the three together. A Baroque-style pulpit was donated in 1752, and its hourglass dates to 1794. The present organ and gallery were installed in 1961–1963; the organ was made by Grönlunds Orgelbyggeri in Gammelstad. Four brass chandeliers include a seven-armed example given in 1682, a twelve-armed one donated in the mid-17th century, and fourteen- and sixteen-armed examples given in 1767. The church’s small bell was donated in 1653 by Kristian Banér and Karin Bielke.
Runestones
Runestones are stones bearing inscriptions in runes, an alphabet used by Germanic languages. Stones U 1026 and U 1027 stand about 150 m south of the church. U 1028, a fragment of a larger stone, stands against a wall inside the porch. U 1029 is set below floor level in a step at the old south portal, in the nave’s south wall. It was recorded in the 17th century, later passed from view, and was found again in 2018. An opened section of the wooden floor allows the stone to be seen.
Churchyard and surrounding buildings
The churchyard was once enclosed by a wall covered with shingles. A masonry gate on its west side was still standing in 1828. Below the church is the yellow-painted main building of the rectory, dating to 1774, while the parish house to the north dates to 1733. The surrounding grounds also contain an older 18th-century sexton’s farmstead and a newer one from 1865. A sexton is a church officer who helps care for the church and its grounds.