Cathedral of the Holy Cross, Opole: A Historic Cathedral Church in Poland


Site at a Glance
- Rating
- 4.6
- Popularity
- Medium
- Country
- Poland
- Primary era
- Medieval
- External website
- Open
- Eras represented
- Medieval, Early Modern, Modern
- Civilizations
- German, Holy Roman Empire
- Site type
- Religious
- Remains
- Cathedral
On this page23 sections
History
The Cathedral of the Holy Cross is a Roman Catholic cathedral and parish church in Opole, Poland, whose origins are traditionally placed in the early eleventh century. It belongs to the Parish of the Holy Cross in the Opole deanery of the Roman Catholic Diocese of Opole, established in 1972. The church developed through successive medieval, Baroque, and Neo-Gothic phases, and its survival through repeated fires and rebuilding has made it an important record of Opole’s religious and architectural history.
Early church and collegiate foundation
Traditions place the foundation of the first church on the site in either 1002 or 1005. The later date associates its foundation with Bolesław I the Brave, the medieval ruler who became Poland’s first crowned king. Another tradition states that in 1024 Clement, Bishop of Wrocław, gave the church a relic of the True Cross, the Christian relic traditionally identified with the cross on which Jesus was crucified. The relic was reportedly obtained from Saint Emeric, son of the king of Hungary.
The earliest surviving written reference dates from 1223 and names Reginald as the first recorded parish priest. A chronicle written in the late seventeenth century also referred to a document dated 1102, although that document is now lost. At the beginning of the thirteenth century, a chapter of canons was established at Opole. Canons were clergy who collectively administered a collegiate church and its religious affairs. An archdeaconry, an ecclesiastical district supervised by an archdeacon, was created around 1227 and recorded in 1230.
In 1239, Thomas I, Bishop of Wrocław, is associated with the establishment of the collegiate church. Gregory became its first provost, the head of the chapter. The foundation possessed substantial property, and during the Middle Ages the residences of the canons surrounded the church. The collegiate institution held the town’s parish rights from the thirteenth century until its dissolution in 1810.
A larger stone church was built between 1254 and 1295, while another church temporarily served the parish. In 1295, the Opole parish was transferred from the Church of the Virgin Mary and Saint Adalbert to the new late-Romanesque masonry basilica. The building had been founded shortly beforehand by Duke Bolko I of Opole and was consecrated on 16 November 1295. A parish school linked to the collegiate foundation is first recorded in 1268, and the collegiate library was placed above the sacristy. The single-nave church could accommodate approximately 4,000 people.
Fire and Late Gothic rebuilding
A town fire in 1415 destroyed the church. The blaze was reportedly caused by lightning striking the nave. Fifteen altars and part of the Gothic triptychs were lost, while the relic of the True Cross, or at least part of it, survived. Rebuilding proceeded slowly because funds were limited. A new sacristy was recorded in 1444, a new presbytery in 1447, and fundraising for repairs took place in 1470.
The prolonged reconstruction produced a Late Gothic hall church, partly on the foundations of the earlier building. A hall church has a central nave and side aisles of broadly similar height, unlike a basilica, whose central nave rises above the aisles. The rebuilding included the main body and the lower storeys of the towers. The presbytery, side chapels, and a second sacristy were added before the work was completed in 1520 under Duke John II the Good.
Several chapels were added around the turn of the sixteenth century. These included the Holy Trinity Chapel, later known as the Piast Chapel, together with the chapels of Saint Hedwig and Saint Anne. The Holy Trinity Chapel is recorded in 1518 and was originally associated with the Oppersdorff family. Repairs followed in 1555 and 1557, and the older vaulting may have been replaced during this period.
Seventeenth- and eighteenth-century destruction and renewal
A major town fire in 1615 destroyed the roof and gable, damaged one tower, and consumed most of the interior furnishings. Every altar except the late-Renaissance Holy Trinity altar was lost. Stone epitaphs and cast-iron plaques survived the fire. Restoration was completed in 1617, but further fires damaged the church in 1620 and 1647, including the burning of the roof. The roof was rebuilt in 1652, the vaults were renewed in 1653, and a new sacristy was erected during the second half of the seventeenth century.
Opole was occupied and plundered during the Thirty Years’ War, the prolonged European conflict that lasted from 1618 to 1648. Swedish forces captured the town in 1634 and damaged the collegiate church. They destroyed the tomb of Duke John II the Good and melted an associated suit of armour into cannonballs. The church deteriorated after the war, but rebuilding in Baroque form had been completed by 1686. In 1724, the shingled roof was replaced with roof tiles to reduce the danger of fire.
A bell dedicated to Saint Adalbert was donated in 1702. It was also called the “Turk bell” because tradition associated its ringing with the approach of Ottoman forces to the borders. Around 1730, a Saint Anne altar was produced, as was a painting of the genealogical tree of the Silesian Piast dukes. The painting is now held in the Diocesan Museum. In 1773, the church underwent a comprehensive renovation. The present Late Baroque high altar was made at that time, and the restored sarcophagus of Duke John II the Good was placed in the Piast Chapel.
From collegiate church to cathedral
The collegiate foundation was dissolved during the secularization of 1810. Nineteenth-century repairs addressed the building’s structure and appearance. Tie rods strengthened the vaults in 1836, and the buttresses were renewed and partly rebuilt in 1837. The interior was renovated in 1882 with Neo-Gothic decoration, painted polychromy, and stained glass in the presbytery.
Between 1897 and 1902, the exterior elevations were altered, some windows were blocked, and the additions were given a more unified appearance. The western facade and the upper parts of the towers were built in 1899 and 1900 to designs by the architect Józef Cimbollek. The southern vestibule was extended by one bay. In the late nineteenth century, Baroque altars were replaced by Neo-Gothic altars dedicated to the Holy Family, the Sacred Heart of Jesus, the Immaculate Heart of Mary, and Saint Hedwig. The Buhla firm of Wrocław made the altars, while H. Heinisch of Wrocław produced their paintings. New organs with a Neo-Gothic case were installed by the Schlag firm of Schweidnitz.
Between 1912 and 1914, a music gallery was inserted into the western bay of the nave, and a stair turret was added to the northern tower. The church had already held the rank of minor basilica since 1934. After the Second World War, its ecclesiastical role changed again. On 15 August 1945, Primate August Hlond appointed Bolesław Kominek as the first apostolic administrator of Opole Silesia. This appointment accompanied the establishment of the region’s ecclesiastical administration and the elevation of the church to pro-cathedral, a church provisionally serving as a diocese’s principal church. When the Diocese of Opole was established in 1972, the church became its cathedral.
Twentieth-century restoration and commemoration
In 1952, Opole commemorated the 250th anniversary of the permanent transfer of the Virgin of Opole to the city, and Primate Stefan Wyszyński attended the celebrations. A major restoration from 1963 to 1966 was carried out through the efforts of Prelate Antoni Jokiel on the orders of Bishop Franciszek Jop, the first ordinary, or diocesan bishop, of Opole. The church was reconsecrated during related millennium celebrations attended by Wyszyński and Archbishop Karol Wojtyła, who later became Pope John Paul II.
The restoration removed most of the Neo-Gothic furnishings and introduced furnishings and works of art from the Opole region. Two former side altars were transferred to side chapels. Work on the fabric also revealed masonry and structural elements indicating that the earliest church had a basilican plan. The exterior was renovated in 1978, when the steeply pitched roof was clad in copper.
The church commemorated its seven-hundredth anniversary in 1995. At the initiative of parish priest Prelate Stefan Balde, who led the parish from 1977 to 2003, the organ was enlarged and restored, and bronze doors illustrating salvation history and the history of Opole were installed at the main entrance. Duke John II the Good had died in 1532 and was buried in the church. His grave was exhumed in 1998, and his remains were ceremonially transferred in 1999 to the tomb in the Piast Chapel.
Both towers underwent renovation beginning in the late 2000s. Work on the northern tower began in September 2008, while the ball and cross of the southern tower were removed on 20 January 2009. Historical documents and objects discovered in the tower finials were sent to Wrocław for copying, archiving, and conservation, after which they were probably to be returned to the finials.
The cathedral was entered in the register of monuments of the Opole region on 3 April 1964 under number 763/64. In August 2022, it was closed for renovation connected with replacement of the floor, and parish activities moved to the nearby Church of Saint Sebastian. The main stage of the work included archaeological investigations and conservation. The cathedral reopened on 20 December 2025.
Remains
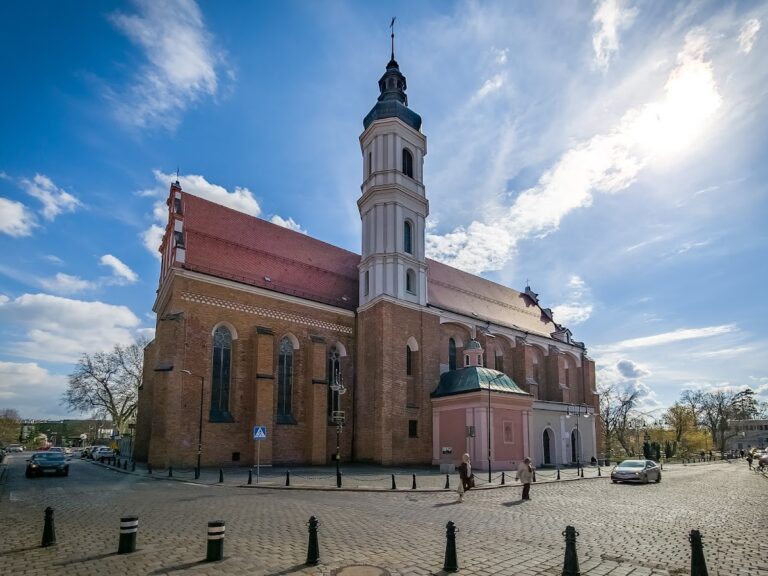
The present cathedral is principally a Late Gothic, three-nave hall church built of brick, with Neo-Gothic towers. Older sections contain Wendish brick bonding, a medieval pattern of brick laying. The building measures approximately 60.7 metres in length, 26.5 metres in width, and 18 metres in height. Its steep roof is clad in copper, and the two towers rise 73 metres. Their helmets and crosses were restored in 2007 and 2008. The towers rise about ten metres above the town hall tower and form the highest structures in Opole.
Plan, entrances, and commemorative features
Interior arrangement
The interior is formed by a central nave and two side aisles. At the eastern end, the church has a semicircular presbytery and two side apses, also described as a group of three eastern apses. The interior rises 22 metres and is covered by a star-net vault supported by five pairs of substantial piers. The present form incorporates the late-fifteenth-century rebuilding on the partial foundations of the earlier church. The Piast, Saint Hedwig, and Saint Anne chapels project from the sides, while the second sacristy belongs to the rebuilding completed in 1520.
Gate and entrances
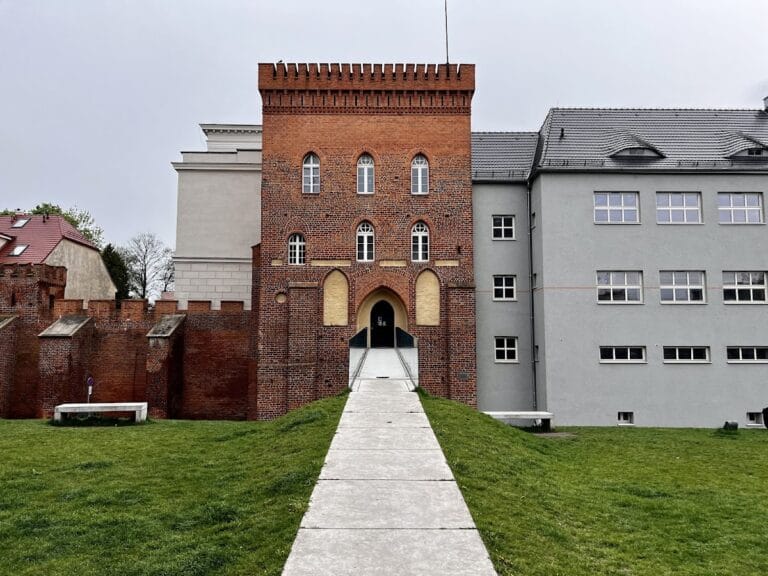
A historic gate leads into the cathedral grounds. Its upper section depicts the Crucifixion of Jesus Christ. Edmund Bojanowski is represented by a sculpture on the lower step to the right, and Alojzy Liguda by a sculpture on the left. Bojanowski was a nineteenth-century Polish Catholic layman who founded the Congregation of the Servants of the Immaculate Conception of the Blessed Virgin Mary. Liguda was a Polish Catholic priest and martyr. The grave of Prelate Stefan Balde lies near the gate.
The cathedral has two principal entrances, the main entrance and the southern vestibule. The bronze main doors were designed by Adolf Panitz and installed in 1997. Their scenes combine the history of Opole and the church with salvation history. The figures include the Virgin of Opole, Saint Anne, Saints Peter and Paul, Hedwig of Silesia, Hyacinth of Poland, Ceslaus of Silesia, Blessed Bronisława, Barbara of Nicomedia, Saint Florian, Maximilian Maria Kolbe, Edith Stein, Duke John II the Good, Franciszek Jop, Pope John Paul II, and Archbishop Alfons Nossol. The upper part depicts the Creation. Panitz also designed the tympanum above the southern vestibule, which shows the Virgin and Child with Pope John Paul II.
A monument to Jerzy Popiełuszko stands in front of the cathedral. It was unveiled on 13 December 2011, the thirtieth anniversary of the imposition of martial law, and was funded by the regional board of the Solidarity trade union. A reliquary containing second-class relics from the priest’s clothing is incorporated into the sculpture. Popiełuszko was a Polish Catholic priest associated with Solidarity and opposition to the communist authorities.
Presbytery and principal artworks
High altar and presbytery altars
The presbytery contains three Late Baroque altars. The high altar was made in 1773, probably by Italian craftsmen. Its central Crucifixion scene was produced in Munich in 1885. Angels stand beside the tabernacle, with the Paschal Lamb above it. The Crucifixion on Golgotha includes the Virgin Mary, Saint John, and Mary Magdalene, while Saints Peter and Paul stand on consoles. The summit presents the Holy Trinity surrounded by angels. Stucco side altars dedicated to Saint Joseph and Saint Urban accompany the high altar.
Holy Trinity altar and epitaphs
The Baroque Holy Trinity altar, made in 1652, is the oldest altar in the church. It is five metres high, constructed from polychromed wood, and richly gilded. It originally stood in the Piast Chapel and was moved to the Saint Hedwig Chapel after being saved from a fire. Since 1964, it has stood in its present side apse. Its central image represents God the Father, the Son, and the Holy Spirit as a dove, with Saint Jude Thaddeus shown above.
Several epitaphs stand beside the altar. A 1627 monument to Margaret Schreiber depicts Jesus and commemorates her through a monument erected by the Opole patrician and citizen Gregory. Another epitaph commemorates John of Półwieś, custodian of the collegiate church, who was buried in the church crypt; its inscription is dated 1557. Nearby are part of a sixteenth-century gravestone epitaph for Wenceslaus Czibulka and a 1630 epitaph for George Skopek, commemorating his parents Balthasar and Helena.
Altar of the Virgin of Opole
One side apse contains the altar of the Virgin of Opole. The painting was brought from Piekary Śląskie to Opole at the turn of the eighteenth century and is surrounded by votive offerings. Angels stand beside the image, while an image of God the Father with angels appears above it. To the left is an epitaph of Bishop Franciszek Jop made by the Opole sculptor A. Panitz.
The Virgin of Opole is painted on a limewood panel by an unknown artist, probably between 1480 and 1500. Mary holds the Christ Child on her left arm and an apple in her right hand. Christ raises his right hand in blessing and holds scripture in his left. During an outbreak of plague in 1680, the image was taken from Piekary Śląskie to Prague. The Jesuits then brought it to Opole because of fears of a Turkish invasion. It returned temporarily to Piekary Śląskie before being brought again to Opole in 1702 during the Great Northern War. The image was transferred to the Church of the Holy Cross in Opole in 1813 and remains there. Pope John Paul II crowned it with a silver-and-gold crown at Mount Saint Anne on 21 June 1983.
Chapels and medieval monuments
Piast Chapel
The Piast Chapel was built around the turn of the sixteenth century on the southern side of the church. Its central feature is the tomb of Duke John II the Good, the last duke of the Opole branch of the Piast dynasty. The Piasts were a medieval and early-modern ruling dynasty of Poland and several Silesian principalities. The tomb shows the duke with the arms of the Opole Piasts, an eagle with outspread wings, at his feet. Above it is a Renaissance epitaph in red marble bearing the Piast coat of arms, helmet, and mantling, flanked by Polish and Opole flags.
Opposite the tomb stands a Late Gothic triptych dated 1519, brought from Kostów to the cathedral in 1965 and conserved in 2008. Its central section contains the Virgin and Child, Saint Barbara, and Saint Catherine. The fronts of the wings show Saints John the Baptist and John the Evangelist, while the reverses show Saints Peter and Paul. The chapel also contains a bust of Pope John Paul II by the Dutch sculptor Gustin Keser.
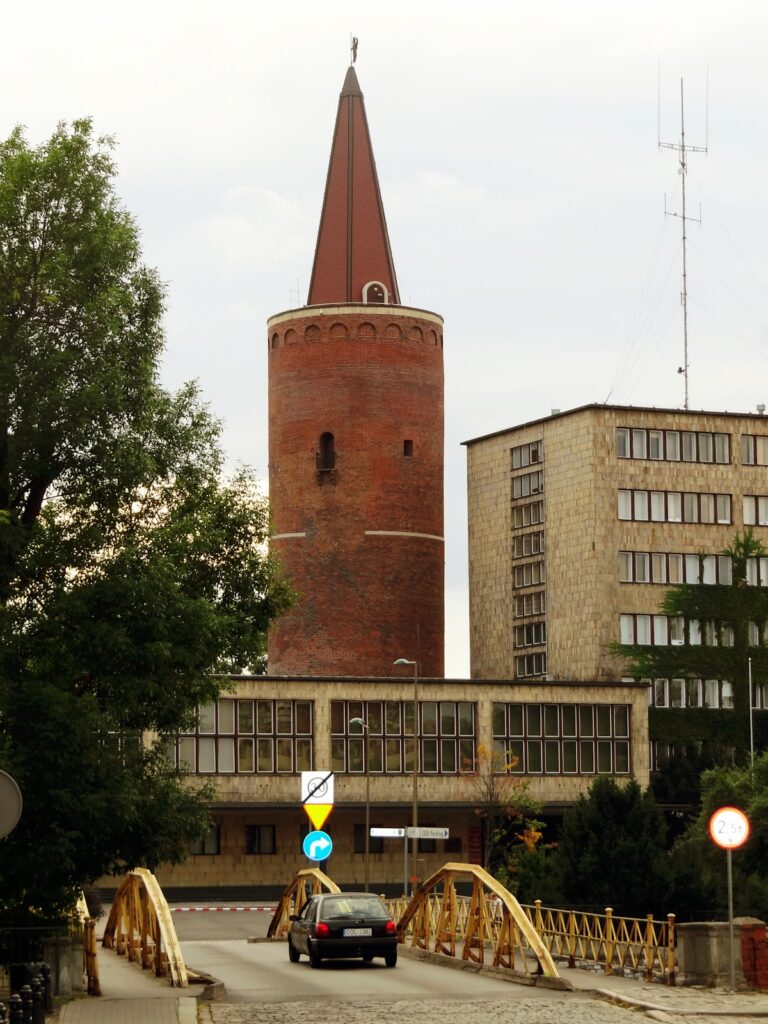
The west wall carries a memorial plaque to Silesian insurgents and patriots, installed in 1996 on the seventy-fifth anniversary of the Third Silesian Uprising. Another plaque commemorates the forester, scientist, and inventor Tadeusz Podkówka and is accompanied by urns commemorating victims of the Katyn massacre. A 2010 Solidarity thanksgiving plaque is fixed to the south wall. The north wall bears a genealogical tree of the Opole Piasts, while two coloured stained-glass windows depict monuments of Opole, including the cathedral, the town hall, and the Piast Tower.
Saint Hedwig Chapel
The Saint Hedwig Chapel stands opposite the Piast Chapel. Its altar was transferred from the main nave in 1966 and contains figures of Saint Hedwig, Blessed Ceslaus, and Saint Hyacinth. An image of the Merciful Jesus and an image of Saint Faustina Kowalska accompany the altar. The chapel also contains a baptismal font dated 1850, surmounted by a representation of the Baptism of Jesus in the Jordan. Its stained-glass windows were designed by Zawadzki in 1963.
Saint Anne Chapel
The northern Saint Anne Chapel contains an altar with a painting by Franciszek Backer showing Saint Anne with Jesus Christ. At the entrance is the epitaph of Dorothy Jędrzyczka, which depicts a kneeling married couple beneath the Cross and carries a sixteenth-century commemorative inscription.
Gothic baptismal font
A Gothic baptismal font from the fourteenth century stands in a niche in the western part of the cathedral. Made of sandstone and limestone, it is the oldest surviving monument in the church. It was buried near the rectory around 1850 and accidentally rediscovered in the 1960s. A stained-glass window showing Saints Charles Borromeo and Theodore stands behind it.
Pulpits, organ, bells, and surviving evidence
Pulpits and sgraffito decoration
The church has two pulpits. The older Renaissance pulpit was brought from Głuchołazy. The other, closer to the centre of the church, is a Classicist work by Jan Echter dated 1805. During the twentieth-century restoration, Stanisław Szmuc created religious scenes in sgraffito on the newly applied plaster. Sgraffito is made by scratching through contrasting layers of plaster. The scenes include the discovery of the True Cross, the difficulty of establishing its authenticity, and the healing of a sick person through contact with the Cross.
Organ
The organ partly derives from a two-manual instrument with 34 stops built in 1898 by Schlag and Sons of Schweidnitz. Its case and facade survive. In 1941, the Rieger firm of Jägerndorf rebuilt and enlarged it to 59 stops at the initiative of parish priest Prelate Józef Kubis. Under Prelate Stefan Balde, the organ was restored, three stops operating Spanish trumpets were added, and part of the third manual’s arrangement was revised. The trumpets are supplied by a separate blower and are located in the left side aisle when viewed from the altar. The instrument is listed in an international register of organs noted for exceptional tonal qualities.
Bells and archaeological fabric
The bell installation is built into the church. After attempts to recover bells stolen during the war failed, a new set was commissioned in 1960. The smallest bell is the only surviving and oldest bell from the former set. The largest, named Urban, is among the largest bells in the Opole region. The bells are associated with the names Holy Cross, Jude Thaddeus, Hyacinth, Virgin of Opole, and Saint Urban the Pope.
The exterior and interior preserve evidence of repeated rebuilding. Older brickwork and Gothic structural elements revealed during the 1963 to 1966 restoration coexist with Baroque furnishings that survived earlier fires and Neo-Gothic changes to the elevations, towers, furnishings, stained glass, and painted decoration. The building’s surrounding and commemorative features, including the gate, graves, memorials, bronze doors, Popiełuszko monument, plaques, and urns, connect the cathedral’s physical setting with the history of Opole, the Opole Piasts, the Silesian uprisings, Solidarity, and the commemoration of the Katyn victims.
The tower finials also preserved historical objects from earlier periods. The northern tower contained a letter of thanks to Opole, two postcards, a silver medallion, and lithographs depicting former cathedral altars, including a dismantled marble altar that had held the Virgin of Opole. The southern tower contained twenty-one postcards showing Opole around the turn of the twentieth century, ten coins ranging from one pfennig to two marks, religious medals, a cross from the Holy Land, a medal from Lourdes, images of the Virgin of Opole, a catalogue of Opole representatives in the Reichstag, newspapers and journals, handwritten German documents about the construction of the towers and local civic problems, an 1810 map of Opole and its surroundings, and an envelope with unidentified contents.
Nearby sites