Oola Castle: A Late-Sixteenth-Century Tower House in Ireland


Site at a Glance
- Rating
- 4.6
- Popularity
- Very Low
- Country
- Ireland
- Primary era
- Early Modern
- Eras represented
- Early Modern
- Civilizations
- English, Irish
- Site type
- Military
- Remains
- Castle
History
Oola Castle is a late-sixteenth-century fortified residential tower house in Ireland, built in County Limerick by the O’Briens between approximately 1550 and 1600. The O’Briens were a prominent Gaelic Irish dynastic family with substantial political and territorial influence in medieval and early-modern Ireland. The castle belongs to the later tower-house tradition, which provided more comfortable conditions for domestic life while incorporating newer architectural ideas. Its Renaissance style reflects a European movement that emphasized classical forms, proportion, symmetry, and ordered design.
The site is also known as Oolla Castle. It should be distinguished from a nearby building at Ballyneety that is sometimes called Oola Castle.
Archaeological finds associated with Oola Castle include giant-deer antlers discovered in 1825, followed in 1828 by a bronze trumpet, a bronze spear, and bronze arrowheads. These objects were placed in the museum of Trinity College Dublin, a historic university that holds major archaeological collections.
Remains
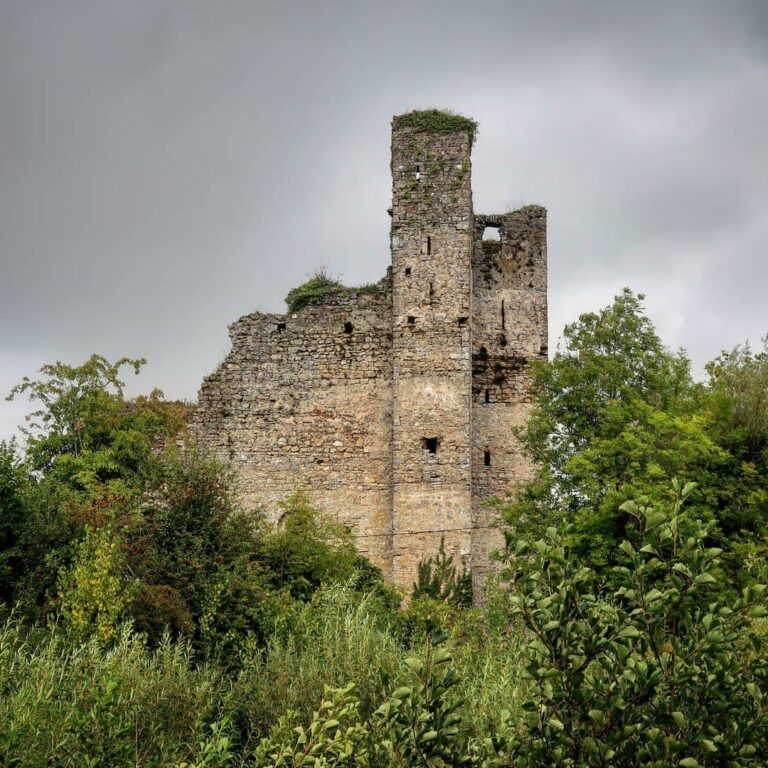
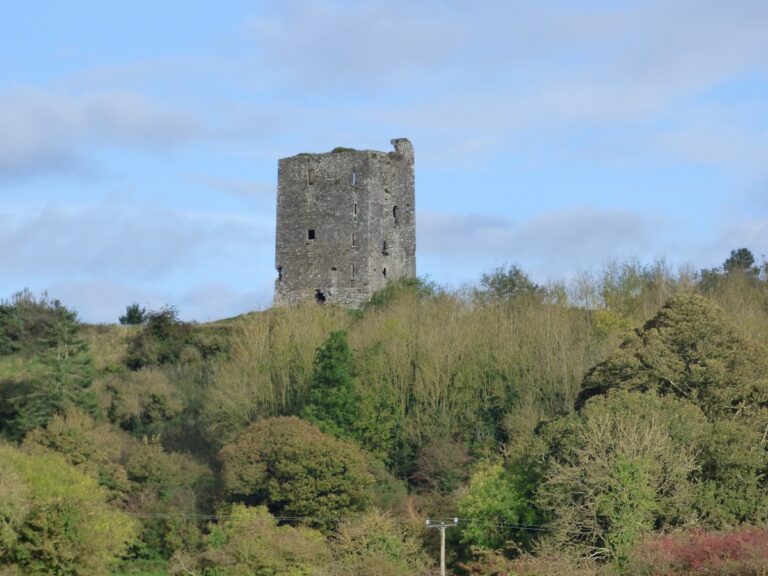
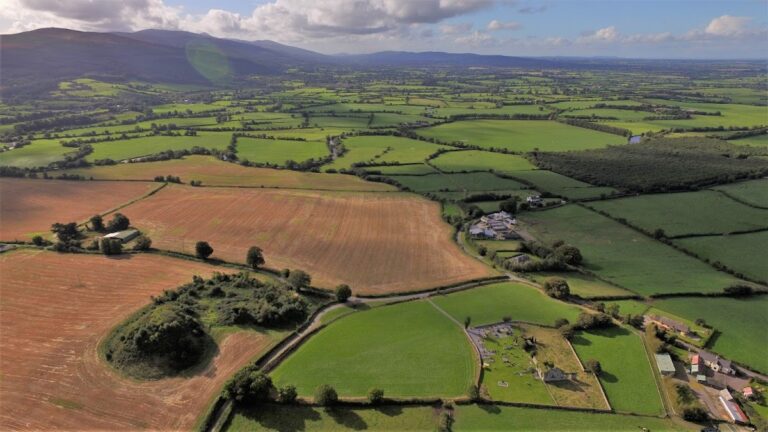
Oola Castle is a square, six-storey tower built of limestone in the Renaissance architectural style. It stands at Oolahills East, about one kilometre east of Oola village in the Golden Vale, roughly 30 kilometres southeast of Limerick. The tower’s form combines the defensive character of a fortified residence with features intended to improve light, heat, and domestic comfort.
Circular bartizans, which are projecting corner structures used for defence and wider visibility, occupy the northeast and southwest corners. The upper windows retain hood moulding, a projecting strip of masonry above an opening, while the east and west walls preserve their original fireplaces. During the tower house’s period of use, its walls would have been whitewashed, its gables crowned with chimneys, and its windows divided into separate lights by vertical stone members known as mullions.
Nearby sites