Coonagh Castle: A Medieval Hiberno-Norman Manor in Ireland


Site at a Glance
- Rating
- 5
- Popularity
- Very Low
- Country
- Ireland
- Primary era
- Medieval
- Eras represented
- Medieval
- Civilizations
- English, Norman
- Site type
- Military
- Remains
- Castle
On this page6 sections
History
Coonagh Castle is a ruined thirteenth-century tower house in Ireland, built around 1225 by the Hiberno-Norman couple William and Matilda de Marisco. Hiberno-Norman describes the descendants and culture of Anglo-Norman settlers in Ireland who retained strong Irish connections. The castle served as the capital manor of the medieval cantred of Okonagh, or Oconagh, a territorial division corresponding to the ancient barony of Coonagh.
Earlier Landholding and Construction
An earlier fort may have occupied the site during the twelfth century. This predecessor has been attributed to William de Braose, 4th Lord of Bramber, an Anglo-Norman nobleman. King John confiscated the land in 1210. Okonagh, together with the rural settlement of Tipperary and the advowson of its parish church, was granted to the Augustinian Friary of the Most Holy Trinity in Dublin. An advowson was the legal right to nominate a priest to a parish church.
The territory later passed to Matilda de Marisco, a relative of King Henry II, after her marriage to William de Marisco sometime before 1226. The de Mariscos then established the stone tower house around 1225, making Coonagh the administrative centre of the manor.
Royal Confiscation and Later Decline
In November 1234, William and Matilda lost the castle after supporting Richard Marshal, 3rd Earl of Pembroke, in opposition to King Henry III. Henry granted Coonagh to Luke, Archbishop of Dublin. In 1242, Luke granted Maurice FitzGerald, 2nd Lord of Offaly, a twenty-year lease of the manor, but the king reclaimed it in 1244.
In 1281, the castle was granted to Otto de Grandson, a medieval nobleman. Coonagh subsequently disappears from the historical record and was allowed to decay. It is also known as Coolbaun Castle and Castletown Coonagh.
Remains
Setting
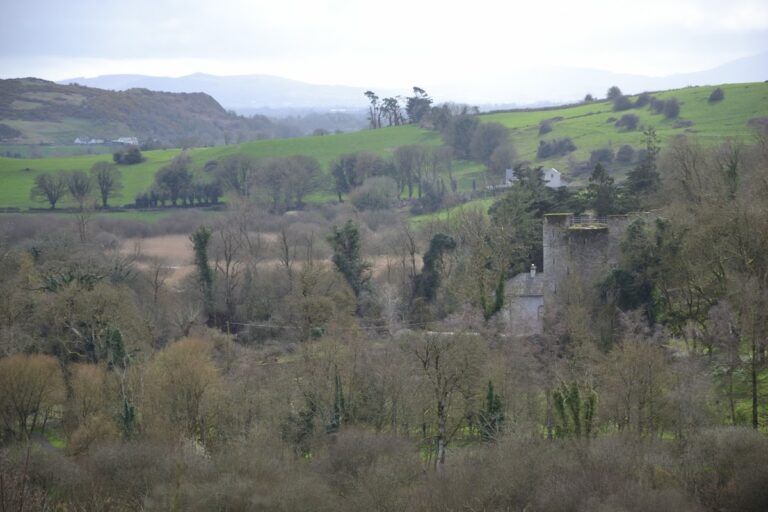
The ruined castle stands on flat ground beside the west bank of the Cahernahallia River, a tributary of the Dead River and, through it, the Mulkear. A curving break of slope borders the site on its southern side, forming part of the physical setting of the surviving structure.
Donjon and Turret
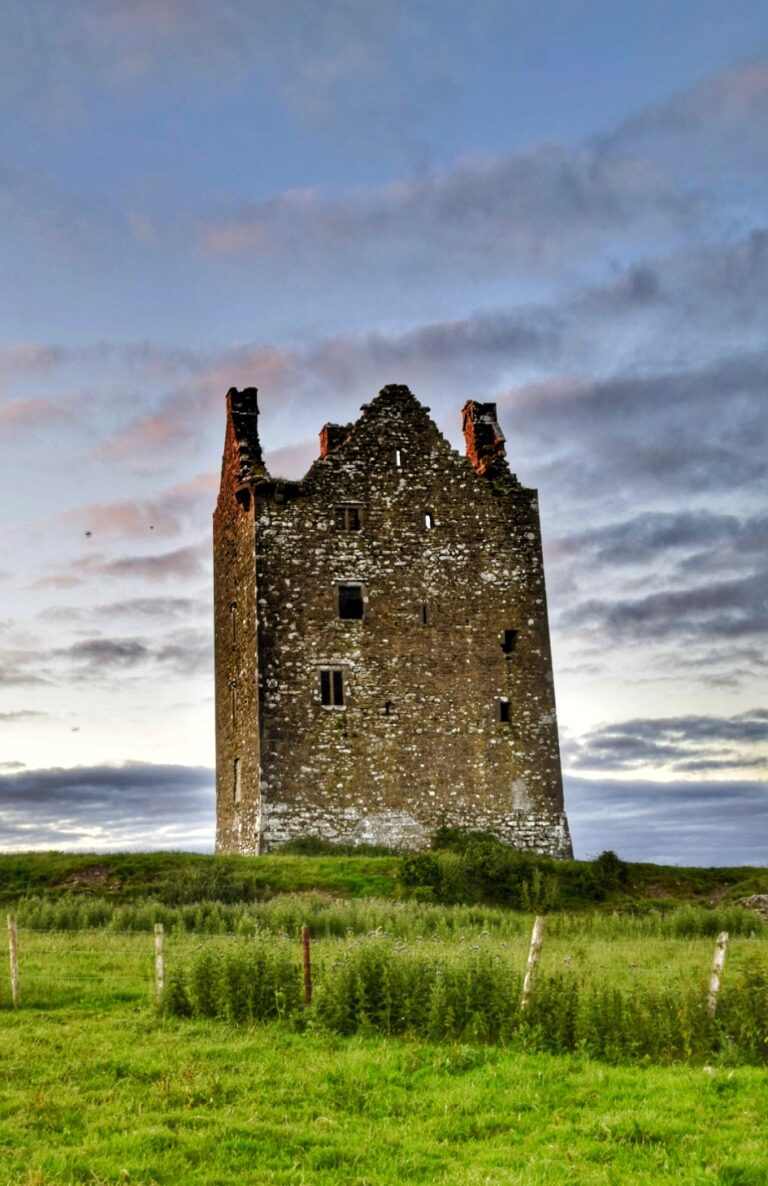
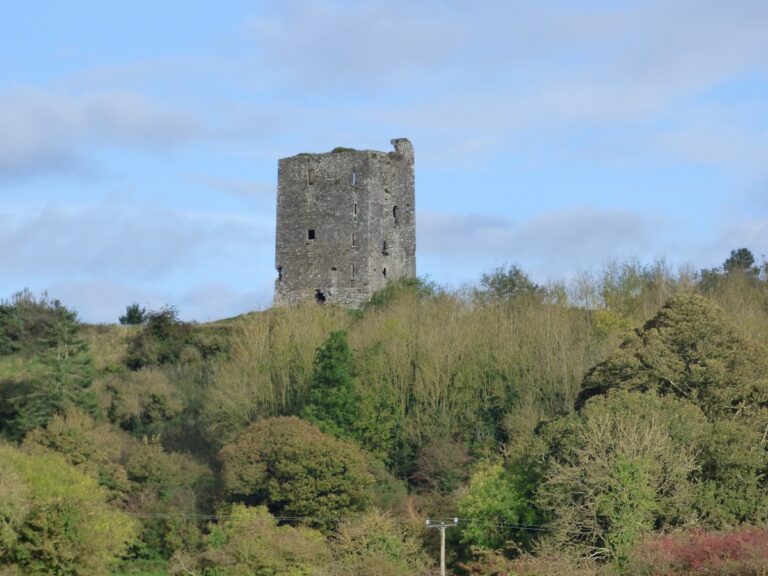
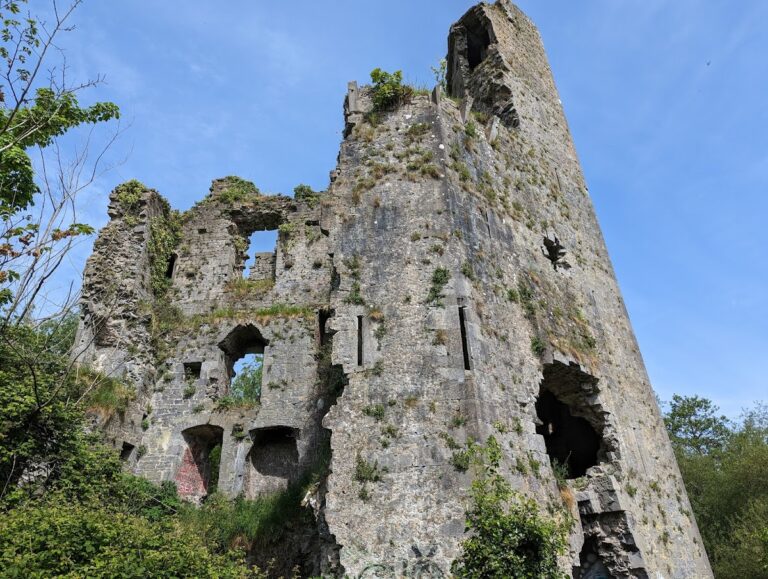
The principal surviving feature is the donjon, or keep, the castle’s main fortified tower and its strongest defensive and residential structure. Its interior measures 14.3 by 9 metres. The walls once reached up to 14 metres in height, although only portions remain. At basement level, the walls were especially substantial, reaching up to 3.3 metres thick in places.
A turret associated with the castle measures 5.2 by 3.4 metres externally. Together with the surviving portions of the donjon, it represents the principal physical evidence of the medieval tower house built at Coonagh.
Nearby sites