Rockstown Castle: A Medieval Tower House in County Limerick


Site at a Glance
- Rating
- 4.3
- Popularity
- Very Low
- Country
- Ireland
- Primary era
- Medieval
- Eras represented
- Medieval
- Civilizations
- Irish
- Site type
- Military
- Remains
- Castle
On this page9 sections
History
Rockstown Castle is a medieval tower house in Ireland, located near Ballyneety in County Limerick and associated with the Irish nobility. Also known as Williamstown Castle and as Caisleán Bhaile na Carraige, it is a fortified medieval residence that combined domestic rooms with defensive features. The castle stands approximately 11 kilometres from Limerick.
Legends and Local Tradition
Rockstown Castle is linked with several traditions of buried treasure. One story says that Catholic priests hid a pot of gold near the castle while Protestant soldiers pursued them. Other tales describe failed searches for the treasure, misleading lights, and bell-like sounds blamed on the Devil. Ghosts are also said to guard the hidden wealth.
In the nineteenth century, local farmers accidentally uncovered an ancient burial place close to the castle. They found the skeleton of an unusually tall person, reportedly more than seven feet high. Local tradition identifies the grave as that of Saint Patrick, the principal patron saint traditionally associated with Ireland.
Remains
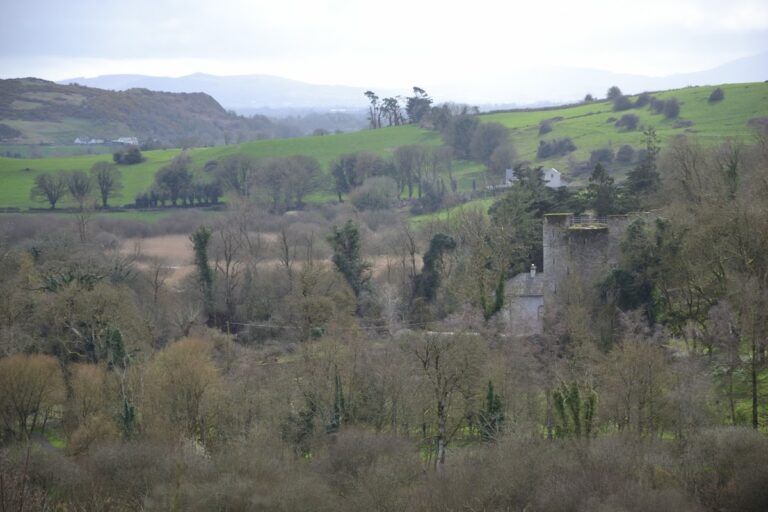
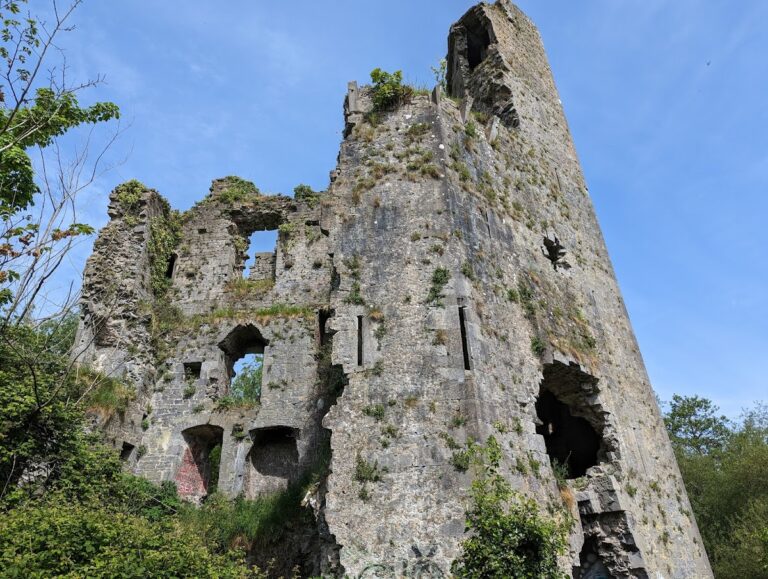
Rockstown Castle is a square, five-storey tower house built in rubble stone in a Norman style. It occupies a rocky outcrop behind the ruins of Rockstown House. A deep trench cut directly into the rock lies in front of the entrance, reinforcing the defensive character of the approach. The building remains largely intact in outline but is now ruined, with damage around the entrance and a missing roof.
The Tower House
Defensive Exterior
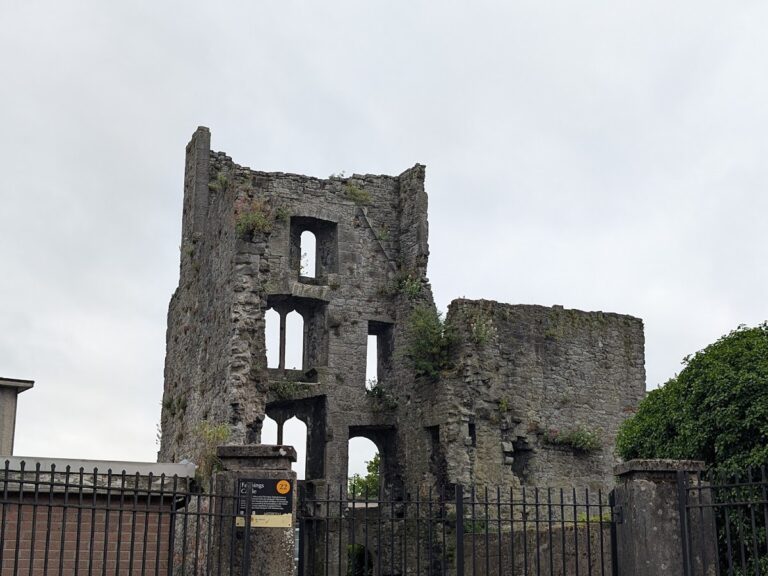
The walls contain numerous narrow defensive slits, most with square-headed openings. Some openings on the upper storeys have ogee-shaped heads, and several slits retain slopstones, which helped shed rainwater from the openings. The corner windows are set within deep recesses. Above the doorway, fragments of a machicolation survive. This projecting defensive structure had openings through which defenders could attack people below the entrance.
The uppermost storey has three arched windows with deeply recessed, round-headed openings. Two are two-light windows, while the third is heavily ruined. Further narrow windows occur at this level. Some corbels, or projecting stones that supported the roof, remain, although the roof itself has disappeared. A small tower rises above roof level at one corner.
Interior Arrangement
A spiral staircase in one corner climbs to roof level and receives light through narrow slit windows. Small rectangular rooms open from the stairway, while larger rooms occupy most of the tower. The doorways leading from the stairway retain well-preserved stone hinge blocks.
The first floor is missing, but its vaulted ceiling survives. On the second floor, a room has an open fireplace in one corner, while the ceiling above it has disappeared. The third floor also retains a vaulted ceiling. These surviving elements show how the tower combined substantial residential spaces with a tightly organized defensive interior.
Surrounding Features
Nearby Church
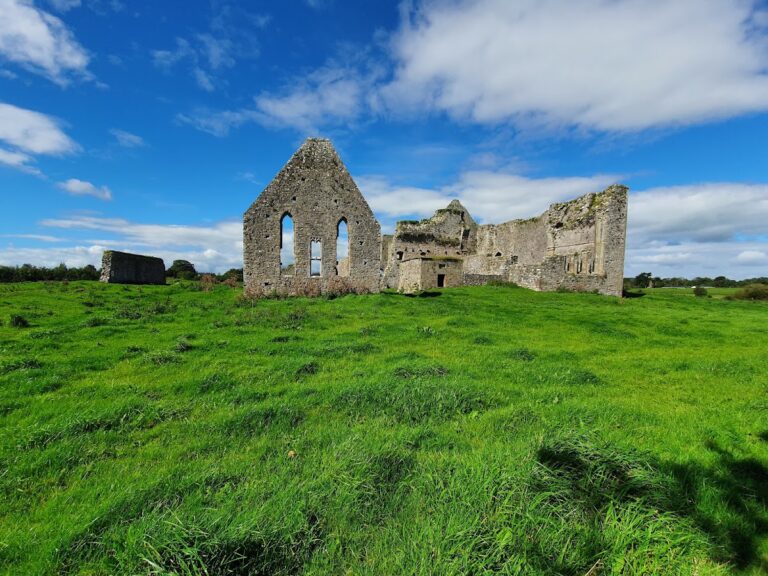
A ruined old church stands near the castle. Its two large windows have a structure resembling that of the tower house’s larger openings, providing an architectural comparison between the nearby buildings.
Prehistoric Monuments
Several Neolithic megalithic monuments stand in the surrounding area, including menhirs. A menhir is a large prehistoric standing stone deliberately set upright, while the Neolithic period is generally known as the New Stone Age.
The tower house has also been compared architecturally with similar tower houses in County Galway, placing its surviving form within a wider group of fortified medieval residences.