Onze-Lieve-Vrouw-Bezoekingskerk: A Medieval Parish Church in Lissewege, Belgium
Site at a Glance
- Rating
- 4.5
- Popularity
- Very Low
- Country
- Belgium
- Primary era
- Medieval
- External website
- Open
- Eras represented
- Medieval, Early Modern, Modern
- Civilizations
- County of Flanders, Spanish
- Site type
- Religious
- Remains
- Church
On this page16 sections
History
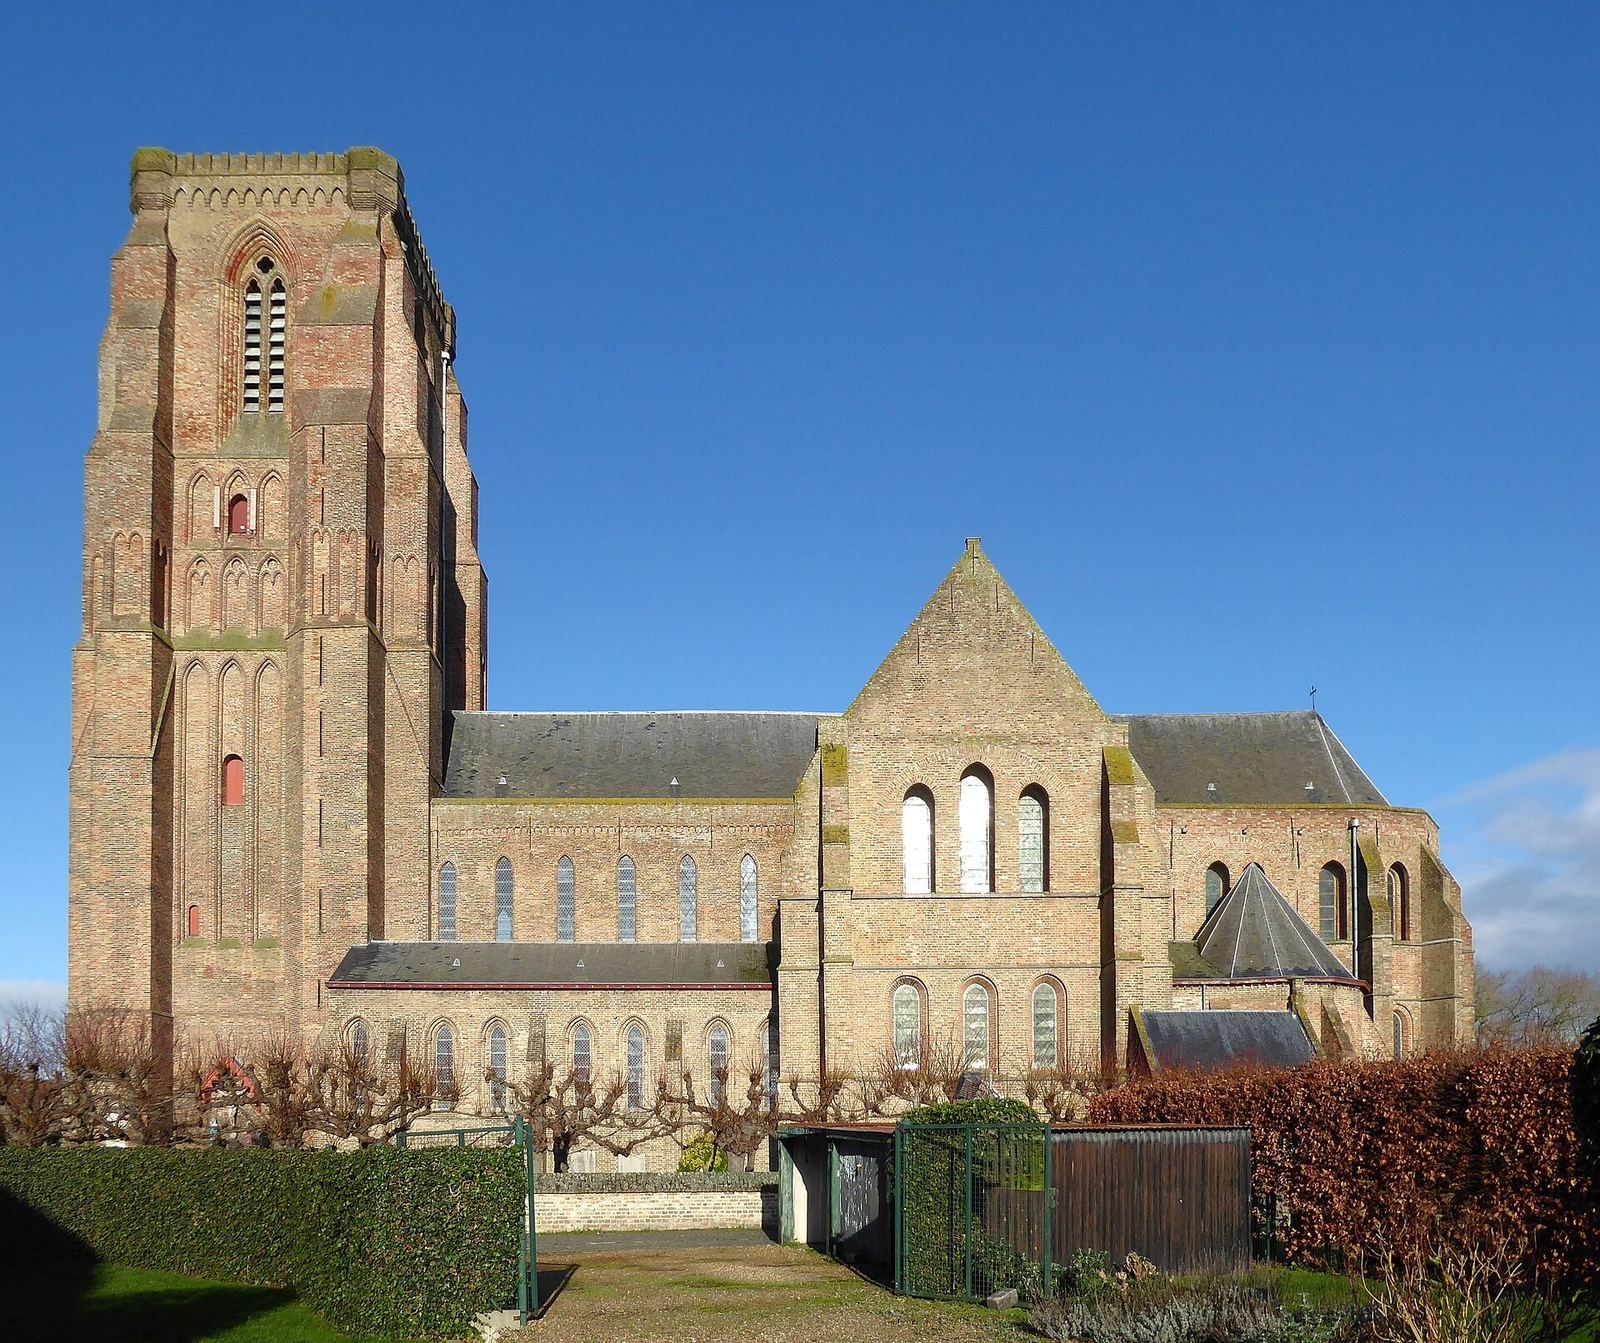
Onze-Lieve-Vrouw-Bezoekingskerk is a Roman Catholic parish church in Lissewege, now part of Bruges, Belgium. Built in the early Flemish brick-Gothic style during the thirteenth century, it grew from an older Romanesque church and became an important pilgrimage destination in the medieval landscape of West Flanders.
The medieval parish and its earlier church
The parish of Lissewege existed before 1119 and once extended across areas that are now Knokke, Heist, and Zeebrugge. Saint-Bertin Abbey of Saint-Omer, a major Benedictine abbey in present-day northern France, held the parish’s tithe and patronage rights. Tithe rights allowed the abbey to collect a portion of agricultural produce, while patronage rights involved control over the support or appointment of the parish church.
A Romanesque church already stood at Lissewege in 1119. Natural-stone remains from that building survive in the exterior wall of the present choir. The current church replaced it in two principal thirteenth-century phases. The choir, side choirs, and transept were built in the second quarter of the century, followed by the nave and west tower during the second half, approximately between 1225 and 1275.
Pilgrimage and expansion
The church’s unusually large scale for a small polder village was connected with devotion to a miraculous image of the Virgin Mary. Each year, fishermen carried the image in procession through Lissewege, Dudzele, Zuienkerke, and Heist. Lissewege also served as a stopping place for pilgrims travelling to Santiago de Compostela in northwestern Spain, a destination traditionally associated with the apostle Saint James. These religious movements helped attract funds for the church’s construction.
Fire, rebuilding, and seventeenth-century renewal
In 1586, during the Wars of Religion, Protestant opponents of Spanish Habsburg rule known as the Geuzen set fire to the church. The building was devastated, and the miraculous Marian image was destroyed. The choir was restored in 1613, followed by the transept in 1617.
A replacement statue of the Virgin was commissioned in 1624 and was probably made in 1625. Like its predecessor, it was carried through the surrounding villages in an annual procession. Further rebuilding transformed the interior. Flat ceilings were installed over the nave and aisles in 1628, while Gerard Coppet, a master mason from Bruges, constructed the brick rib vaults of the choir and transept between 1644 and 1650. The tower received its vault in 1672.
The church was richly refurnished during the same period. Walram Romboudt, a Lissewege cabinetmaker, made the rood screen, organ case, and pulpit in 1652. A rood screen, also called a jubé, separates the nave from the choir and traditionally carries a cross or crucifix. Paintings were added during the seventeenth and early eighteenth centuries, including works by Jacob van Oost the Elder, Jan Maes, and Marc van Duvenede.
Nineteenth- and twentieth-century restoration
Much of the seventeenth-century interior was replaced by Neo-Gothic furnishings during restorations in the nineteenth century. The first major campaign began in 1862 under the Bruges architect Pierre Buyck. The upper part of the tower was rebuilt after traces of an earlier spire were found, and remains of thirteenth-century frescoes were uncovered in the transept.
A second campaign lasted from 1890 to 1912 under the Ghent architect August Van Assche. Plaster was removed, repairs to the choir and transept were completed in 1895, and a sacristy was added. The blocked triforia, transept portals, and arcade arches were renewed. The exposed fresco traces were lost during this restoration. Van Assche restored the main nave in 1910 to 1912, replacing the blind aisle niches and raising the flat ceiling so that the complete window arches could be seen. The aisles were restored in 1936, when the west portal was also completely renewed.
Several shells struck the church in 1944 without causing major damage. Luc Dugardyn restored the tower in 1972, and Antoine Dugardyn directed facade restorations during the 1990s. The church has protected heritage status in Flanders as monument number 79787, with protection dating from 22 September 1986. It remains part of the Catholic Church and the Diocese of Bruges. The tower is also included as a lookout tower in the Horizon project.
Remains
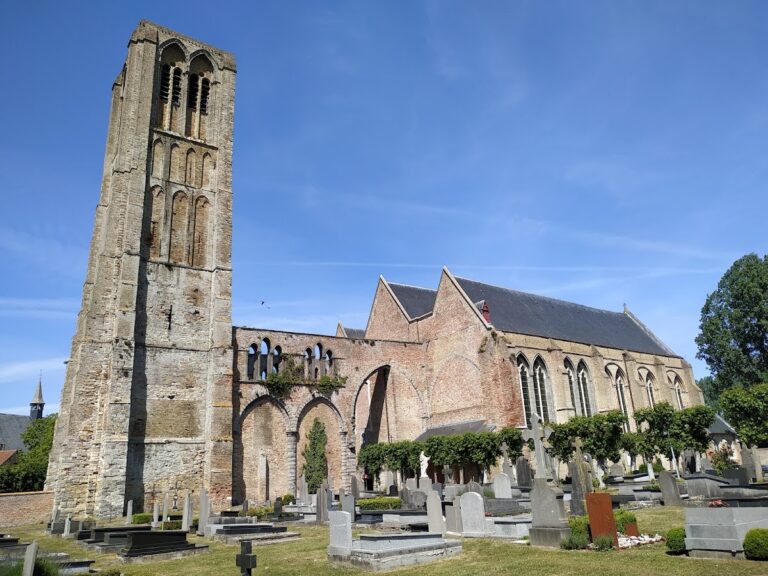
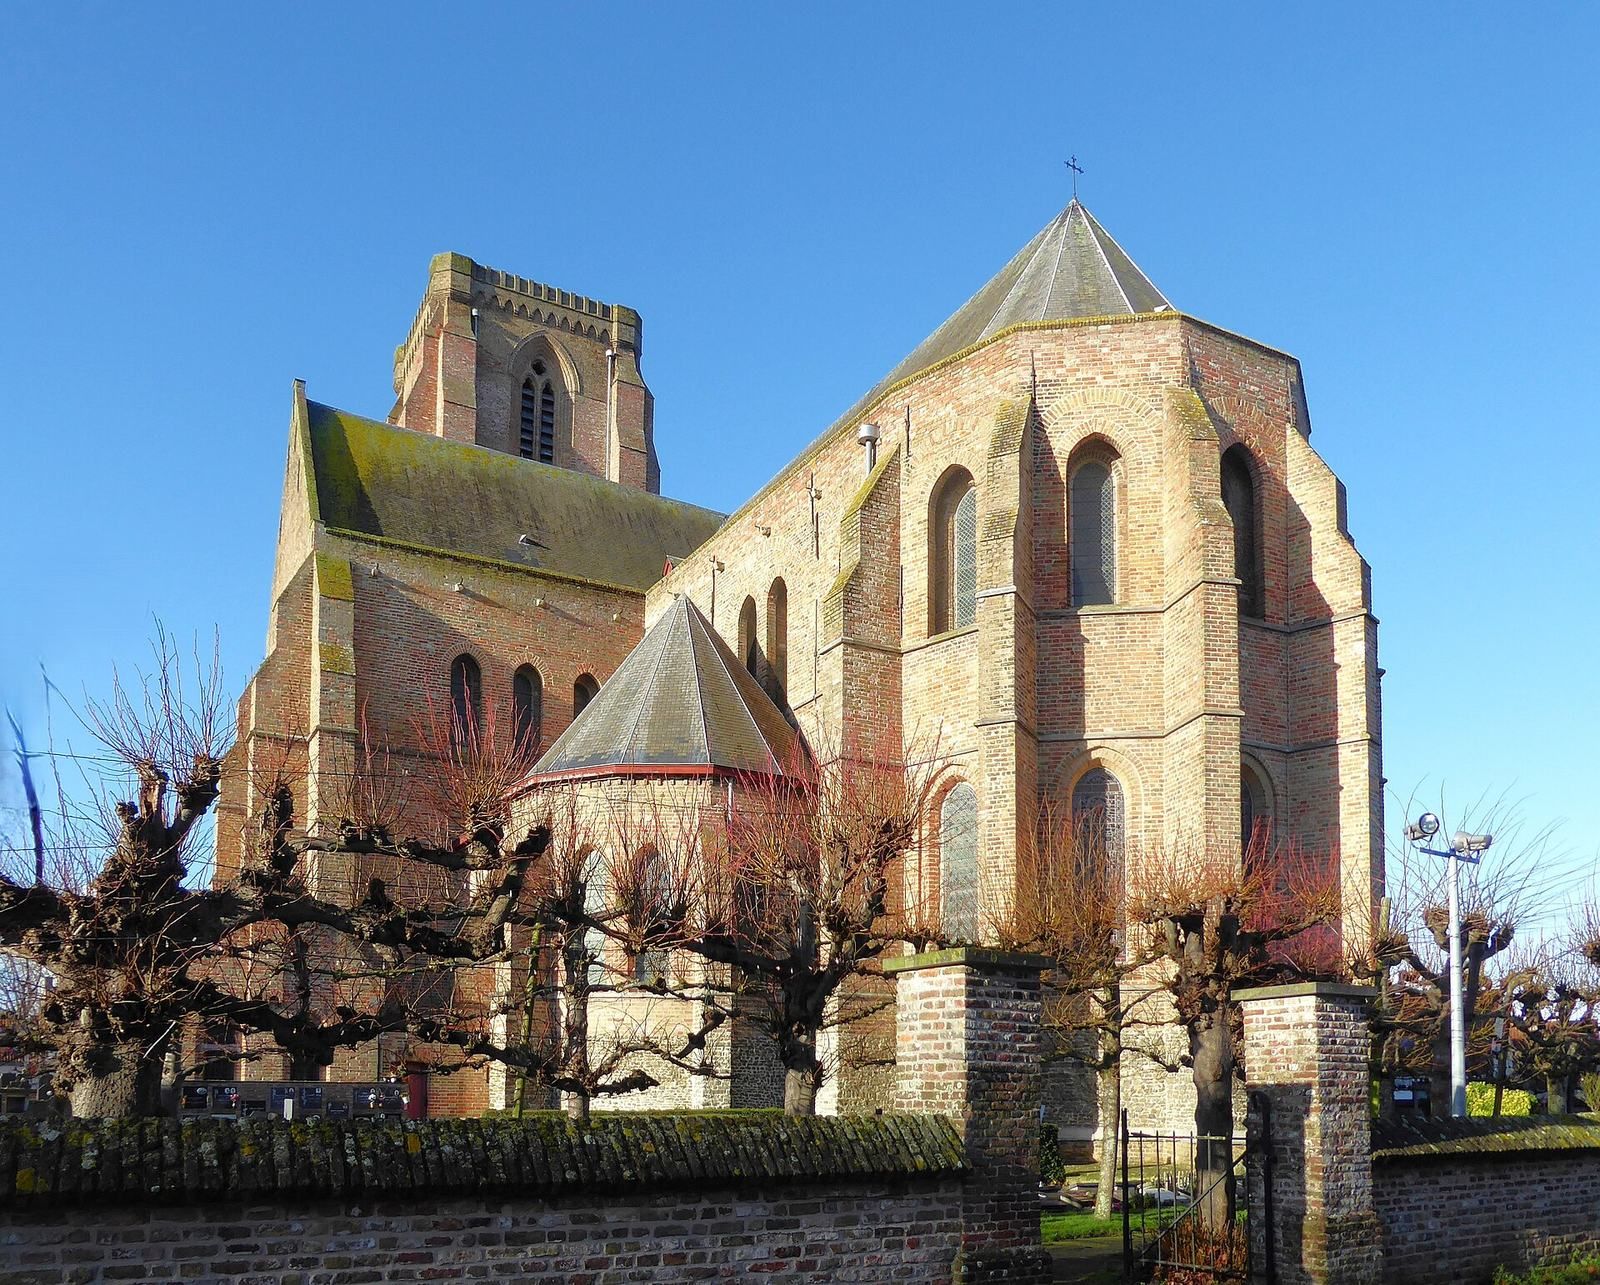
Onze-Lieve-Vrouw-Bezoekingskerk is an east-facing cruciform basilica, meaning that its taller central nave is flanked by lower aisles and crossed by a transept. Built principally of locally fired brick, it has three aisles, a projecting transept, a two-bay choir, two side choirs, and a substantial square west tower. The building is covered with slate roofs and reinforced with anchors. Tournai stone, quarried near Tournai and transported along the Scheldt through Damme and Bruges, was used for columns, arches, and other structural and decorative details. The Lisseweegs Vaartje canal was dug to assist this transport.
Exterior and churchyard
West tower
The square west tower stands in front of the main body of the church. Its red-brick walls rise from a bluestone base, while tapering sloping buttresses divide the tower into several sections. The tower has no spire. Its west wall contains the portal and three windows within a deep pointed-arch recess. On the north and south sides, tall blind pointed-arch niches rise through the lower levels.
The renewed west portal, dating from around 1936, has a bluestone facing and two coupled pointed arches. Above them is a tympanum beneath a moulded cornice with extended ends. The next level contains two superimposed three-light windows within a moulded pointed-arch recess. Beneath the galleries, two tiers of blind pointed arches continue across the buttresses. The lower arches are pierced and contain Gothic tracery, the ornamental stone framework that divides window openings. A clock occupies the west side in a hexagonal frame.
The bell stage has paired pointed-arch sound openings, with trefoils and quatrefoils in their tympana. A trefoil has three lobes, while a quatrefoil has four. The openings are enclosed by moulded frames, and the parapet rests on a pointed-arch frieze. Octagonal pinnacles decorate the corners. A stair is built into the junction of the south aisle and the southeastern buttress, while a circular stair tower with a conical slate roof stands at the northeastern corner of the north transept.
Nave, aisles, and transept exterior
The lower facades of the north and south aisles lie beneath lean-to roofs. Buttresses divide each side into two bays, containing simple moulded pointed-arch windows. The windows of the central nave rise above the aisle roofs. The projecting transept has pointed gables, tapering corner buttresses, and bluestone bases that mark its different sections. Its portal is framed by a moulded bluestone pointed arch with a simple trefoil in the tympanum. Three pointed-arch windows stand above it, while the gable contains a three-light window beneath a round relieving arch.
Choir and churchyard
The choir and side choirs have slate roofs resting on a fieldstone base that probably incorporates stones from the earlier church. The choir and one side choir end in seven-sided apses, while the other side choir has a three-sided termination. Their facades are shaped by tapering buttresses and simple pointed-arch windows, with bluestone bases marking the levels. A sacristy was added at the southeast corner of the south transept in the nineteenth century.
The churchyard is partly paved and partly asphalted. A church path lined with lime trees runs within a brick enclosure whose wall has donkey-back arches. At the foot of the south facade stands a Calvary group beneath a wooden canopy. A Calvary group depicts Christ’s crucifixion, often with figures associated with the Crucifixion narrative.
Interior structure
Nave and aisles
The three-bay nave has a flat wooden ceiling installed in 1628 and a three-part elevation. Pointed-arch arcades rest on round columns and engaged half-columns with bud capitals made of Tournai stone. The blind triforium, an upper gallery or passage within the central elevation, consists of trefoils carried on three-quarter columns with bud capitals. Sandstone is used on the north side and terracotta on the south.
Above the triforium is the clerestory, the upper windowed level of the nave above the aisles, with a passageway. Pointed-arch window recesses rest on half-columns and end in trefoil arches supported by sandstone heads. The lower aisle walls contain blind pointed arches carried on three-quarter columns with bud capitals. Above them are pointed-arch windows in moulded frames alternating with blind niches.
Transept and choir
The transept, two-bay choir, and diagonally arranged side choirs belong to the second quarter of the thirteenth century. The crossing piers have arches of Tournai stone and brick, with bud capitals. In the lower transept and choir, a blind gallery has a bluestone shouldered arch carried on three-quarter columns with bud capitals. Pointed-arch windows occupy the level above, while the triforium consists of arched openings supported by bluestone columns.
The choir and transept are covered by brick rib vaults with white-stone bosses, made between 1644 and 1650. The tower’s cross vault dates from 1672. The floor has labyrinth-pattern tiles laid during the restorations of the 1890s. In the south cross chapel, above the entrance to the sacristy, a console carries an object known as the Head of Baphomet. The name Baphomet is associated with allegations of Templar worship, although the nature and reality of that association are disputed.
Furnishings and artworks
Woodwork and organ
Walram Romboudt’s 1652 rood screen, organ case, and pulpit remain important elements of the interior. Made in a late-Renaissance style, the oak organ case is decorated with floral motifs, garlands, and angels blowing trumpets. The organ mechanism was made in Ghent by Karel Van Peteghem in 1808. The present instrument has 21 stops on two manuals and a pedal, and it has been modified several times. The organ and rood screen were restored in 1991.
The oak pulpit has a hexagonal basket decorated with angels and representations of the four Evangelists, each shown with traditional attributes. Two oak Rococo confessionals, one in each aisle, were made by J. Van Quaillie of Bruges.
Statue, paintings, and glass
The polychromed statue known as the Virgin of Lissewege stands in the chapel of the north transept. It is probably the replacement for the Marian image destroyed in the fire of 1586. The church also contains Jacob van Oost the Elder’s Visitation of 1652, Jan Maes’s Veneration of Saint James of Compostela of 1665, and Marc van Duvenede’s Christ on the Cross of 1713.
Three stained-glass windows in the choir were made in Brussels in 1949 by Crespin and Crickx. Together with the surviving medieval brickwork, later vaults, seventeenth-century furnishings, and restored architectural elements, they form the material record of the church’s long development from a Romanesque predecessor to its present form.