St. James Church: A Gothic Parish Church in Bruges


Site at a Glance
- Rating
- 4.5
- Popularity
- Low
- Country
- Belgium
- Primary era
- Medieval
- External website
- Open
- Eras represented
- Medieval, Early Modern, Modern
- Civilizations
- County of Flanders, Duchy of Burgundy, Habsburg, Spanish
- Site type
- Religious
- Remains
- Church
On this page19 sections
History
St. James Church is a Catholic parish church in Bruges, Belgium, whose Early Gothic core took shape during the thirteenth century. Dedicated to James son of Zebedee, one of the Twelve Apostles, it began as a parish created around 1240 by separation from St. Salvator. The church became associated with pilgrims travelling to Santiago de Compostela in northwestern Spain, traditionally linked with the apostle’s tomb.
Foundation and medieval growth
A chapel at the corner of Grauwwerkersstraat and Ezelstraat served as the first parish church. After the parish was established, a new church was built on the present site during the thirteenth century. The parish’s position in Bruges attracted the dukes of Burgundy during their stays in the city, as well as foreign merchants, bankers, and wealthy courtiers.
Guilds and patrician families helped finance the church’s enlargement and decoration. Among the prominent parishioners was Willem Moreel, mayor of Bruges. The courtiers Ferry de Gros and Pieter Bladelin, the bankers Arnolfini and Tommaso Portinari, and Moreel were all associated with the parish during the period of its greatest prosperity.
Burgundian-era rebuilding
Between 1457 and 1512, the church was substantially enlarged. The earlier nave and choir were absorbed into a larger Gothic hall church, extending the building southward and westward. This transformation reflected the prosperity of Bruges and the support of the Burgundian court and wealthy parishioners.
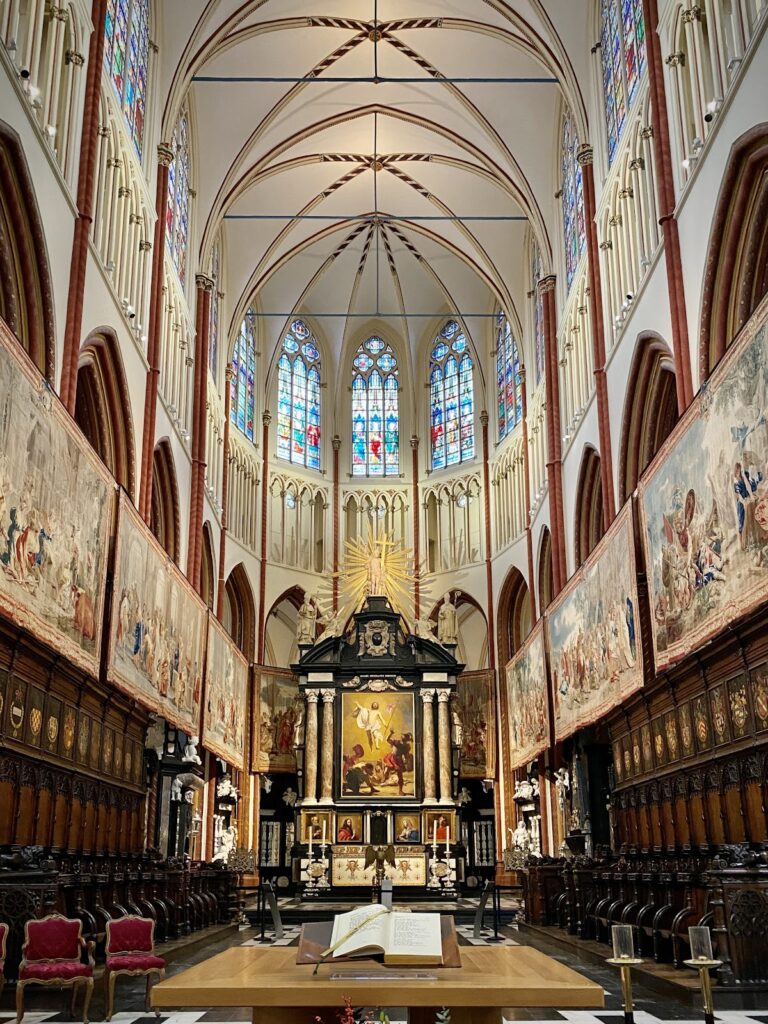
The main choir was constructed between 1468 and 1472. In 1470, the thirteenth-century portal in the north transept façade was removed, and the choir received its oak vault between 1516 and 1518. Around 1525 to 1530, Ferry de Gros, treasurer of the Order of the Golden Fleece, a prestigious chivalric order founded in the Burgundian Netherlands during the fifteenth century, built a burial chapel beside the south choir.
Destruction and Baroque transformation
In 1580, iconoclasts thoroughly looted the interior. Much of the church’s furniture and treasury was lost, and the interior was substantially refurnished in the Baroque style during the seventeenth century.
Further changes followed in the late seventeenth and early eighteenth centuries. New chapels were added, parts of the church were re-vaulted, windows and entrances were altered, and new Baroque furnishings were installed. The main choir vault was polychromed in 1819, and additional building work continued during the nineteenth century.
Restoration and continuing worship
Karel De Wulf directed a restoration from 1893 to 1895. The Sacrament Chapel and north choir were modified, upper sections were reconstructed with Neo-Gothic additions, and the west façade was brought closer to its original Early Gothic character. Later additions and the church garden were removed during this work.
A. De Pauw directed the restoration of the thirteenth-century north transept in 1910 and 1911. The window and gable were restored in Early Gothic form, while maintenance work was carried out on the crossing piers. Since 2008, the St. Michael Movement has used St. James Church for regular Catholic worship, including a weekly Saturday Eucharist, a Wednesday student service, and Thursday evening prayer and adoration.
Remains
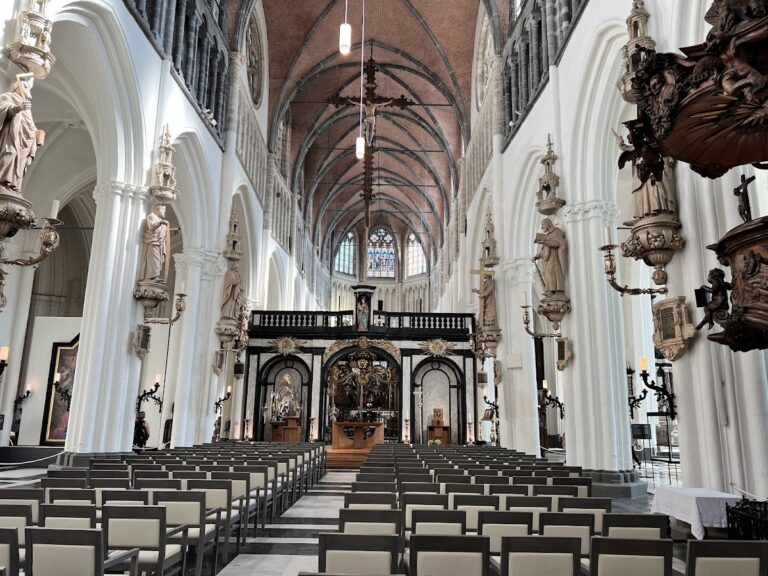
St. James Church is an oriented, brick-built hall church. Its nave and three aisles are of approximately equal height, creating a unified interior volume rather than a strongly raised central nave. A substantial crossing tower rises above the intersection of the nave and transept. The building’s Early Gothic core incorporates and reshapes elements of the first church on the site.
Medieval structure and chapels
Early church and hall church
The first church on the present site was a single-nave cruciform building with an uncertain number of bays, a half-bay transept, a crossing tower, and a one-bay choir ending in five sides. During the enlargement of 1457 to 1512, the former nave became the side aisle and the former choir became the side choir of the larger hall church. The southern transept arm was demolished, and the crossing tower was raised.
North transept and Chapel of the Faithful Souls
The former northern transept arm is now the Chapel of the Faithful Souls, which was re-vaulted in 1663. The thirteenth-century north transept retains a window and pointed gable restored in Early Gothic form during 1910 and 1911. The restoration also included work on the surrounding crossing piers.
Ferry de Gros Chapel
The chapel of Ferry de Gros stands south of the south choir and contains his monumental tomb. Built around 1525 to 1530, it preserves the physical association between the church and a high-ranking member of the Order of the Golden Fleece. The south choir was vaulted in 1695, while the north choir was vaulted in 1698.
Baroque additions and interior fabric
Chapels and vaults
The north chapel of the surgeons and the Chapel of Saint Anthony both date from 1691. The present sacristy was built in 1698 as the butchers’ chapel. The Chapel of Our Lady of the Presentation was constructed south of the church in 1694, and the Chapel of Saint Anne was added south of the south aisle in 1726.
In 1691 and 1692, the side aisles received stone rib vaults. A rib vault is a ceiling supported by intersecting masonry ribs. During the same period, pointed-arch windows were replaced by segmental-arched windows, the choir windows were bricked up, and north and south entrance portals were added.
Baroque furnishings
The interior includes a high altar, choir stalls, a black-marble rood screen from the late 1620s, and pulpits. A rood screen is a substantial partition separating the choir from the nave. The large Baroque pulpit was donated by Jan-Baptist Cobrysse in 1689, and the church also contains a carved wooden basin.
Later additions and restoration evidence
West entrance
A Classicist main portal with a triangular pediment carried on columns was built between 1843 and 1845. A baptistery was probably added to its north, with churchwardens’ rooms and a shop to the south. A church garden was probably laid out southwest of the building. These additions were later removed when the west façade was restored toward its Early Gothic character.
Organ and restored fabric
An organ made by Louis Benoit Hooghuys was installed in 1869 and has since been restored. The west façade, north choir, Sacrament Chapel, north transept, crossing piers, and other parts of the church retain the results of the nineteenth- and early twentieth-century restoration campaigns.
Art and commemorative works
Tombs, paintings, and sculpture
The church contains the 1525 to 1530 tomb chapel and monument of Ferry de Gros, along with the tomb slab of Zeger van Male. Its collection also includes a circular relief or painting by Luca della Robbia, a fifteenth-century Florentine sculptor and ceramic artist, and a painting by Albert Cornelis, an early sixteenth-century painter from the Low Countries.
The Legend of Saint Lucy, painted around 1480 by the artist known as the Master of the Legend of Saint Lucy, is another major work. A Madonna and Child triptych by the Master of the Holy Blood dates from 1501 to 1525. The high altar includes an Adoration of the Magi, and thirteen scenes depict episodes from the lives of Jesus and Saint James the Greater.
Images of pilgrimage and devotion
A fifteenth-century statue of Saint James shows pilgrims travelling to Santiago de Compostela. The church also contains an ex-voto painted by Pierre Pourbus in 1578, depicting the Bruges merchant Zeger van Male and his family. An ex-voto is an offering made in fulfilment of a vow or in gratitude. Pourbus was a sixteenth-century Flemish painter known for portraits and religious works.