Øm Abbey: A Cistercian Monastery in Denmark
Site at a Glance
- Popularity
- Medium
- Country
- Denmark
- Primary era
- Medieval
- Eras represented
- Medieval
- Civilizations
- Danish
- Site type
- Religious
- Remains
- Monastery
On this page9 sections
History
Foundation and early settlement
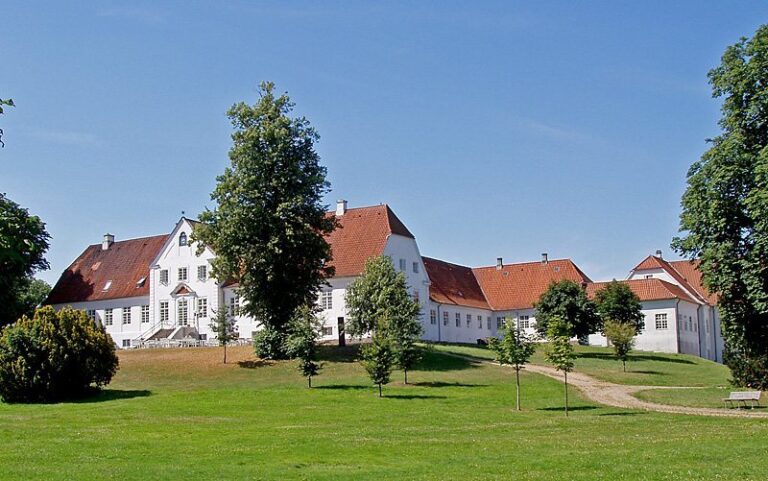
Øm Abbey was a Cistercian monastery in Emborg, Denmark, founded by monks from Vitskøl Abbey in 1172. Its buildings were constructed over centuries in brick Gothic style, a Gothic architectural form built in brick. The Cistercians were a monastic order within Western Christianity. Øm belonged to the Clairvaux line, a network of monasteries connected through institutional descent, and Vitskøl was its mother house, the monastery from which its community came. Øm eventually became an important religious, political, agricultural, and commercial center for the region.
Before settling at Øm, the monks tried several locations. In 1160, Bishop Eskild of Aarhus gave them land at Sabro, where they began building a church. With papal permission, they left because the site was unsuitable for worship and its soil was poor for farming. They also abandoned Sminge for poor soil and left Veng in 1167 after a land dispute. The community spent about four years at Kalvø in Lake Skanderborg, but harsh winters made it unsuitable. Abbot Brian led the move from Veng through Kalvø to the permanent settlement. The Øm foundation is usually dated to 1172, though 16 February 1166 is also used when the community’s earlier beginnings are counted as its foundation.
Bishop Svend of Aarhus is regarded as a founder of the community. He transferred some of his own property to the abbey and later retired there. Abbot Amilius, who led the house from 1174 to 1181, is credited with bringing it considerable wealth, although its growth remained slow for centuries.
Growth, conflict, and royal ties
By the later Middle Ages, the abbey had developed into a regional center with a hospital, a care home, and a Latin school. Donations and ownership of the town of Rye, later known as Gammel Rye, helped increase its income. The monks brewed beer, including a variety made with porcini mushrooms, and exported fattened cattle in the sixteenth century. The house prospered especially during and after the reign of Margaret I of Denmark. By 1510 it owned 250 properties across central Jutland, as well as land and mills, and ranked among Denmark’s wealthiest religious houses.
During the mid-thirteenth century, the monks disputed control of the monastery and its property with successive bishops of Aarhus. Bishop Peder Ugetsen sought to live at the abbey against the community’s wishes, but they reached a peaceful settlement. His successor, Tyge, pursued oversight of monastic affairs. Later bishops also sought to reclaim property given by their predecessors and asserted rights to hospitality for themselves and their followers. As a Cistercian house, Øm answered to its mother monastery and the pope rather than to local bishops.
In 1259, the abbey was suspected of sheltering Arnfast, the former abbot of Ryd, who was accused of murdering King Christopher I by giving him poisoned communion wine during Mass at Ribe Cathedral. Arnfast was alleged to have acted in response to Christopher’s persecution of Archbishop Jacob Erlandsen. A search at Øm found no trace of him, as he had fled the country. Christopher’s son and successor, King Eric V, then banished the Cistercians. In 1260, Christopher’s widow, Dowager Queen Margaret Sambiria, stayed at the abbey for two days with an army of 1,600 knights. The monastic chronicle noted the expense of hosting the royal party.
The abbey’s chronicle was compiled from 1207 to about 1268. Its translated title is The Beginning of the Monastery Called Deer Island, and it is also known as the Øm Abbey Chronicle. It recounts the foundation and acquisitions of the house, as well as its disputes with the bishops of Aarhus, and includes copied letters and privileges and a list of abbots. The manuscript is held by the Royal Library in Copenhagen.
Reformation, closure, and archaeology
The Reformation made Denmark officially Lutheran in 1536, but Øm Abbey was not immediately closed. The king gained the right to appoint its abbot, existing monks could remain or leave, no new monks could join, and the house had to train Lutheran pastors, Protestant ministers serving Lutheran congregations. One reason it remained open for a time was that King Frederik II could stay there while hunting in the area. He renamed the abbey Emsborg. In 1554, the last abbot made a complete inventory of its property.
The monks had left by about 1560, with the last transferred to Sorø Abbey, and the Crown took possession of the land and buildings. In 1561, Frederik II ordered the complex demolished so its stone, timber, and brick could be used to enlarge and fortify Skanderborg Castle. The buildings were reduced to their foundations. In 1571, the former abbey lands were divided into four large estates.
Excavations began in 1886 under the National Museum and the Historical Society for Aarhus Diocese, with further work from 1896. The society established an abbey museum in 1911 and acquired parcels of the site as they became available. The museum is now part of the National Museum of Denmark system and manages the abbey’s heritage.
Remains
Enclosure and principal buildings
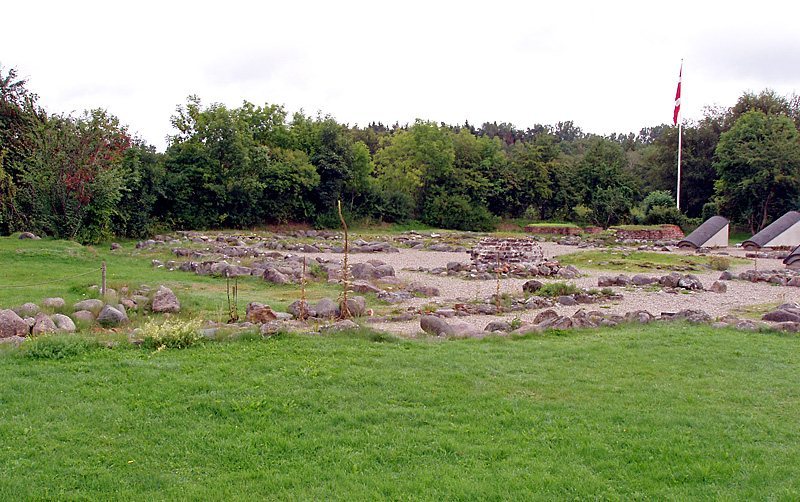
The abbey complex measured about 120 by 80 metres and occupied ground between Mossø to the south and Gudensø to the north, on Mossø’s northern shore. Water and marshland surrounded the site, which is now encircled by the village of Emborg. The buildings took shape over a long period and the complex was complete around 1450. Excavations have revealed structures dating from the thirteenth to the sixteenth century.
Church and cloister
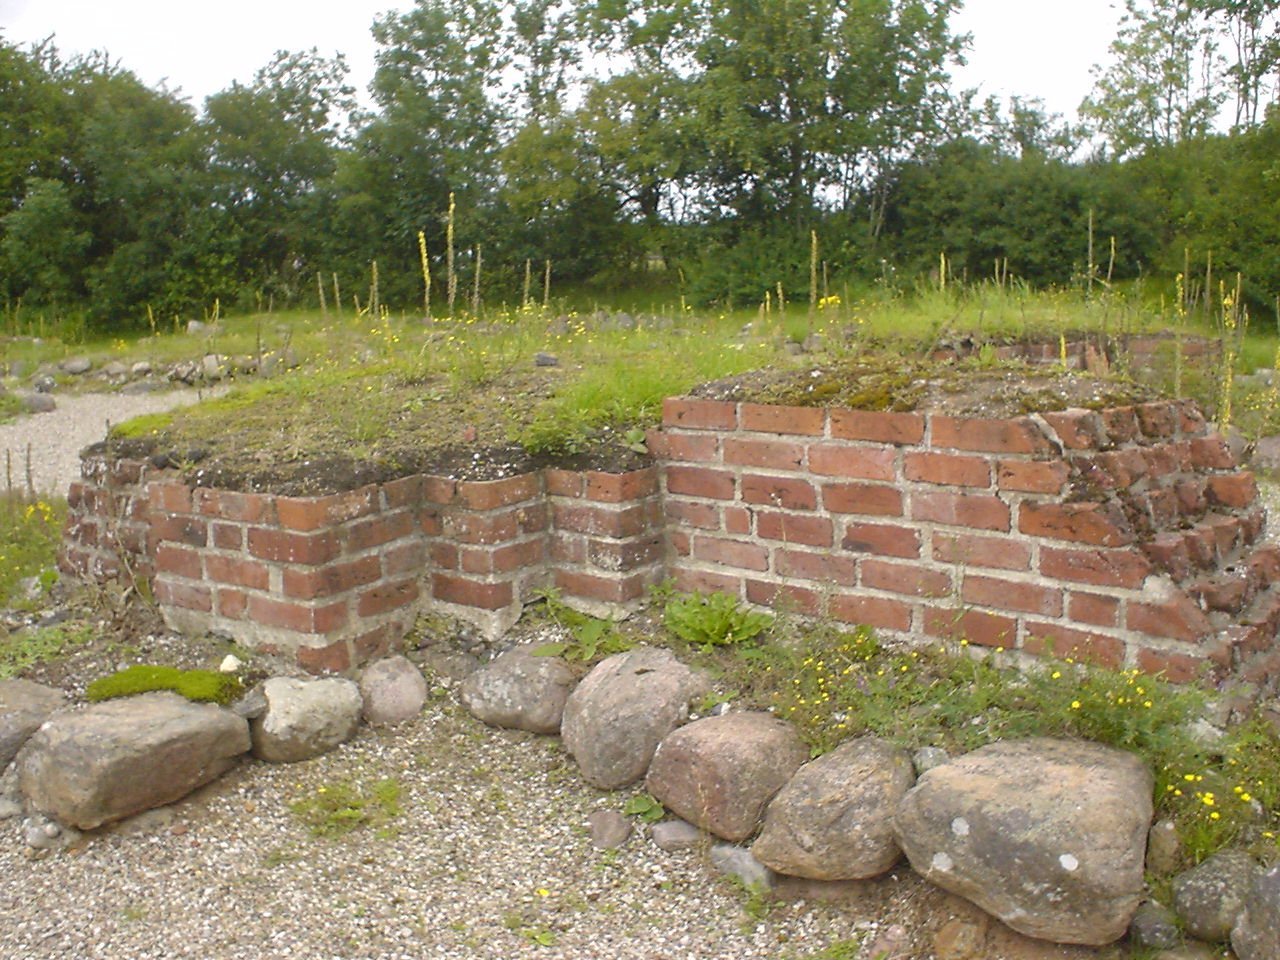
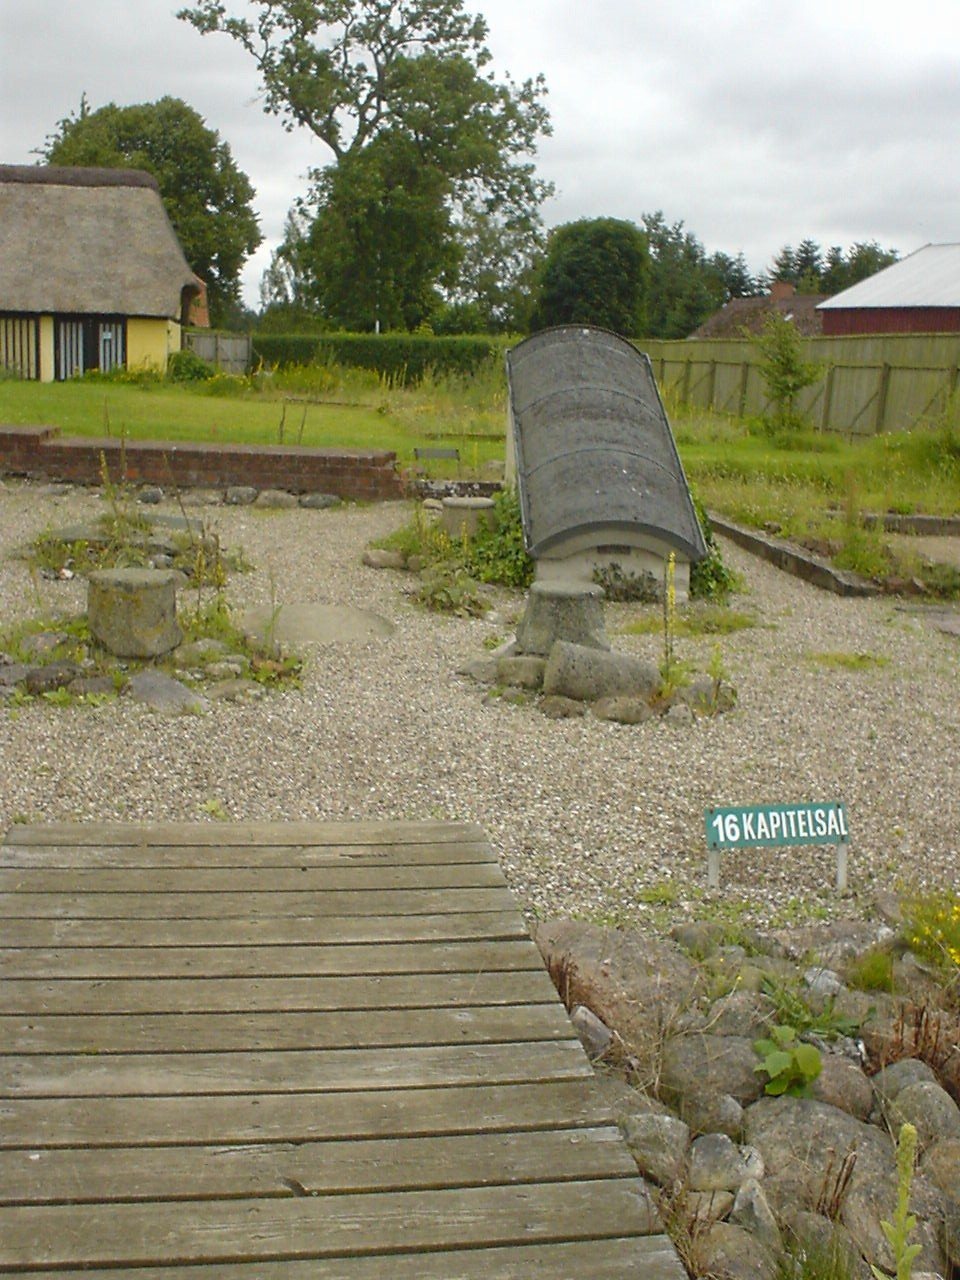
For nearly three centuries, the main buildings were the abbey church and the monks’ building to its east. The church formed the southern side of the cloister, a covered walkway around an inner courtyard. The church was completed around 1247 and rebuilt in brick in 1257; both it and the monks’ building were complete by that year. At the abbey’s late-medieval height, the complex also included a hospital and cemetery, a library, a chapter house used for meetings and business, a dining hall, sleeping quarters, a cloister garden, and a guest house. Ruins of the church and chapter house are visible today.
Canals and outer grounds
Two canals dug by the monks between Mossø and Gudensø helped protect the site. The larger, Munkekanalen, remains visible in the landscape. A surviving sluice at the western canal suggests that a watermill stood there, probably from the earliest period of occupation. Beyond the main enclosure, excavations have identified workshops, including a smithy, brick kiln, and lead foundry; a bell foundry may also have been located there. Agricultural buildings and gardens were also associated with the abbey.
Burials and excavated finds
Excavations revealed about 900 graves, including burials of people who were not monks. Bishop Peder Elafssen was buried in the church in 1246, a year before it was completed. Bishop Svend was laid to rest in front of the high altar, while Abbot Michael, the monastery’s twelfth abbot, was buried in the chapter room of the unfinished church. Skeletons and other objects recovered from the site have been exhibited at the abbey museum.