Lyngby Estate: A Historic Manor House and Farm in Denmark
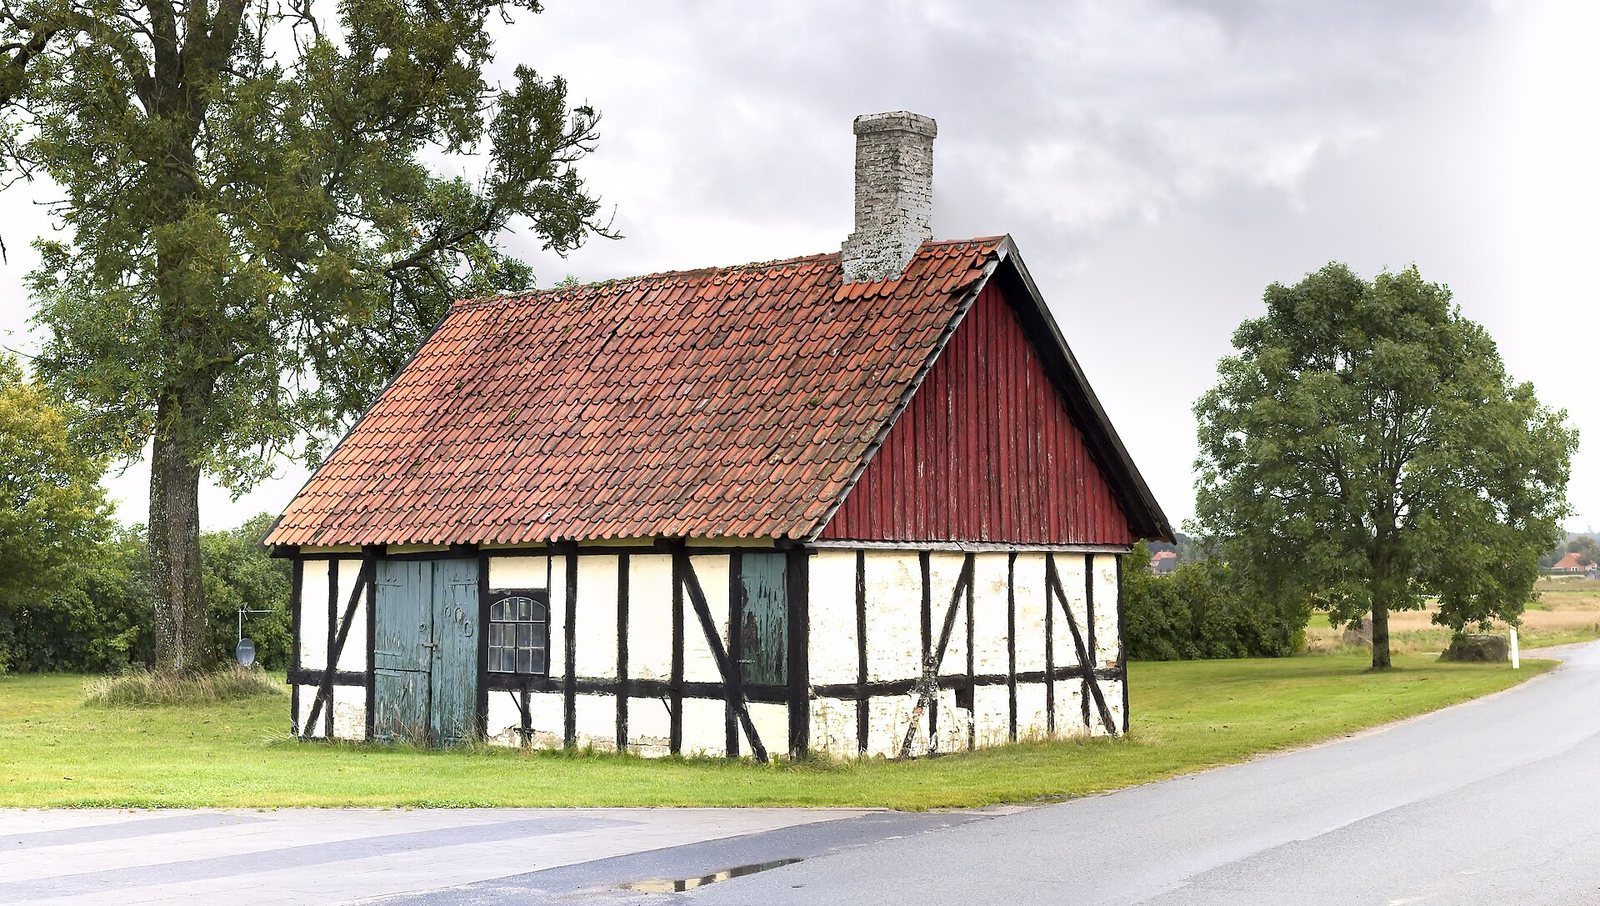
Site at a Glance
- Popularity
- Very Low
- Country
- Denmark
- Primary era
- Early Modern
- Eras represented
- Early Modern, Modern
- Civilizations
- Danish, Denmark–Norway
- Site type
- Domestic
- Remains
- Manor House
On this page8 sections
History
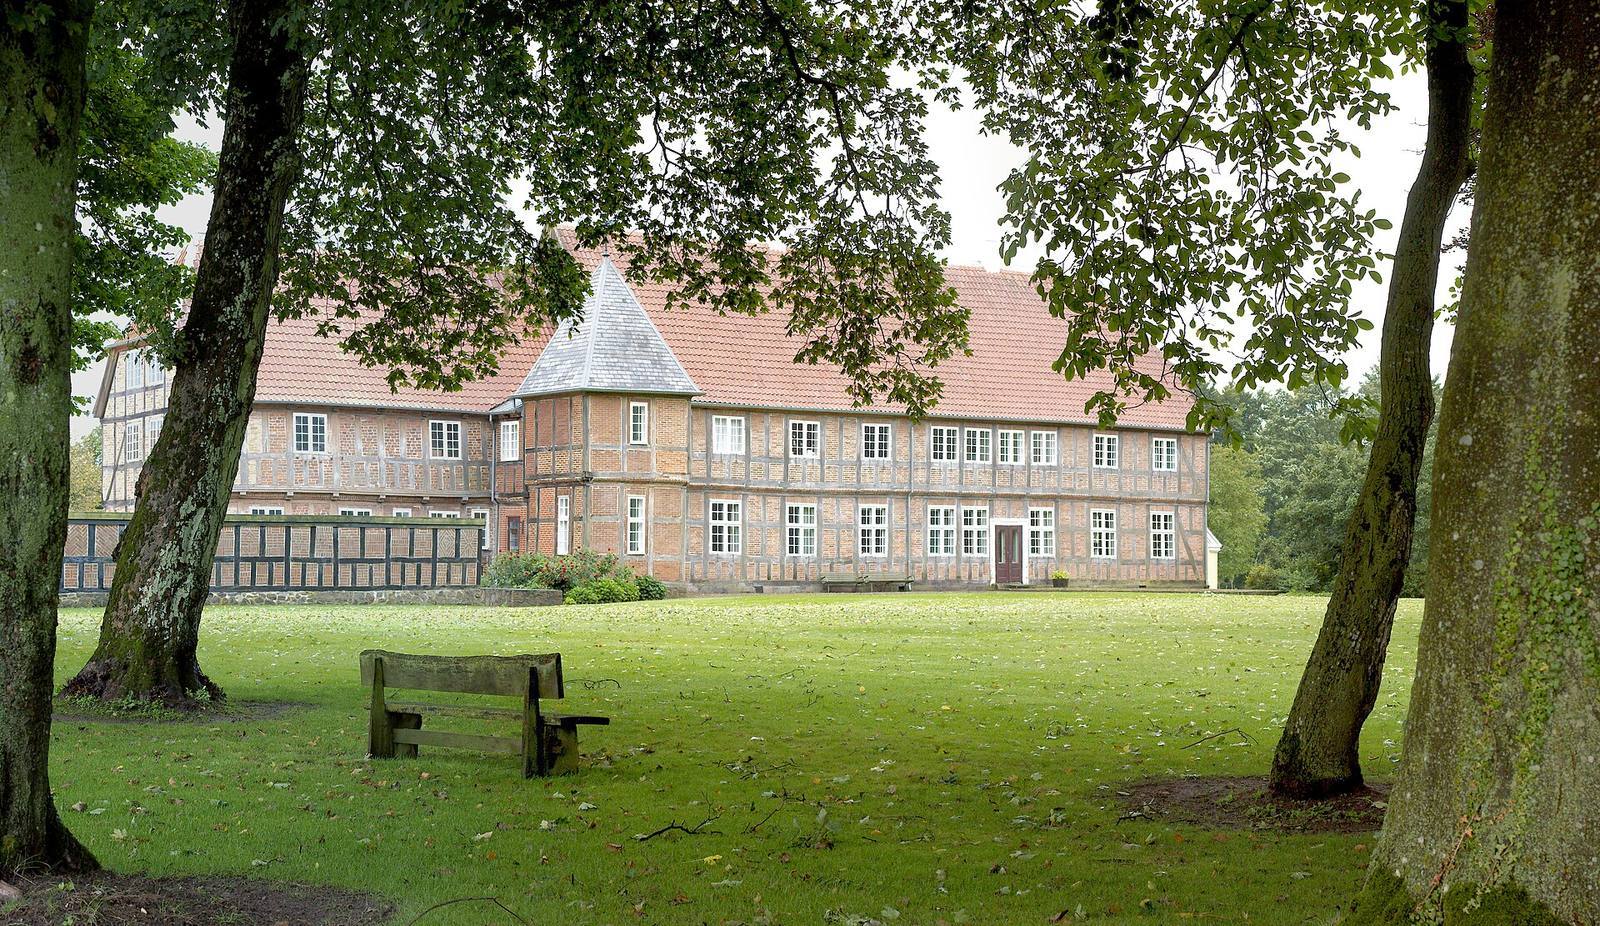
Lyngby Estate is a historic manor estate beside the Lyngbygård River, about four kilometres west of Tilst in Aarhus Municipality, Denmark. The estate took shape in 1579, and its manor house is a half-timbered building with eighteenth-century construction phases.
Early lands and estate formation
The estate lands are known from the fourteenth century and are thought to have belonged to a nunnery near Skanderborg Lake. In 1536, the Reformation, a major religious and political transformation, led the Danish Crown to seize the lands along with other Church property.
In 1579, the lands passed to Anne Skram, who brought several small farms together to establish the estate. She married the Danish nobleman Christian Munk the following year. The couple are believed to have built the original farm buildings in 1596.
The Althalt period and manor house
Ownership changed several times before Johan Arent Althalt acquired the estate in 1686. It remained with his family until the nineteenth century. Althalt had part of the manor house built in 1755. In 1775, his widow demolished the former main building and replaced it with the present two-storey structure.
Later ownership
The estate changed hands several times after the Althalt family’s tenure. The manor house was listed by the Danish Heritage Agency in 1918. A family that acquired the estate in 1945 has owned it since, operating it as a modern farm together with two neighbouring farms. Much of the surrounding land has been converted to golf courses.
Remains
The manor house
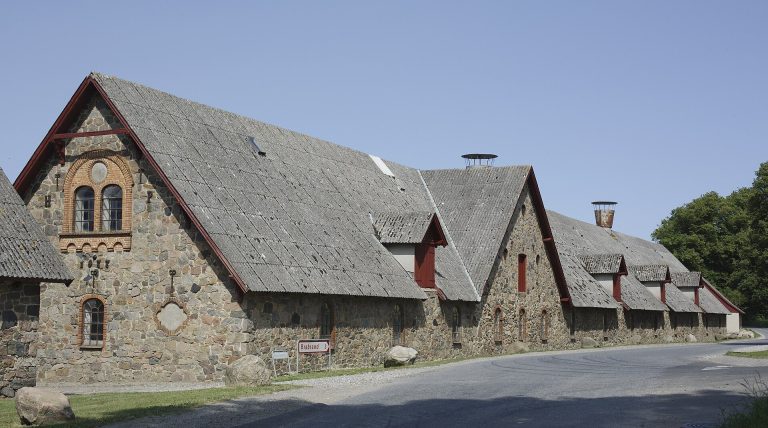
The 225-hectare estate lies beside the Lyngbygård River. Its well-preserved manor house has two storeys and east and west sections associated with separate building phases. The structure is half-timbered, meaning it uses a structural timber frame with infill, and is built of red brick. Its external walls are made of granite boulders.
Exterior and roof
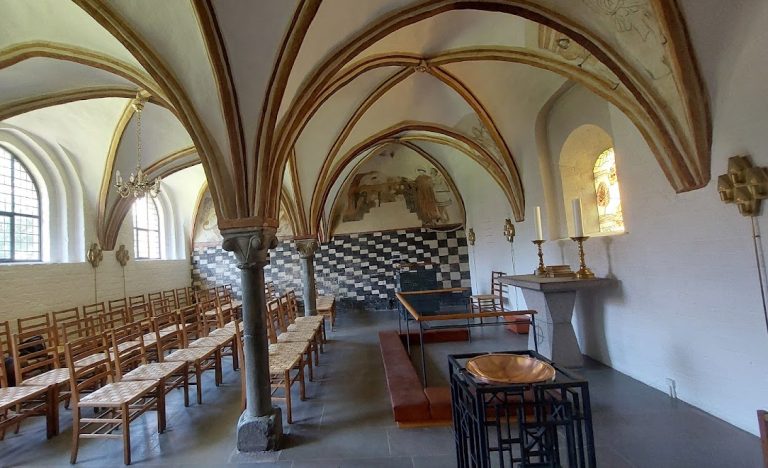
Large medieval bricks form the low, broad barrel vaults, or continuous arched ceilings, with intersecting vaults creating groins above the windows. Both sections have wooden cornices, hipped roofs that slope on all sides, spires and ridge turrets. The eastern section has a front dormer above the main entrance, with an architrave, a decorative frame around an opening. Steep steps lead to the entrance, which is flanked by wooden pilasters. A four-sided tower was added to the kitchen section in 1876.
Interior and basement
Much of the original interior survives, including furniture, wing doors, panels and stucco. Many rooms have Dutch doors, divided horizontally so their upper and lower halves can open separately, with brass fittings. Iron stoves remain throughout the house, including a Norwegian stove decorated in the Rococo style. Beneath the western section, an arched basement is the oldest surviving remnant of the original farm buildings. A four-sided support in the basement’s centre carries the large brick fireplace in the hall.