Church of Reinhardtsdorf: A Baroque Lutheran Church in Germany
Site at a Glance
- Rating
- 4.6
- Popularity
- Very Low
- Country
- Germany
- Primary era
- Early Modern
- Eras represented
- Medieval, Early Modern
- Civilizations
- Electorate of Saxony, Holy Roman Empire, Teutonic Order
- Site type
- Religious
- Remains
- Church
On this page16 sections
History
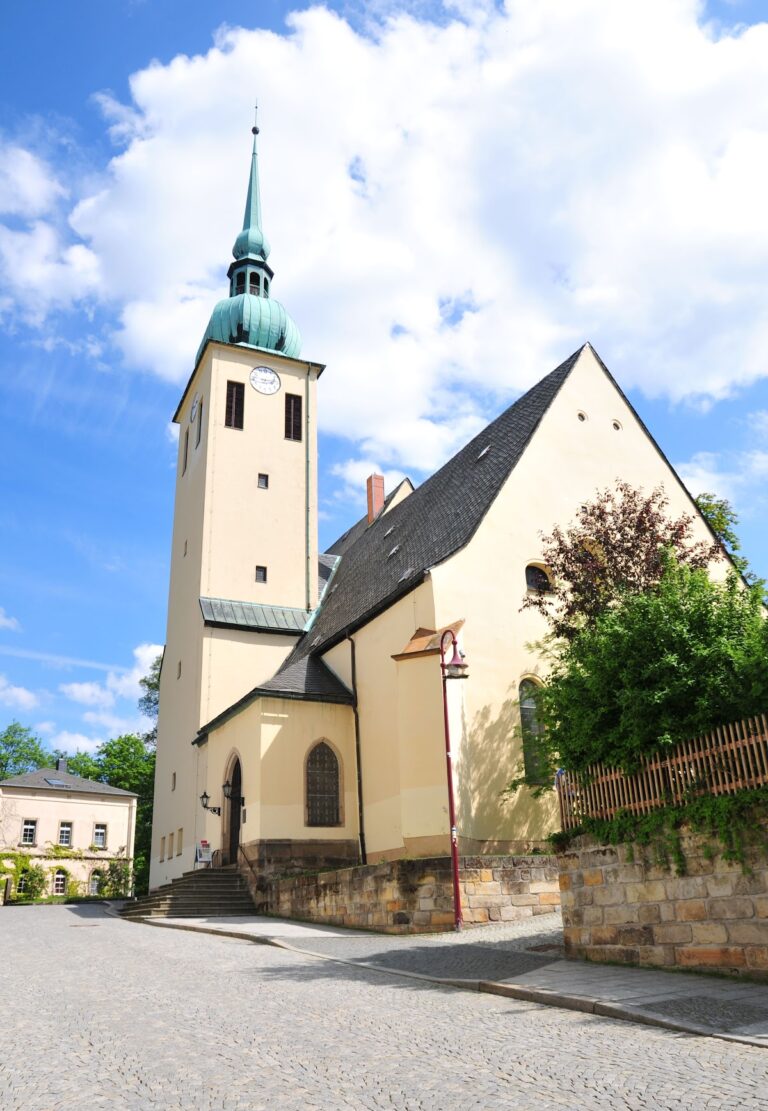
The Church of Reinhardtsdorf in Germany stands in Reinhardtsdorf-Schöna and is a Baroque church rebuilt between 1675 and 1678. It developed from a medieval foundation associated with the first settlement of Reinhardtsdorf around 1200 and preserves elements of the site’s earlier religious history, although later rebuilding removed most of the original structure.
Medieval Foundation
A fortified Romanesque church may have occupied the site during the eleventh or twelfth century. The church was first mentioned in 1368 as Kirche in Reynhardiuilla, when its priest Nicolaus was also named. The Teutonic Order, a medieval Catholic military and religious order that also founded and administered churches and settlements, established the church, although its original dedication is unknown.
From 1384, the church belonged to the Ústí diaconate within the Bílina archdeaconry. These were medieval ecclesiastical administrative districts. Its parish paid the Prague archbishopric a semiannual tithe of four Prague groschen. In 1406, Königstein Castle and the surrounding villages, including Reinhardtsdorf, passed to the Wettins, the German dynasty whose territories included Saxony. Saxon authority was confirmed by the Treaty of Cheb in 1459, and the church then became part of the Diocese of Meissen, the medieval Catholic diocese responsible for church administration in the region.
Late Gothic Enlargement and the Reformation
A new winged high altar showing Saint Anne with the Virgin and Child was installed in 1521. This devotional image, known as Anna selbdritt, presents Saint Anne with her daughter Mary and the infant Jesus. In 1523, the church was enlarged in the late Gothic style, its furnishings were expanded to three altars, and Bishop Johann VII von Schleinitz of Meissen reconsecrated the enlarged building.
The Reformation, the sixteenth-century religious movement that led to the establishment of Protestant churches, reached Reinhardtsdorf in 1539. The church became Lutheran and was transferred to the Pirna ephory, a regional administrative district within the Protestant church structure. Its parish included Reinhardtsdorf, Schöna, Kleingießhübel, Krippen, Ostrau, and Postelwitz. Ostrau and Postelwitz, on the right bank of the Elbe, transferred to the Schandau parish in 1545, while the Chapel of the Christ Child in Krippen remained a filial chapel of Reinhardtsdorf.
Baroque Reconstruction
Between 1675 and 1678, the church was rebuilt to its present size. This work removed all remaining substantial parts of the earlier building. A new high altar followed in 1681, and the nave was painted in stages between 1680 and 1711 by Gottfried Schanker and Johann Georg Walter.
The west facade was altered in 1685, chiefly through the construction of a new portal and a wooden bell tower. The tower underwent major repairs in 1781 and received a new clock. Storm damage in 1799 led to the renovation of the weather vane in 1802. A reconstruction of the tower and belfry in 1936 was accompanied by the installation of the coats of arms of affiliated villages in the entrance vestibule.
Bells, Repairs, and Continuing Use
The church’s bells were requisitioned in 1917 during the First World War, and three replacement bells were installed in 1922. Those bells were requisitioned in 1942 during the Second World War, leaving only the small clock bell. Two new steel bells were blessed in 1958. Electric operation was installed in 1976, when the old sandstone clock weight was removed.
Postwar work repaired and conserved the building and its furnishings. The gallery was reconstructed in 1984, paintings in the vicarage, chancel, and sacristy were restored in 1990, and the belfry, dome, and weather vane were repaired in 1994. The winged altar, the inscription panel above the portal, and roof timbers affected by dry rot were treated between 2008 and 2010. Restoration of the roof, facade, and ceiling paintings followed between 2017 and 2019, reinstating the exterior appearance as far as possible.
The church remained an independent sister parish until 2001, when it merged with the parish of Bad Schandau. It now belongs to the Bad Schandau parish in the Pirna church district of the Evangelical-Lutheran State Church of Saxony and continues to serve for regular worship. The church is protected as a cultural monument under registration number 09223563 and is one of the stops on the Painters’ Trail.
Remains
Exterior and Site Layout
Church Building
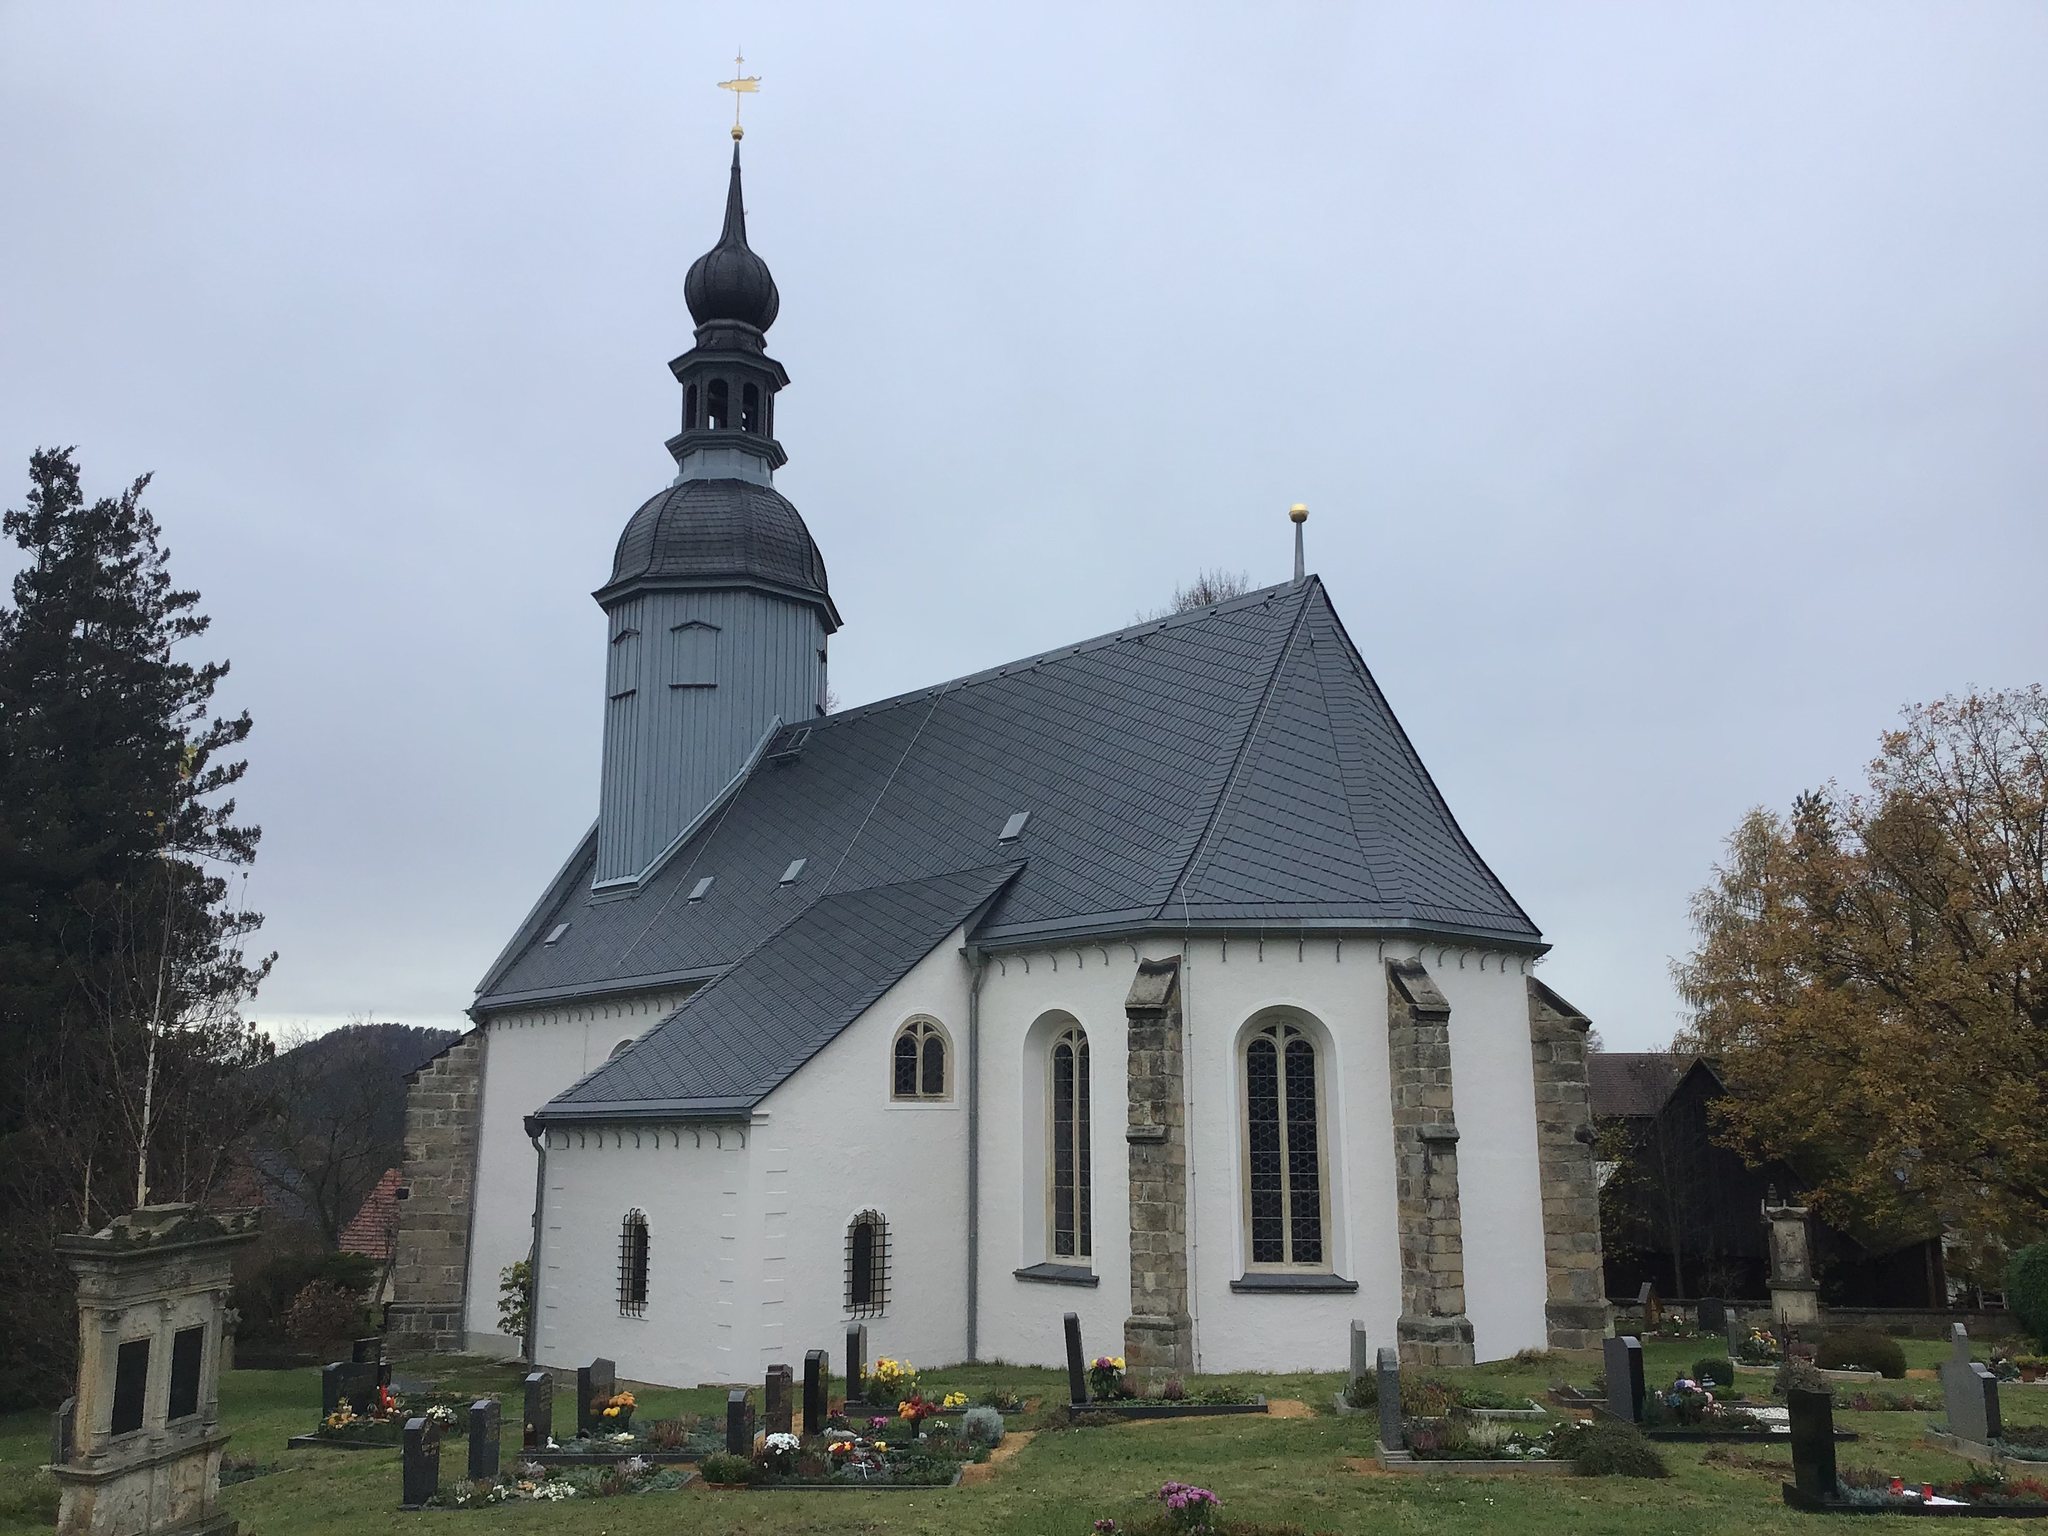
The church is an oriented, single-nave hall church on a rectangular plan, ending in a three-eighths polygon. Its Baroque form incorporates older masonry. The walls use stone and brick with plastered rubble masonry, while stone buttresses support the facade and chancel. Tall windows have simple arched heads and tracery associated with the sixteenth century. The side walls are roughly plastered and whitewashed. A rectangular sacristy, a room used to prepare worship and store liturgical furnishings, adjoins the south wall.
Portal and Roof Turret
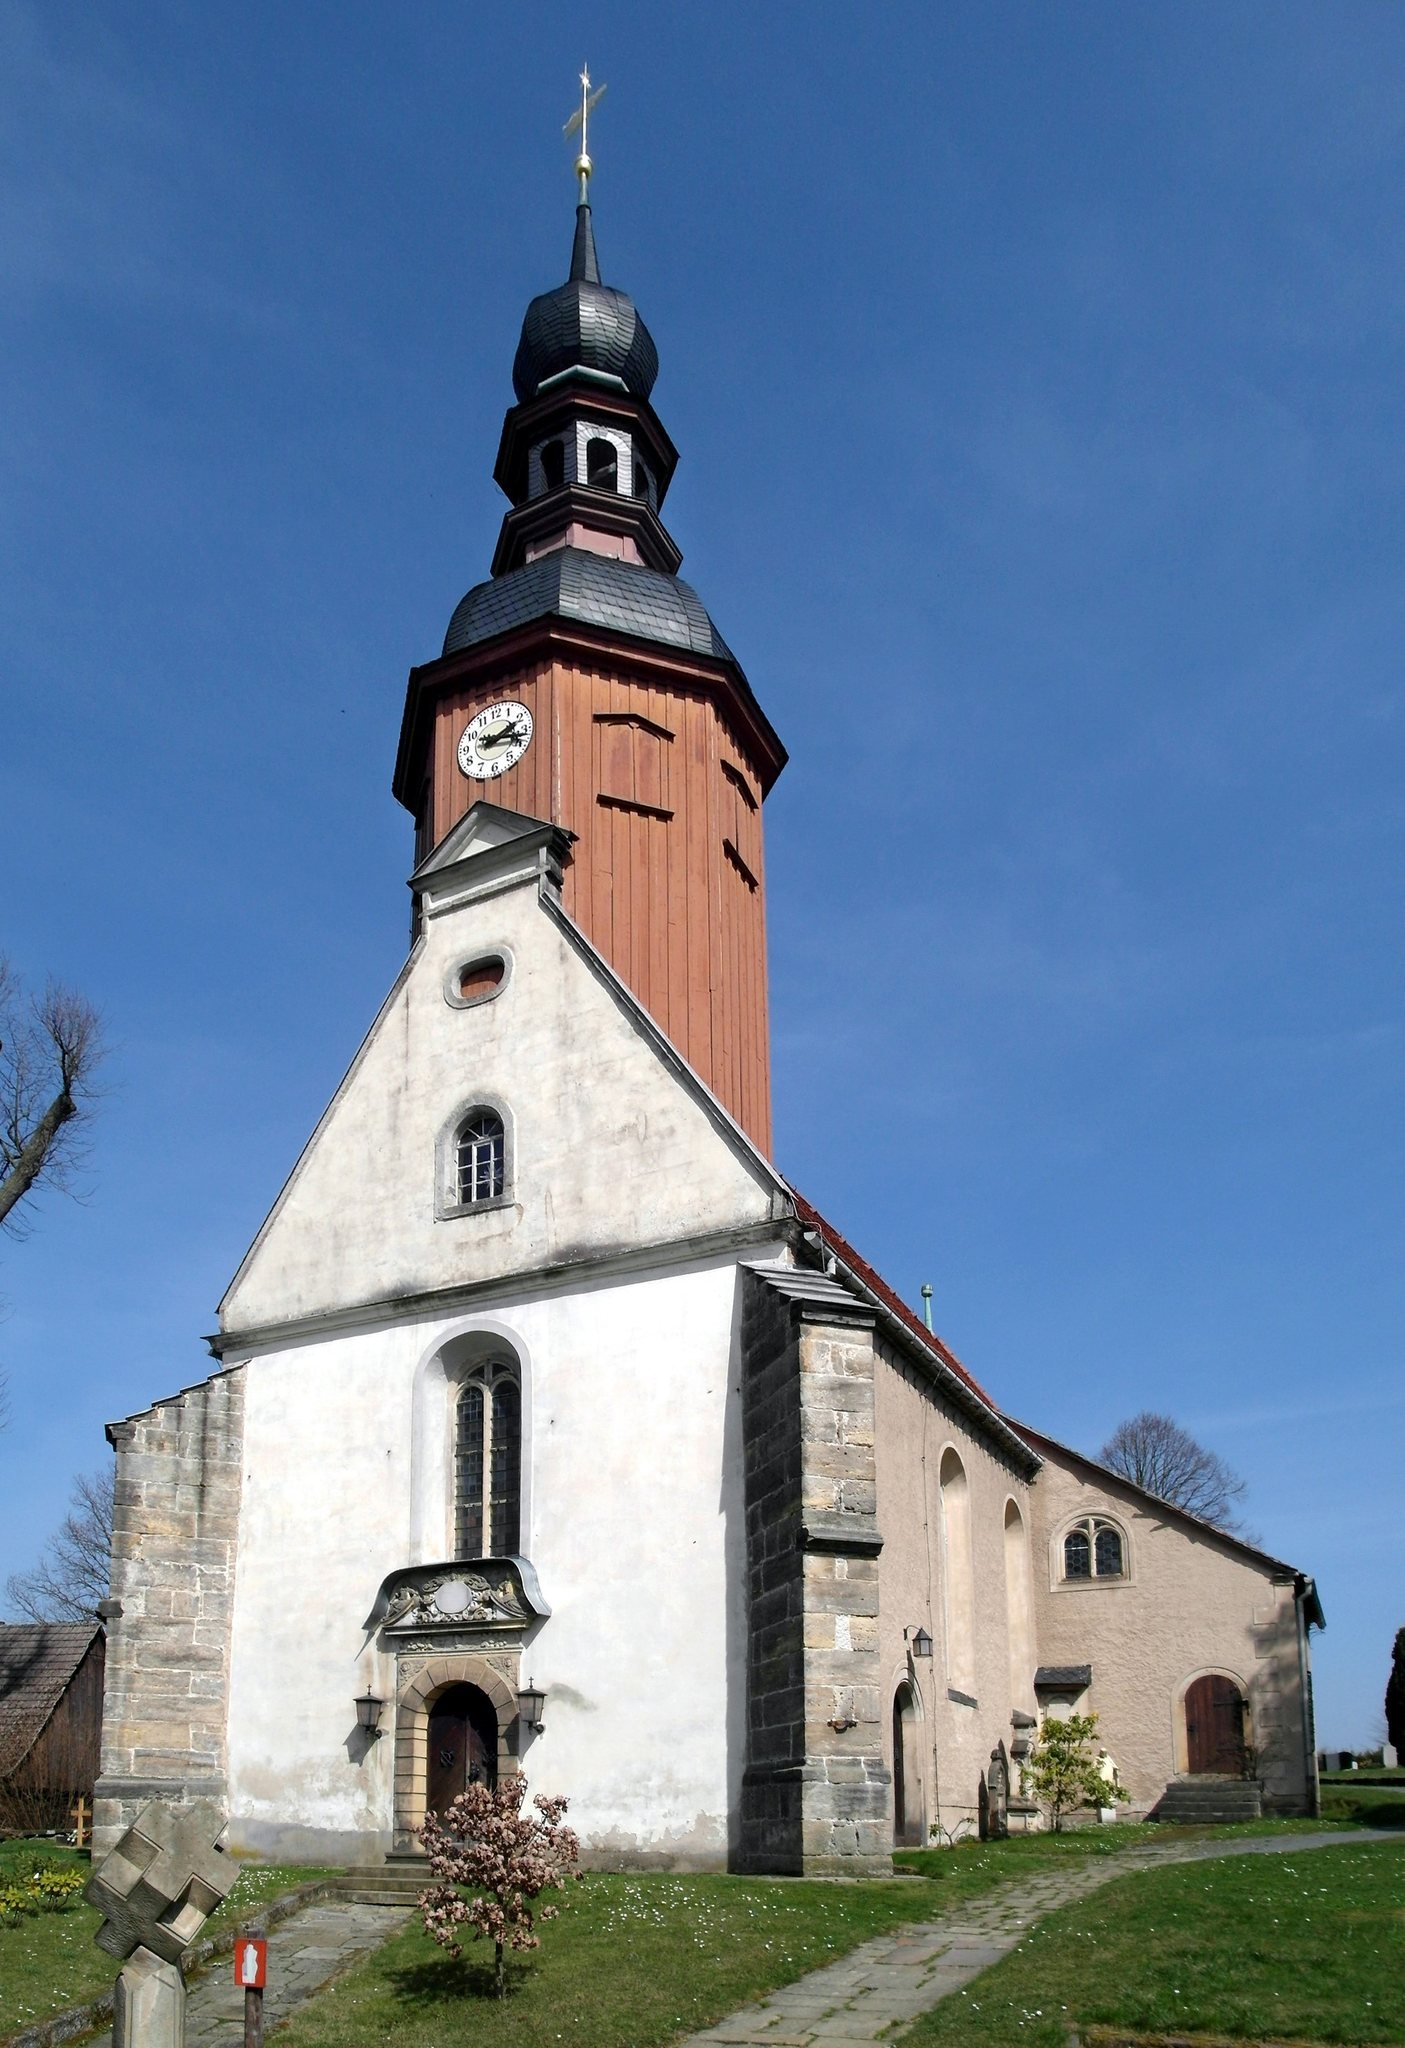
The west facade is centered on a sandstone portal made by the Pirna sculptor Heinrich Weingarten. Its supraport, a decorative element above a doorway, carries figures of angels and an inscription panel. The wooden doors have simple arched heads, and a metal lantern hangs on each side. The roof was covered with slate during the 2017 to 2019 restoration, replacing fired roof tiles.
An octagonal wooden roof turret rises from the front part of the roof. Unlike a tower built from the ground, a roof turret is carried by the roof itself. Here it contains the belfry and clock and is topped by a lantern and weather vane. The original vane was installed in 1688, severely damaged by a storm on the night of 25 May 1799, repaired and gilded, and returned to the tower in October 1802. It was restored with the tower in 1936, removed in 1993 because of deterioration, and replaced by a replica in 1994.
Bells and Cemetery
The belfry contains two steel bells from 1958 and a small bell from the late seventeenth century. Before the 1917 requisition, it held three bronze bells: a large bell from 1678 recast in 1844, a middle bell from 1676, and a smaller bell from 1840.
An irregularly shaped cemetery surrounds the church and was probably founded in the fifteenth century. It was enlarged in 1653, 1822, 1856, and 1870. The northern section contains a mortuary and a memorial to victims of the First and Second World Wars, while seven eighteenth- and nineteenth-century tombstones survive. A masonry gate in front of the church dates from the construction period of the earlier fortified church and connects with a defensive wall. The cemetery complex is protected as a cultural monument under registration number 09304402.
Interior and Furnishings
Nave, Galleries, and Ceiling Paintings
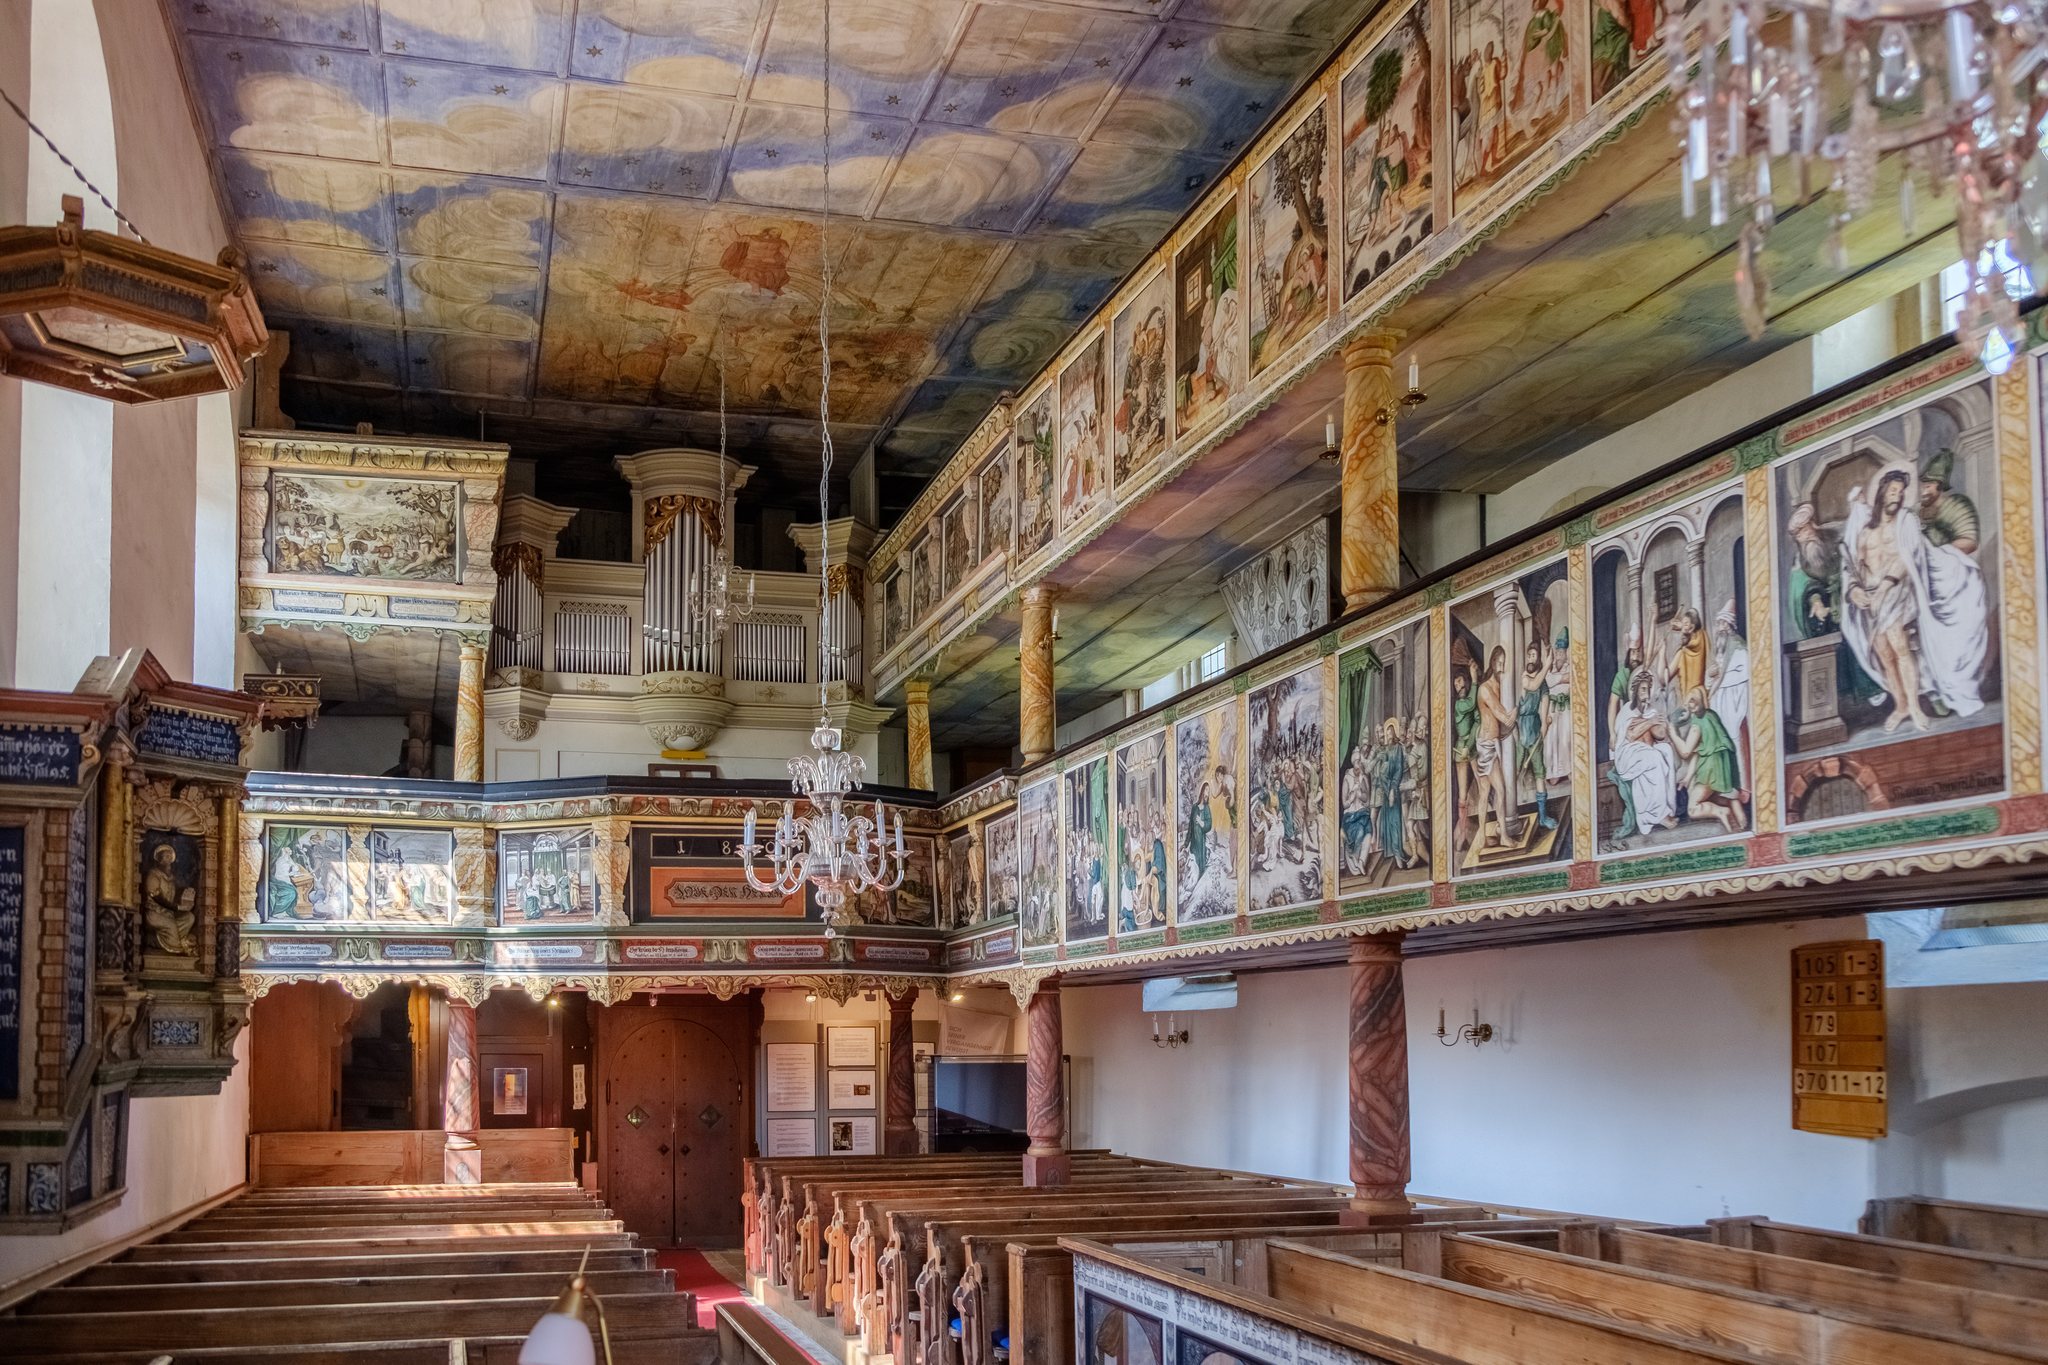
The flat-ceilinged nave opens directly into the chancel without a separate triumphal arch. Painted two-level galleries run along the west and north walls, with the organ on the upper gallery. The original seventeenth-century wooden pews extend to the side walls. Many retain name plates that reserved seats for particular parishioners, and folding emergency seats stand beside both sides of the aisle.
The upper gallery contains thirty panels with scenes from the Old Testament, beginning with the creation of Adam and Eve and including the Exodus from Egypt, Samson, David, and Elijah. The lower gallery has twenty New Testament scenes, from the Annunciation through the Crucifixion to Pentecost. Each image carries the donor’s name, occupation, and donation. Landscapes of Saxon Switzerland appear in the backgrounds, making these paintings among the oldest depictions of the region.
The painted ceiling above the altar represents the Trinity, with four angels around a sun bearing the inscription “DEO TRINUNI SACRUM.” Above the organ, the ceiling depicts the Last Judgment with Christ as judge. Painted representations of Christian virtues also appear on the pews.
Baroque High Altar
The wooden Baroque high altar was made in 1681 by Michael Gäden, a woodcarver from Stolpen. Its paintings date from 1684 and are attributed to Gottfried Schanker. The lower level shows the Last Supper and liturgical objects. Above it, the middle section depicts Christ carrying the cross and the Crucifixion, with Moses and John the Baptist beside paired columns. The upper section represents the removal of Christ’s body from the cross.
Carved angels stand behind the columns, while the crowning figure is the risen Christ holding a banner above a medallion inscribed JHVH. The altar is accompanied by a gold crucifix, a pewter chalice, and a decorated ciborium. Two large pewter altar candlesticks date from 1520 and were donated by a member of the Bünau family. A wrought-iron screen frames the altar.
Late Gothic Winged Altar
The former high altar is a late Gothic winged altar dated 1521. After the Baroque altar was installed in 1681, it was placed beside the pulpit on the right side of the nave. Its central field contains a low relief of Saint Anne with the Virgin and Child beneath a canopy. The inner wings show Saints Wenceslaus and Vitus on the left and Saints Martin and Nicholas on the right, while the outer wings depict Saint Henry II and Saint Wolfgang.
The painted and gilded carvings have a rustic style. The altar is attributed either to Gregor Hörcel or to the anonymous carver known as the Master of the Štětí Altar. During the nineteenth century, it was exhibited in the Dresden Museum of the Royal Saxon Society for Antiquities. It returned to Reinhardtsdorf in January 1945, shortly before the February bombing of Dresden, and escaped destruction.
Pulpit and Organ
The wooden pulpit dates from 1615 and was made by an anonymous craftsman. Its painted panels show Christ as a crowned figure and the four Evangelists with their traditional symbols: Matthew with an angel, Mark with a lion, Luke with a scorpion, and John with an eagle. A wooden canopy surmounts the pulpit, and a small image of a devil’s head beneath it marks the place where the preacher stood.
The church’s first reference to an organ dates from 1668. The surviving instrument was built in 1911 by Hermann Eule of Bautzen as opus 129. It has fourteen stops across two manuals and a pedal, with pneumatic action, a system that transmits the movement of keys and pedals through compressed air rather than direct mechanical linkages. The organ underwent a major repair in 2010.
Vicarage
The first vicarage dates from 1555 and included a parcel of arable land. A new vicarage was built in 1608, and the deteriorated building was replaced in 1746 by a late Baroque structure with a mansard roof. It was comprehensively repaired in 1867 and is protected as a cultural monument under registration number 09223562.